
1438 Middlesbrough Lane, Missouri City, TX 77459
Local realty services provided by:Better Homes and Gardens Real Estate Gary Greene
1438 Middlesbrough Lane,Missouri City, TX 77459
$399,000
- 3 Beds
- 2 Baths
- 1,770 sq. ft.
- Single family
- Active
Upcoming open houses
- Sat, Sep 1901:00 pm - 03:00 pm
- Sun, Sep 2002:00 pm - 04:00 pm
Listed by: sandra paul, bethany garza
Office: truss real estate | serhant.832-536-9796
MLS#:11151449
Source:HARMLS
Price summary
- Price:$399,000
- Price per sq. ft.:$225.42
- Monthly HOA dues:$27.67
About this home
Welcome to 1438 Middlesbrough Lane, where stylish updates meet comfortable everyday living. This beautifully maintained home features an open-concept layout with vaulted ceilings, wood-like tile flooring and abundant natural light. The living room is anchored by a floor-to-ceiling fireplace and flows into the updated kitchen with updated cabinetry, quartz countertops, stainless steel appliances, gas cooking and a large island. The primary suite offers vaulted ceilings and a custom closet system, while a versatile bonus room provides flexible office space. Major improvements include a new roof and garage epoxy flooring (2025), pool resurfacing, pile foundation with lifetime warranty, breaker panel and generator switch (2024), plus a pool heater and backyard mosquito system (2022). Outside, enjoy a private backyard with an in-ground pool, mature trees and patio. Low Taxes and HOA. Zoned to highly rated schools with easy access to Beltway 8, Hwy 59, Fort Bend Toll Rd, US 90, and Hwy 6.
Contact an agent
Home facts
- Year built:1986
- Subdivision & Development:Lexington Colony Sec 2
- Listing ID #:11151449
- Updated:September 18, 2026 at 12:16 PM
Rooms and interior
- Bedrooms:3
- Total bathrooms:2
- Full bathrooms:2
- Rooms Total:7
- Flooring:Tile
- Dining Description:Kitchen Dining Combo, Living Dining Room
- Bathrooms Description:Tub Shower
- Kitchen Description:Dishwasher, Gas Cooktop, Kitchen Dining Combo, Kitchen Family Room Combo, Kitchen Island, Microwave, Oven, Wet Bar
- Living area:1,770 sq. ft.
Heating and cooling
- Cooling:Central Air, Electric
- Heating:Central, Gas
- Central air:Yes
Structure and exterior
- Roof:Composition
- Year built:1986
- Building area:1,770 sq. ft.
- Lot area:0.19 Acres
- Lot Features:Cleared, Subdivision
- Architectural Style:Traditional
- Construction Materials:Brick, Wood Siding
- Exterior Features:Fence, Fully Fenced, Patio, Private Yard
- Foundation Description:Slab
- Levels:1 Story
Schools
- High school:DULLES HIGH SCHOOL
- Middle school:DULLES MIDDLE SCHOOL
- Elementary school:LEXINGTON CREEK ELEMENTARY SCHOOL
Utilities
- Sewer:Public Sewer
Finances and disclosures
- Price:$399,000
- Price per sq. ft.:$225.42
- Tax amount:$7,377 (2026)
Features and amenities
- Appliances:Dishwasher, Gas Cooktop, Microwave, Oven
- Amenities:Ceiling Fans, Entrance Foyer, High Ceilings, Smoke Detectors, Vaulted Ceilings
- Pool features:In Ground
Parking
- Parking description:Driveway, Garage
- Garage:Yes
- Garage spaces:2
New listings near 1438 Middlesbrough Lane
- New
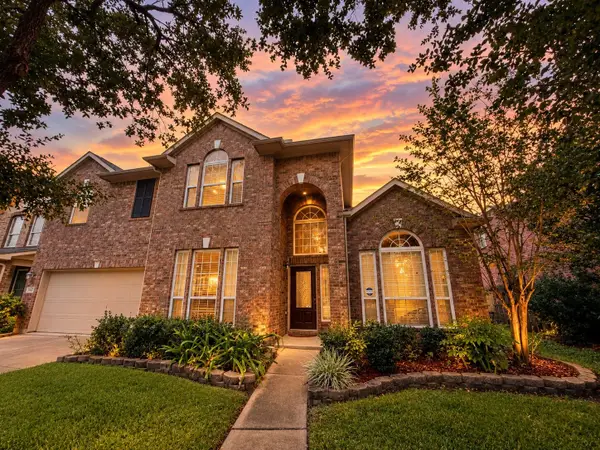 $450,000Active5 beds 4 baths3,012 sq. ft.
3626 Serrano Valley Lane, Missouri City, TX 77459
MLS# 92906459Listed by: KINGFAY INC - New
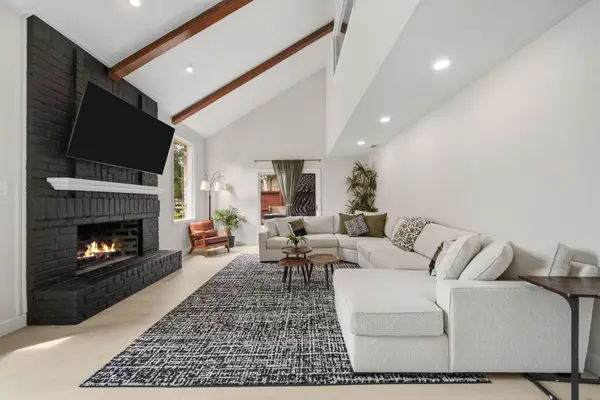 $449,900Active4 beds 3 baths2,674 sq. ft.
3815 W Valley Drive, Missouri City, TX 77459
MLS# 43238093Listed by: SADLER REALTY - Open Sun, 2 to 4pmNew
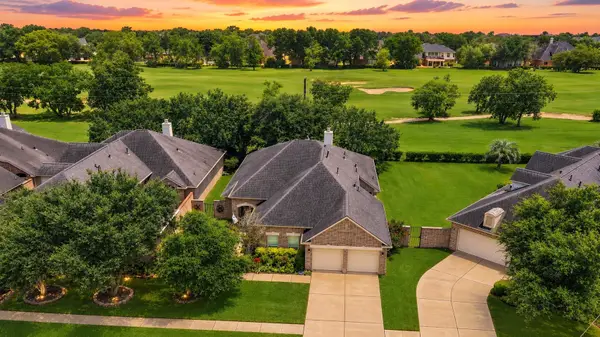 $449,900Active3 beds 3 baths2,596 sq. ft.
3206 Mcmahon Way, Missouri City, TX 77459
MLS# 71465182Listed by: SADLER REALTY - New
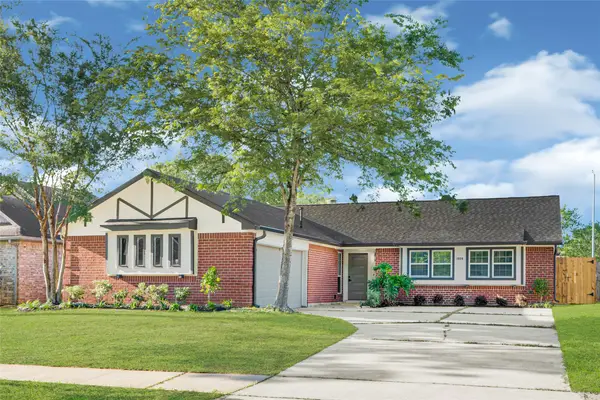 $325,000Active4 beds 3 baths1,863 sq. ft.
1826 Crestview Court, Missouri City, TX 77459
MLS# 79291932Listed by: LIMITLESS LIVING REAL ESTATE - New
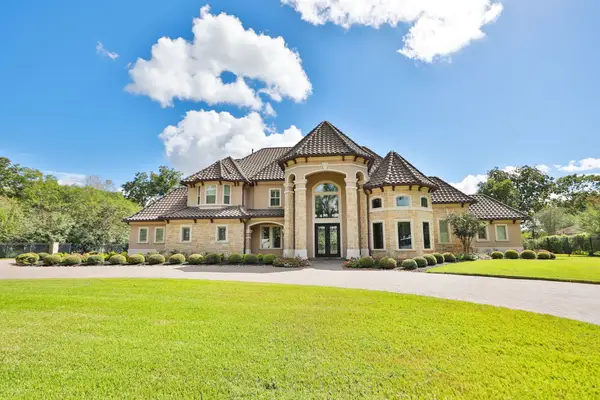 $2,495,000Active5 beds 7 baths7,704 sq. ft.
11 Westpoint Drive, Missouri City, TX 77459
MLS# 34931142Listed by: PROSPERITY REALTY GROUP - Open Sat, 2 to 4pmNew
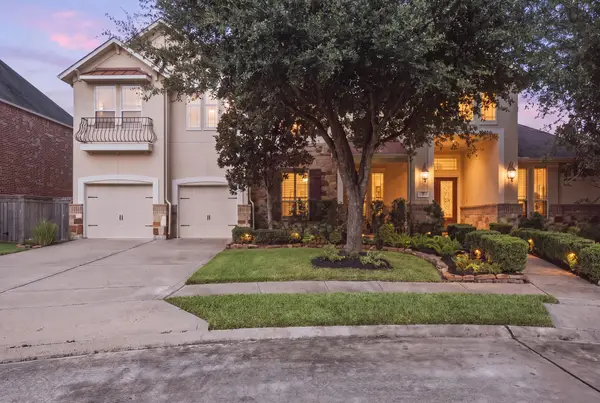 $889,000Active5 beds 6 baths4,485 sq. ft.
7 Placido Way Court, Missouri City, TX 77459
MLS# 51820026Listed by: EXP REALTY LLC - New
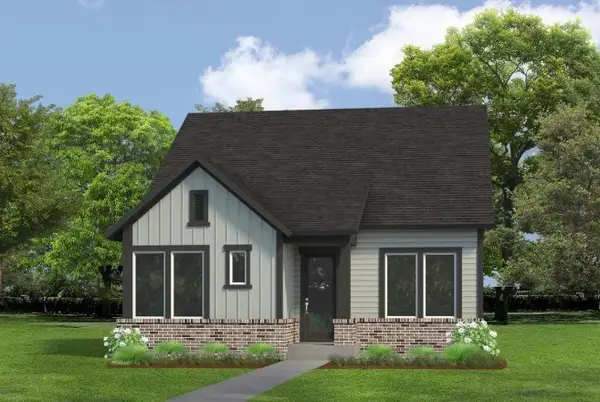 $541,531Active4 beds 4 baths2,451 sq. ft.
2711 Bramblegate Drive, Missouri City, TX 77459
MLS# 65466757Listed by: WEEKLEY PROPERTIES BEVERLY BRADLEY - New
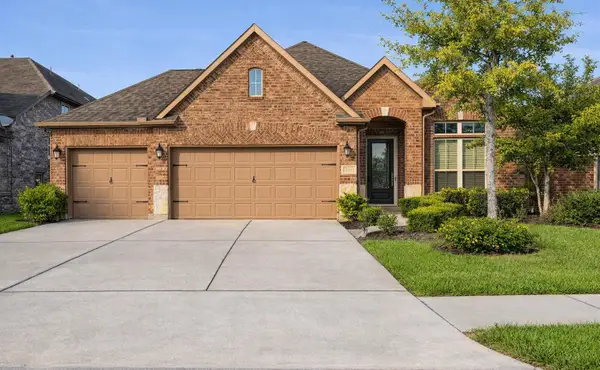 $430,000Active4 beds 3 baths2,295 sq. ft.
2343 Terracina Court, Missouri City, TX 77459
MLS# 46301746Listed by: BEYCOME BROKERAGE REALTY, LLC - New
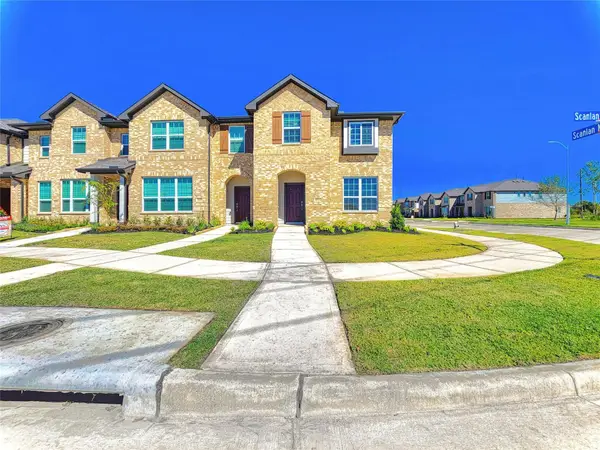 $299,000Active3 beds 3 baths1,767 sq. ft.
8002 Scanlan Trace, Missouri City, TX 77459
MLS# 73724210Listed by: KELLER WILLIAMS PREMIER REALTY - New
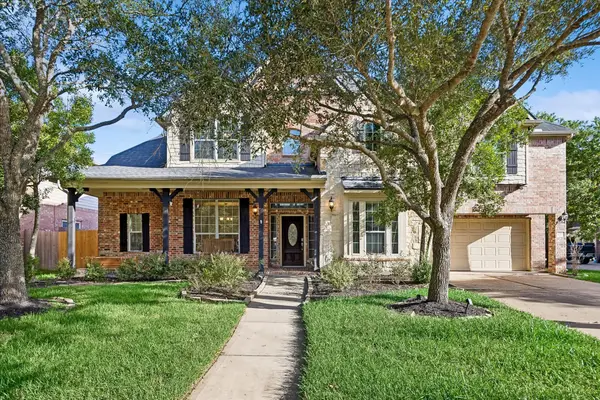 Listed by BHGRE$565,000Active4 beds 4 baths3,722 sq. ft.
2902 Grand Mesa Pass, Missouri City, TX 77459
MLS# 82654230Listed by: BETTER HOMES AND GARDENS REAL ESTATE GARY GREENE - SUGAR LAND


Protect your home and budget from life's surprises with an Assurant Home Warranty, backed by a partner that supports you through every step of homeownership. Explore Plans.
© 2026 Better Homes and Gardens Real Estate LLC. An Anywhere Real Estate company. All rights reserved. Better Homes and Gardens® Real Estate is a registered trademark owned by Meredith Operations Corporation, licensed to Better Homes and Gardens Real Estate LLC and used with permission. Better Homes and Gardens Real Estate LLC fully supports the principles of the Fair Housing Act and the Equal Opportunity Act. Listing information is deemed reliable but is not guaranteed accurate.
Each office is independently owned and operated.
Any services or products provided by third parties are not provided by, affiliated with or related to Better Homes and Gardens Real Estate LLC, or its affiliated companies.