
3760 Cherry Laurel Lane, Ovilla, TX 75154
Local realty services provided by:Better Homes and Gardens Real Estate Rhodes Realty
Upcoming open houses
- Sun, Oct 2503:00 pm - 06:00 pm
Listed by: marsha price
Office: weichert realtors/property partners
MLS#:21412363
Source:GDAR
Price summary
- Price:$575,000
- Price per sq. ft.:$177.41
- Monthly HOA dues:$32.92
About this home
Welcome to 3760 Cherry Laurel Lane, where space, comfort, and modern living come together in the welcoming community of Ovilla, Texas.
Offering approximately 3,240 square feet of living space, this beautiful four-bedroom, three-bath home provides room to spread out, gather with loved ones, work from home, and create the lifestyle you’ve envisioned. With a spacious floor plan, generously sized living areas, and a desirable residential setting, this home offers the flexibility today’s homeowners appreciate.
Situated in the Ovilla area, residents enjoy a more relaxed suburban atmosphere while remaining connected to the shopping, dining, entertainment, and employment opportunities throughout the greater Dallas–Fort Worth area. Whether you’re looking for more room to grow, a place to put down roots, or a home that complements your next chapter, 3760 Cherry Laurel Lane is an opportunity worth exploring.
Contact an agent
Home facts
- Year built:2022
- Subdivision & Development:Bryson Manor Ph 3
- Listing ID #:21412363
- Added:1 day(s) ago
- Updated:October 21, 2026 at 12:52 PM
Rooms and interior
- Bedrooms:4
- Total bathrooms:3
- Full bathrooms:3
- Flooring:Carpet, Ceramic Tile
- Kitchen Description:Dishwasher, Disposal, Electric Cooktop, Microwave
- Living area:3,241 sq. ft.
Heating and cooling
- Cooling:Ceiling Fans, Central Air, Electric
- Heating:Central, Electric, Fireplaces
- Central air:Yes
Structure and exterior
- Roof:Composition
- Year built:2022
- Building area:3,241 sq. ft.
- Lot area:0.39 Acres
- Lot Features:Interior Lot, Landscaped, Lawn, Sprinkler System, Subdivision
- Architectural Style:Traditional
- Construction Materials:Brick, Stone
- Foundation Description:Slab
- Levels:2 Story
Schools
- High school:Heritage
- Middle school:Walnut Grove
- Elementary school:Dolores McClatchey
Finances and disclosures
- Price:$575,000
- Price per sq. ft.:$177.41
- Tax amount:$12,001
Features and amenities
- Appliances:Dishwasher, Disposal, Electric Cooktop, Microwave
- Amenities:Smoke Detectors, Window Coverings
Parking
- Garage:Yes
- Garage spaces:2
 Information provided, in part, by North Texas Real Estate Information Systems, Inc. Last Updated October 21, 2026 Listings with the NTREIS logo are listed by brokerages other than Better Homes and Gardens Real Estate Rhodes Realty.
New listings near 3760 Cherry Laurel Lane
- New
 $579,000Active5 beds 4 baths3,502 sq. ft.
605 Edgewood Lane, Ovilla, TX 75154
MLS# 21415068Listed by: TDREALTY - Open Thu, 10am to 7pmNew
 $993,920Active6 beds 5 baths4,819 sq. ft.
231 Broadmoor Lane, Ovilla, TX 75154
MLS# 21415057Listed by: HOMESUSA.COM - Open Sun, 12 to 2pmNew
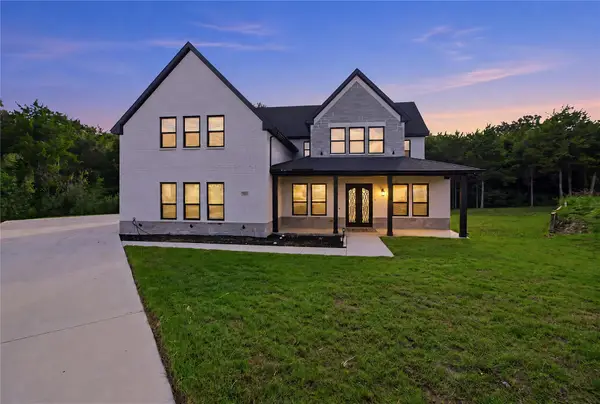 $699,000Active5 beds 6 baths4,900 sq. ft.
3911 Cypress Stump Court, Ovilla, TX 75154
MLS# 21412877Listed by: REAL BROKER, LLC - New
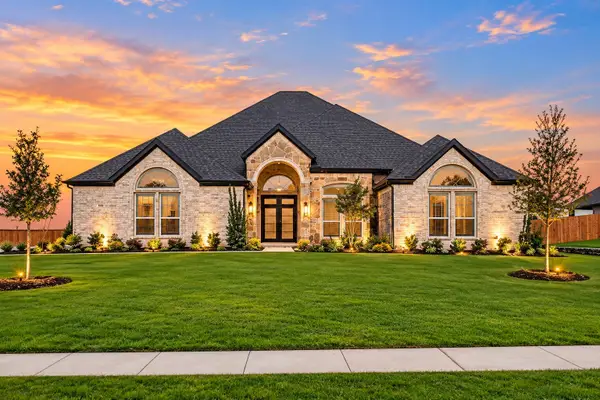 $819,000Active4 beds 5 baths4,222 sq. ft.
781 Emerald Valley Drive, Ovilla, TX 75154
MLS# 21390053Listed by: REFIND REALTY DFW - New
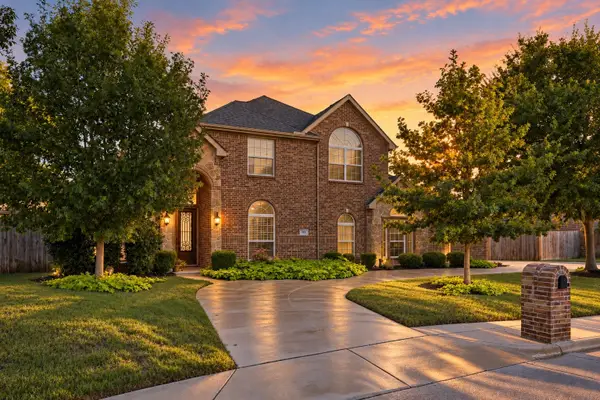 $575,000Active5 beds 3 baths3,078 sq. ft.
305 Fountain Creek Court, Ovilla, TX 75154
MLS# 21398029Listed by: KELLER WILLIAMS REALTY DPR 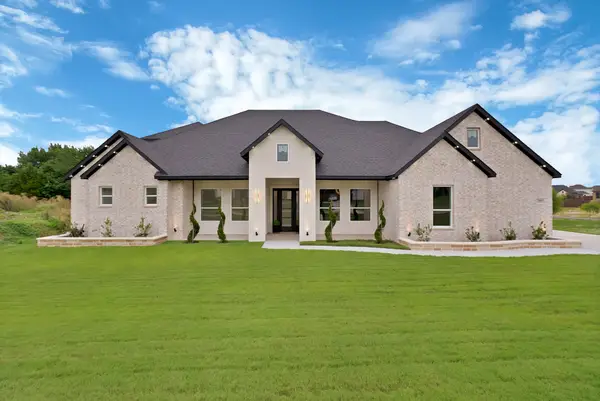 $669,900Pending5 beds 4 baths3,810 sq. ft.
7460 Bald Cypress Drive, Ovilla, TX 75154
MLS# 21404910Listed by: ELITE LIVING REALTY- Open Fri, 12 to 2:30pm
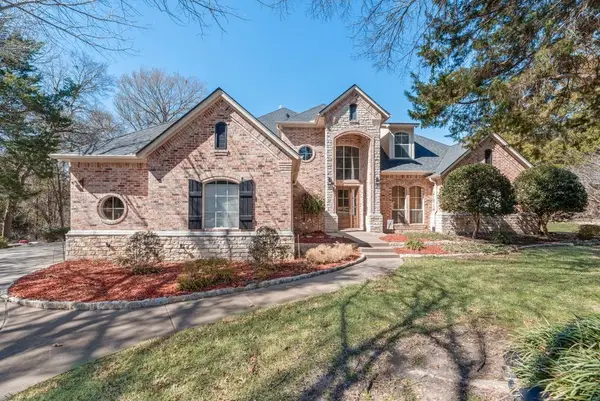 $1,195,000Active4 beds 4 baths4,147 sq. ft.
7831 Clark Court, Ovilla, TX 75154
MLS# 21194006Listed by: CITIWIDE PROPERTIES CORP. 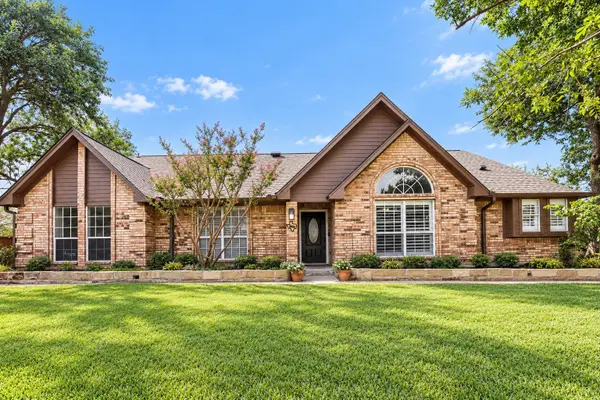 $575,000Active4 beds 3 baths2,488 sq. ft.
617 Buckboard Street, Ovilla, TX 75154
MLS# 21380686Listed by: ORCHARD BROKERAGE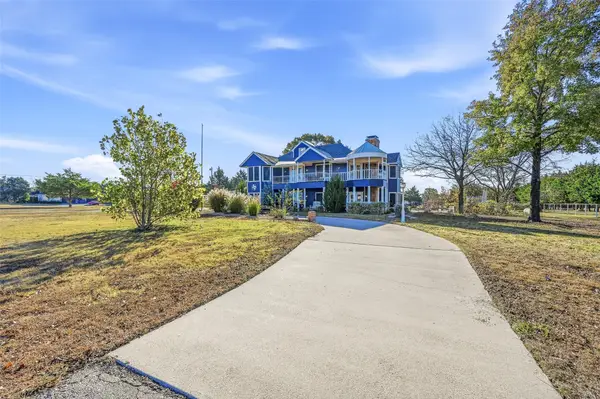 $547,000Active3 beds 3 baths3,800 sq. ft.
438 Johnson Lane, Ovilla, TX 75154
MLS# 21403483Listed by: REAL BROKER, LLC


Protect your home and budget from life's surprises with an Assurant Home Warranty, backed by a partner that supports you through every step of homeownership. Explore Plans.
© 2026 Better Homes and Gardens Real Estate LLC. An Anywhere Real Estate company. All rights reserved. Better Homes and Gardens® Real Estate is a registered trademark owned by Meredith Operations Corporation, licensed to Better Homes and Gardens Real Estate LLC and used with permission. Better Homes and Gardens Real Estate LLC fully supports the principles of the Fair Housing Act and the Equal Opportunity Act. Listing information is deemed reliable but is not guaranteed accurate.
Each office is independently owned and operated.
Any services or products provided by third parties are not provided by, affiliated with or related to Better Homes and Gardens Real Estate LLC, or its affiliated companies.