
605 Edgewood Lane, Ovilla, TX 75154
Local realty services provided by:Better Homes and Gardens Real Estate Rhodes Realty
Listed by: ursula brent
Office: tdrealty
MLS#:21415068
Source:GDAR
Price summary
- Price:$579,000
- Price per sq. ft.:$165.33
- Monthly HOA dues:$21.67
About this home
An evening at home begins with an entrance that makes an impression. Updated steel double doors welcome you into approximately 3,500 square feet of thoughtfully refreshed living space, where formal living and dining rooms set the scene for celebrations, conversation, and lingering over dinner. With two living areas and two dining areas, there is room to gather—and space to enjoy a quieter moment.
At the heart of the home, the recently renovated kitchen brings fresh appeal with new granite countertops, a granite-topped island, new stainless steel appliances, and updated lighting. From preparing a favorite meal to setting out refreshments for guests, this kitchen is ready to be part of the occasion. Updated light fixtures throughout the home and new bedroom carpet continue the refreshed feel.
Outside, the evening unfolds beneath an extended covered patio. Enjoy dinner in the shade, conversation beside the in-ground pool, or an unhurried weekend afternoon outdoors. An outdoor kitchen area includes a grill with gas plumbing in place, bringing another dimension to the home's entertaining spaces.
Five bedrooms and 3.5 baths offer a versatile layout, with three bedrooms downstairs and two oversized bedrooms upstairs connected by a full Jack-and-Jill bath. All remaining bathrooms are downstairs, creating a distinct upstairs retreat while keeping most accommodations on the main level.
From a welcoming dinner indoors to a relaxed evening by the pool, 605 Edgewood Lane in Ovilla offers inviting spaces to gather, unwind, and make everyday moments feel special....
Contact an agent
Home facts
- Year built:1996
- Subdivision & Development:Ashburne Glen Estate Add Phii
- Listing ID #:21415068
- Added:1 day(s) ago
- Updated:October 21, 2026 at 12:05 PM
Rooms and interior
- Bedrooms:5
- Total bathrooms:4
- Full bathrooms:3
- Half bathrooms:1
- Flooring:Carpet, Tile
- Kitchen Description:Built In Gas Range, Dishwasher, Disposal, Double Oven, Microwave
- Living area:3,502 sq. ft.
Heating and cooling
- Cooling:Ceiling Fans, Central Air, Electric
- Heating:Central, Natural Gas
- Central air:Yes
Structure and exterior
- Roof:Composition
- Year built:1996
- Building area:3,502 sq. ft.
- Lot area:0.44 Acres
- Lot Features:Interior Lot, Landscaped, Level, Subdivision
- Architectural Style:Traditional
- Construction Materials:Brick
- Foundation Description:Slab
- Levels:2 Story
Schools
- High school:Red Oak
- Middle school:Red Oak
- Elementary school:Eastridge
Finances and disclosures
- Price:$579,000
- Price per sq. ft.:$165.33
- Tax amount:$11,710
Features and amenities
- Appliances:Built In Gas Range, Dishwasher, Disposal, Double Oven, Dryer, Microwave
- Laundry features:Dryer
- Amenities:Bay Windows, Fire Alarm, Prewired, Security System, Security System Owned, Smoke Detectors
Parking
- Garage:Yes
- Garage spaces:3
 Information provided, in part, by North Texas Real Estate Information Systems, Inc. Last Updated October 21, 2026 Listings with the NTREIS logo are listed by brokerages other than Better Homes and Gardens Real Estate Rhodes Realty.
New listings near 605 Edgewood Lane
- Open Sun, 3 to 6pmNew
 $575,000Active4 beds 3 baths3,241 sq. ft.
3760 Cherry Laurel Lane, Ovilla, TX 75154
MLS# 21412363Listed by: WEICHERT REALTORS/PROPERTY PARTNERS - Open Thu, 10am to 7pmNew
 $993,920Active6 beds 5 baths4,819 sq. ft.
231 Broadmoor Lane, Ovilla, TX 75154
MLS# 21415057Listed by: HOMESUSA.COM - Open Sun, 12 to 2pmNew
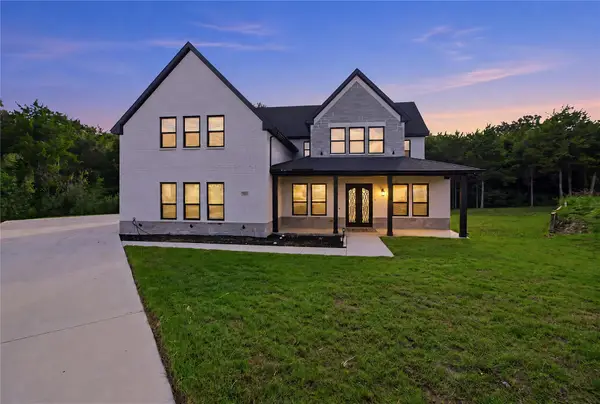 $699,000Active5 beds 6 baths4,900 sq. ft.
3911 Cypress Stump Court, Ovilla, TX 75154
MLS# 21412877Listed by: REAL BROKER, LLC - New
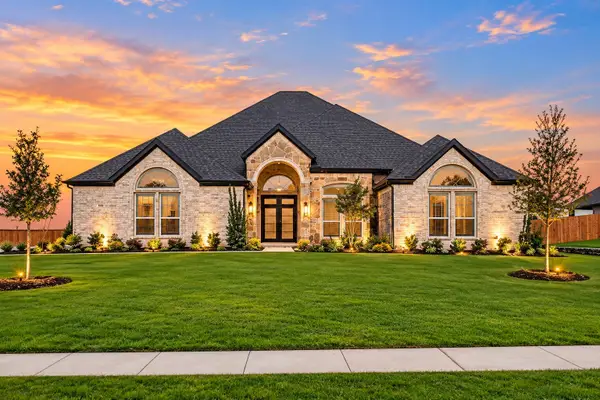 $819,000Active4 beds 5 baths4,222 sq. ft.
781 Emerald Valley Drive, Ovilla, TX 75154
MLS# 21390053Listed by: REFIND REALTY DFW - New
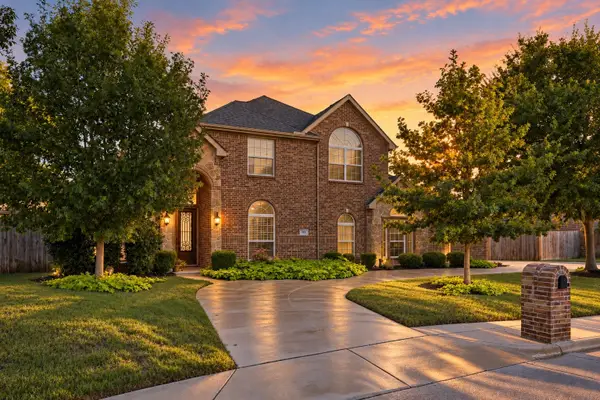 $575,000Active5 beds 3 baths3,078 sq. ft.
305 Fountain Creek Court, Ovilla, TX 75154
MLS# 21398029Listed by: KELLER WILLIAMS REALTY DPR 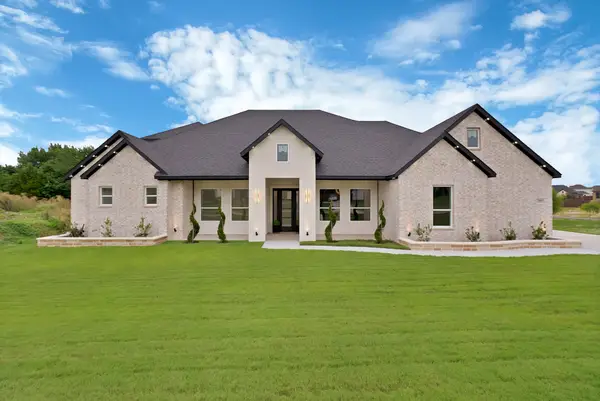 $669,900Pending5 beds 4 baths3,810 sq. ft.
7460 Bald Cypress Drive, Ovilla, TX 75154
MLS# 21404910Listed by: ELITE LIVING REALTY- Open Fri, 12 to 2:30pm
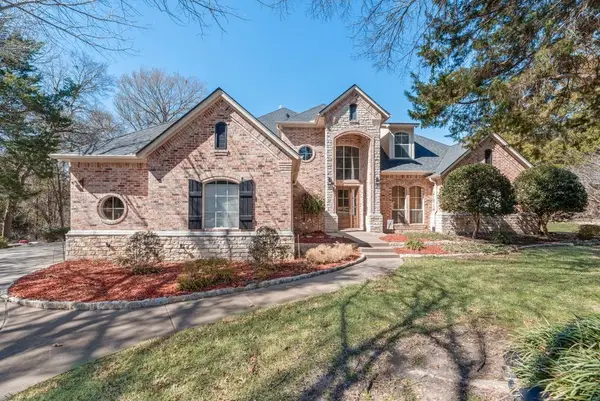 $1,195,000Active4 beds 4 baths4,147 sq. ft.
7831 Clark Court, Ovilla, TX 75154
MLS# 21194006Listed by: CITIWIDE PROPERTIES CORP. 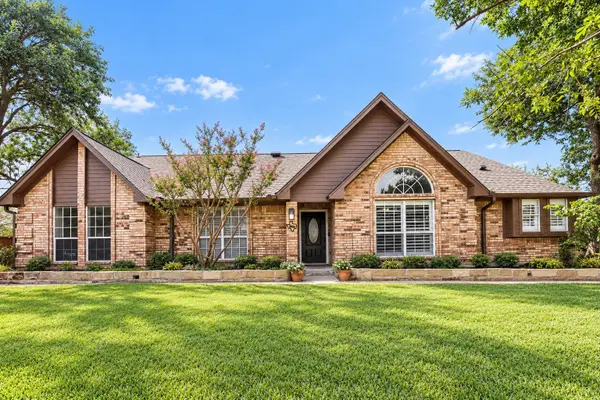 $575,000Active4 beds 3 baths2,488 sq. ft.
617 Buckboard Street, Ovilla, TX 75154
MLS# 21380686Listed by: ORCHARD BROKERAGE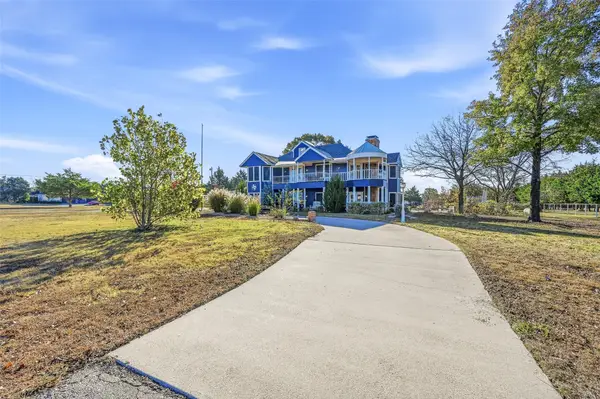 $547,000Active3 beds 3 baths3,800 sq. ft.
438 Johnson Lane, Ovilla, TX 75154
MLS# 21403483Listed by: REAL BROKER, LLC


Protect your home and budget from life's surprises with an Assurant Home Warranty, backed by a partner that supports you through every step of homeownership. Explore Plans.
© 2026 Better Homes and Gardens Real Estate LLC. An Anywhere Real Estate company. All rights reserved. Better Homes and Gardens® Real Estate is a registered trademark owned by Meredith Operations Corporation, licensed to Better Homes and Gardens Real Estate LLC and used with permission. Better Homes and Gardens Real Estate LLC fully supports the principles of the Fair Housing Act and the Equal Opportunity Act. Listing information is deemed reliable but is not guaranteed accurate.
Each office is independently owned and operated.
Any services or products provided by third parties are not provided by, affiliated with or related to Better Homes and Gardens Real Estate LLC, or its affiliated companies.