
2707 Mystic Cove Lane, Pearland, TX 77584
Local realty services provided by:Better Homes and Gardens Real Estate Gary Greene
2707 Mystic Cove Lane,Pearland, TX 77584
$299,000
- 3 Beds
- 3 Baths
- 1,626 sq. ft.
- Single family
- Active
Listed by: jorge martinez
Office: white picket realty llc.888-226-1024
MLS#:94609579
Source:HARMLS
Price summary
- Price:$299,000
- Price per sq. ft.:$183.89
- Monthly HOA dues:$96.92
About this home
Welcome to this beautifully maintained 3br/2.5ba home with a light, bright, and inviting floor plan. Fresh interior paint throughout make it move-in ready. Brand new carpet in secondary bedrooms. The spacious living room features high ceilings and a stunning stone fireplace. The kitchen offers granite countertops, a center island, and ample cabinet space. The oversized primary suite includes a large walk-in closet, dual vanities, a soaking tub, and separate shower. The garage features a hard-wired mini-split and exhaust fans, ideal for a home office, gym, or workshop. Updates include a new HVAC system and ductwork (2025), roof (2019), new double-wide driveway (2025), backyard fence (2025). Welcoming front porch and large backyard concrete patio perfect for entertaining!
Contact an agent
Home facts
- Year built:2005
- Listing ID #:94609579
- Updated:July 10, 2026 at 01:39 PM
Rooms and interior
- Bedrooms:3
- Total bathrooms:3
- Full bathrooms:2
- Half bathrooms:1
- Rooms Total:4
- Flooring:Carpet, Tile
- Dining Description:Living Dining Room
- Bathrooms Description:Separate Shower, Soaking Tub, Tub Shower
- Kitchen Description:Dishwasher, Electric Oven, Gas Range, Granite Counters, Kitchen Family Room Combo, Kitchen Island, Microwave, Pantry
- Living area:1,626 sq. ft.
Heating and cooling
- Cooling:Central Air, Electric
- Heating:Central, Gas
- Central air:Yes
Structure and exterior
- Roof:Composition
- Year built:2005
- Building area:1,626 sq. ft.
- Lot area:0.15 Acres
- Lot Features:Subdivision
- Architectural Style:Traditional
- Construction Materials:Brick, Cement Siding, Wood Siding
- Exterior Features:Fence, Fully Fenced, Patio, Porch
- Foundation Description:Slab
- Levels:1 Story
Schools
- High school:SHADOW CREEK HIGH SCHOOL
- Middle school:MCNAIR JUNIOR HIGH SCHOOL
- Elementary school:YORK ELEMENTARY SCHOOL
Utilities
- Sewer:Public Sewer
Finances and disclosures
- Price:$299,000
- Price per sq. ft.:$183.89
- Tax amount:$8,346 (2025)
Features and amenities
- Appliances:Dishwasher, Electric Oven, Gas Range, Microwave
- Amenities:Ceiling Fans, High Ceilings, Window Coverings
Parking
- Parking description:Driveway, Garage, Garage Door Opener
- Garage:Yes
- Garage spaces:2
New listings near 2707 Mystic Cove Lane
- New
 $465,000Active4 beds 4 baths3,261 sq. ft.
12203 Hidden River Lane, Pearland, TX 77584
MLS# 67046291Listed by: TEXAS SIGNATURE REALTY - Open Sat, 1 to 3pmNew
 $339,999Active3 beds 3 baths1,938 sq. ft.
4109 Oak Point Drive, Pearland, TX 77581
MLS# 90246202Listed by: COLDWELL BANKER REALTY - THE WOODLANDS - New
 $300,000Active3 beds 4 baths1,975 sq. ft.
6806 Adella Court, Pearland, TX 77584
MLS# 81215359Listed by: NINA MICHEAUX, BROKER - New
 $445,000Active3 beds 2 baths2,644 sq. ft.
3902 Amerson Court, Pearland, TX 77584
MLS# 40675049Listed by: STANFIELD PROPERTIES - New
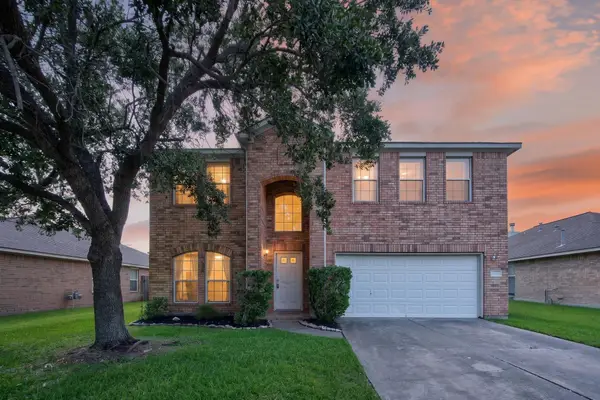 $324,900Active4 beds 3 baths2,275 sq. ft.
3416 Dorsey Lane, Pearland, TX 77584
MLS# 2513132Listed by: KELLER WILLIAMS REALTY CLEAR LAKE / NASA - New
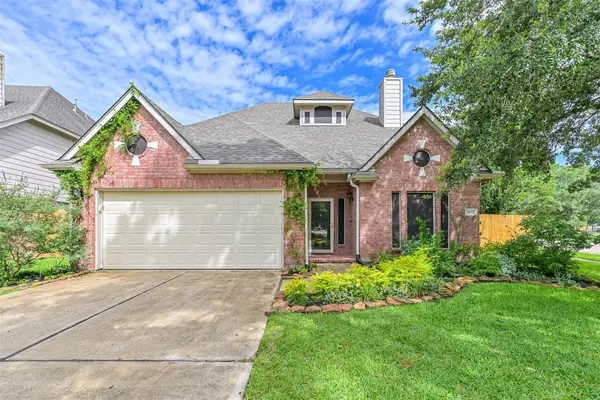 $460,000Active4 beds 4 baths3,171 sq. ft.
3602 Pine Stream Drive, Pearland, TX 77581
MLS# 24639494Listed by: KELLER WILLIAMS PREFERRED - New
 $359,990Active4 beds 3 baths2,662 sq. ft.
9710 Berkshire Trace, Pearland, TX 77584
MLS# 38701737Listed by: FOREVER REALTY, LLC - New
 $411,490Active4 beds 4 baths2,738 sq. ft.
5141 Redbud Valley Drive, Pearland, TX 77584
MLS# 89737536Listed by: MERITAGE HOMES REALTY - New
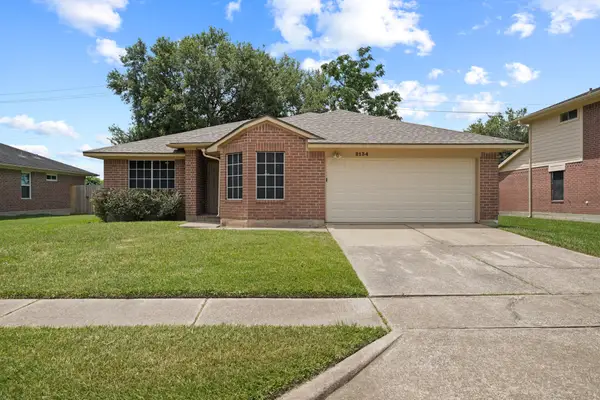 $299,900Active3 beds 2 baths1,530 sq. ft.
2134 Tower Bridge Road, Pearland, TX 77581
MLS# 91011435Listed by: SOUTHERN VILLAGE REALTY


Protect your home and budget from life's surprises with an Assurant Home Warranty, backed by a partner that supports you through every step of homeownership. Explore Plans.
© 2026 Better Homes and Gardens Real Estate LLC. An Anywhere Real Estate company. All rights reserved. Better Homes and Gardens® Real Estate is a registered trademark owned by Meredith Operations Corporation, licensed to Better Homes and Gardens Real Estate LLC and used with permission. Better Homes and Gardens Real Estate LLC fully supports the principles of the Fair Housing Act and the Equal Opportunity Act. Listing information is deemed reliable but is not guaranteed accurate.
Each office is independently owned and operated.
Any services or products provided by third parties are not provided by, affiliated with or related to Better Homes and Gardens Real Estate LLC, or its affiliated companies.