
1400 Mockingbird Drive, Plano, TX 75093
Local realty services provided by:Better Homes and Gardens Real Estate Lindsey Realty
Listed by: brandon furman
Office: real estate reformation
MLS#:21440504
Source:GDAR
Price summary
- Price:$759,000
- Price per sq. ft.:$265.85
- Monthly HOA dues:$46.67
About this home
Looking for a completely updated home in West Plano? Fresh, stylish, and move-in ready, this beautifully updated corner heavily treed lot, 4-bedroom, 3-car garage home offers the perfect blend of comfort and modern living. Step inside and witness it for yourself! Total redo with all the current trends! Lovely new open concept kitchen with more than enough storage in the custom cabinets, loads of counter space on top of the gorgeous Taj Mahal quartz ctops, and a 36 inch commercial grade Thor range. Master bath with the stand alone tub everyone wants, modern natural colored shaker cabinets, Pure White quartz ctops, frameless glass shower with vertical 4x12 tile surround, black hardware, and octagon porcelain tile flooring not to mention plenty of closet space. New low-e vinyl windows throughout will brighten your day and be easier on your wallet. Total cast iron sewer pipe replacement with PVC from the city tap through the yard and under the house (with permit). New guest baths with all the goodies - 3x12 horizontal tile surround, 12x24 porcelain tile floor, shaker cabinets, and of course quartz ctops! New 12mm Luxury waterproof wood look laminate floors & 50 oz carpet, white-gray neutral paint, black fixtures & hardware, and more. Use the spacious room upstairs as a guest room and-or office to work from home, play room, and-or additional living room. This sunny and bright gem within Plano ISD is close to so much – White Rock Trail Park which is a stone’s throw away, walk to Old Shepard Park, Huffman Elementary, and Shepton High, Preston & Park area is just a quick drive with various shopping & dining spots. Easily maneuver around the metroplex using Preston Rd, George Bush Tpk, Dallas North Tollway, and Sam Rayburn. Raising your family in this home and location has never been easier. This is a must see so come see it before it is gone!...
Contact an agent
Home facts
- Year built:1982
- Subdivision & Development:Old Shepard Place Ph One Sec I
- Listing ID #:21440504
- Added:1 day(s) ago
- Updated:November 22, 2026 at 01:27 PM
Rooms and interior
- Bedrooms:4
- Total bathrooms:4
- Full bathrooms:3
- Half bathrooms:1
- Flooring:Carpet, Ceramic Tile, Laminate
- Kitchen Description:Dishwasher, Disposal, Gas Cooktop, Gas Oven, Gas Range
- Living area:2,855 sq. ft.
Heating and cooling
- Cooling:Ceiling Fans, Central Air
- Heating:Central, Fireplaces, Natural Gas
- Central air:Yes
Structure and exterior
- Roof:Composition
- Year built:1982
- Building area:2,855 sq. ft.
- Lot area:0.25 Acres
- Lot Features:Corner Lot, Interior Lot, Landscaped, Lawn, Level, Many Trees, Sprinkler System, Subdivision
- Architectural Style:Traditional
- Construction Materials:Brick
- Foundation Description:Slab
- Levels:2 Story
Schools
- High school:Shepton,Plano West
- Middle school:Renner
- Elementary school:Huffman
Finances and disclosures
- Price:$759,000
- Price per sq. ft.:$265.85
- Tax amount:$11,400
Features and amenities
- Appliances:Dishwasher, Disposal, Gas Cooktop, Gas Oven, Gas Range
Parking
- Garage:Yes
- Garage spaces:3
 Information provided, in part, by North Texas Real Estate Information Systems, Inc. Last Updated November 22, 2026 Listings with the NTREIS logo are listed by brokerages other than Better Homes and Gardens Real Estate Lindsey Realty.
New listings near 1400 Mockingbird Drive
- New
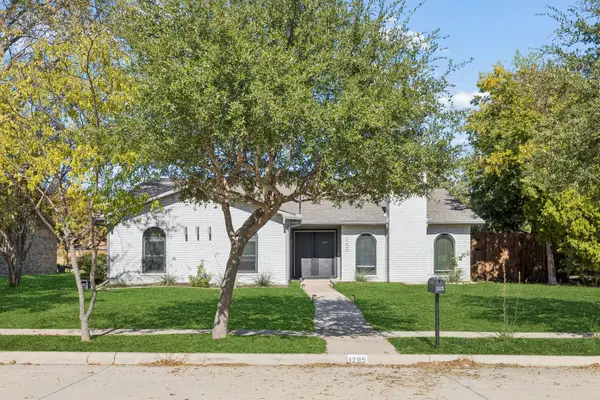 $409,900Active3 beds 2 baths1,910 sq. ft.
1205 W Spring Creek Parkway, Plano, TX 75023
MLS# 21430811Listed by: FUNK REALTY GROUP, LLC - New
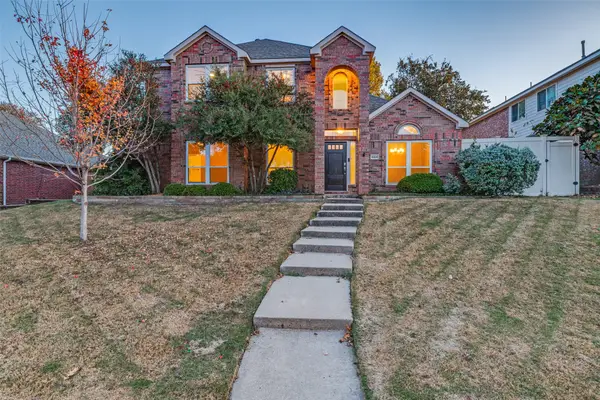 $489,900Active4 beds 3 baths2,645 sq. ft.
4324 Driftwood Drive, Plano, TX 75074
MLS# 21441408Listed by: COLDWELL BANKER APEX, REALTORS - Open Sun, 2 to 4pmNew
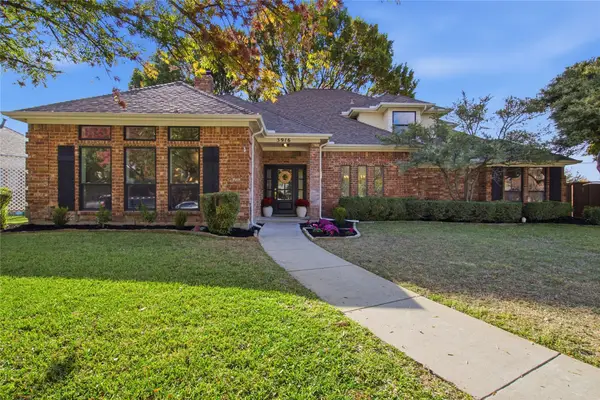 $675,000Active4 beds 4 baths2,937 sq. ft.
3916 Nantucket Drive, Plano, TX 75023
MLS# 21438490Listed by: INTEGRITY PLUS REALTY LLC - New
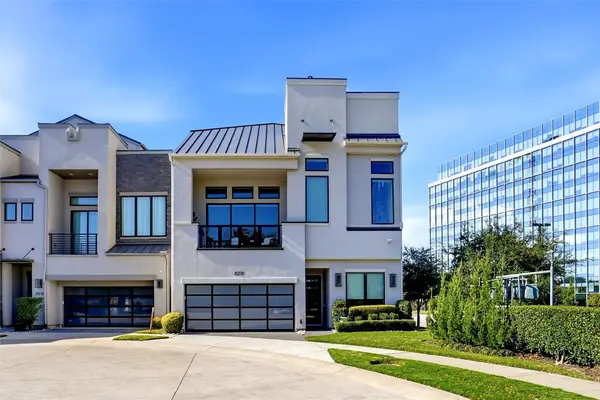 $1,899,000Active4 beds 6 baths3,670 sq. ft.
6216 Preserve Drive, Plano, TX 75024
MLS# 21440497Listed by: KELLER WILLIAMS REALTY - Open Sun, 2 to 4pmNew
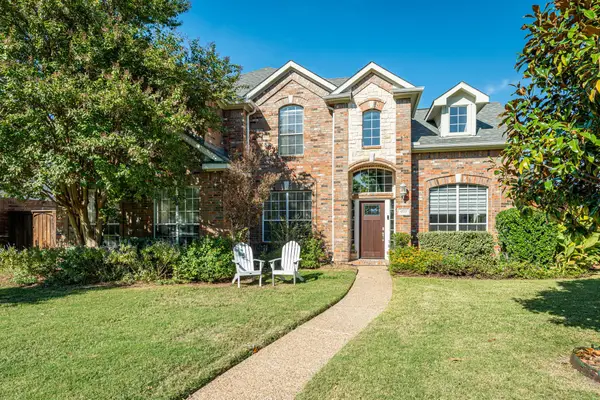 $689,000Active4 beds 3 baths3,568 sq. ft.
4533 Oak Shores Drive, Plano, TX 75024
MLS# 21440931Listed by: RJ WILLIAMS & COMPANY RE - New
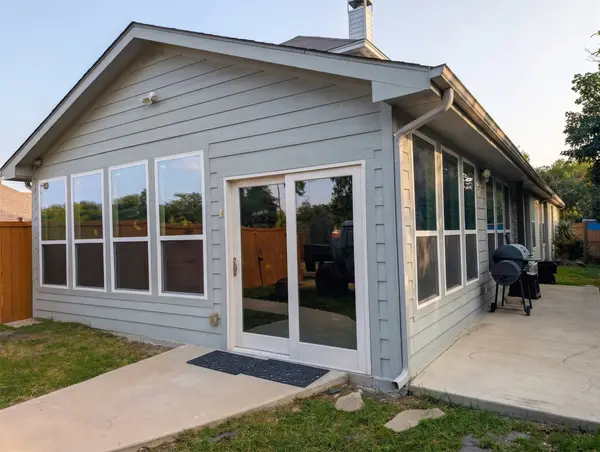 $995,000Active5 beds 4 baths3,335 sq. ft.
7001 N Fallkirk Drive, Plano, TX 75025
MLS# 21441482Listed by: BEYCOME BROKERAGE REALTY LLC - New
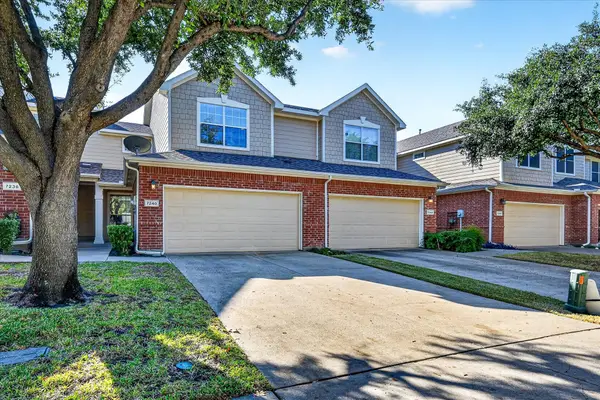 $340,000Active2 beds 3 baths1,535 sq. ft.
7240 Rembrandt Drive, Plano, TX 75093
MLS# 21429977Listed by: EXP REALTY - Open Sun, 12 to 2pmNew
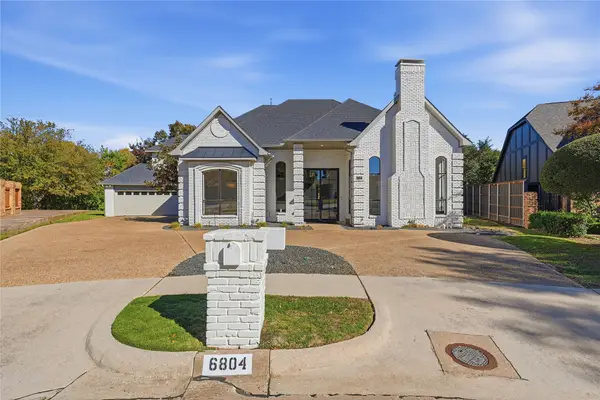 $1,125,000Active5 beds 6 baths4,517 sq. ft.
6804 Helen Court, Plano, TX 75023
MLS# 21440599Listed by: MONUMENT REALTY - New
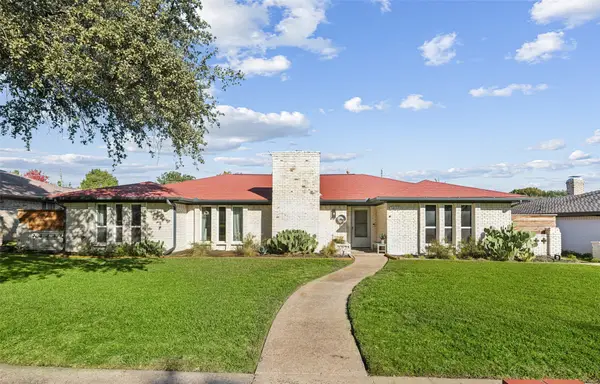 $575,000Active3 beds 2 baths2,307 sq. ft.
2405 Grandview Drive, Plano, TX 75075
MLS# 21441274Listed by: KELLER WILLIAMS LEGACY - New
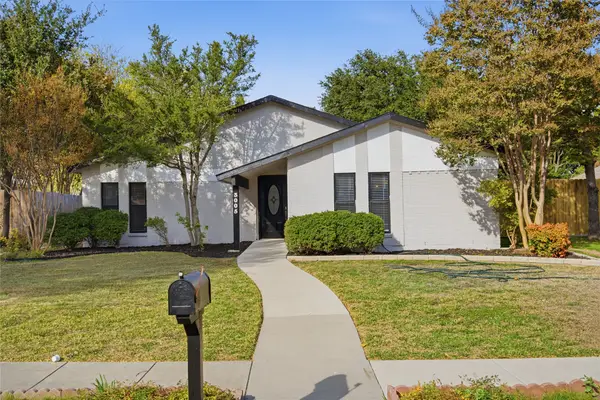 $369,990Active3 beds 2 baths1,528 sq. ft.
3005 Lemmontree Lane, Plano, TX 75074
MLS# 21437128Listed by: GREAT WESTERN REALTY


Protect your home and budget from life's surprises with an Assurant Home Warranty, backed by a partner that supports you through every step of homeownership. Explore Plans.
© 2026 Better Homes and Gardens Real Estate LLC. An Anywhere Real Estate company. All rights reserved. Better Homes and Gardens® Real Estate is a registered trademark owned by Meredith Operations Corporation, licensed to Better Homes and Gardens Real Estate LLC and used with permission. Better Homes and Gardens Real Estate LLC fully supports the principles of the Fair Housing Act and the Equal Opportunity Act. Listing information is deemed reliable but is not guaranteed accurate.
Each office is independently owned and operated.
Any services or products provided by third parties are not provided by, affiliated with or related to Better Homes and Gardens Real Estate LLC, or its affiliated companies.