
3321 Stone Glen Drive, Plano, TX 75074
Local realty services provided by:Better Homes and Gardens Real Estate Lindsey Realty
Listed by: bella alvarado, silvia ochoa
Office: keller williams urban dallas
MLS#:21363443
Source:GDAR
Price summary
- Price:$580,000
- Price per sq. ft.:$201.32
- Monthly HOA dues:$44.58
About this home
Price Improvement Opportunity, Motivated Seller, All Offers Welcome. Beautifully renovated four-bedroom, three-bath home offering 2,881 sq ft of thoughtfully updated living space with a timeless modern farmhouse design. The main level features waterproof engineered wood floors, while the upper level offers quality carpet for added comfort. The stunning kitchen includes quartz countertops, a new island, farmhouse sink, vent hood, tower cabinet, custom acacia wood bench seating, and all appliances convey. The spacious primary suite provides a spa-inspired retreat with a soaking tub, porcelain tile accent wall, and new vanities. Outdoor living shines with both a covered patio and a rare rooftop patio. The backyard also features an electric rear gate with remote access for privacy and convenience. Additional updates include HVAC and furnace replaced in 2022. Move-in ready, this home blends style, function, and modern updates in a desirable Plano location.
Contact an agent
Home facts
- Year built:1999
- Subdivision & Development:Timber Brook Estates Ph V
- Listing ID #:21363443
- Added:45 day(s) ago
- Updated:October 11, 2026 at 01:51 AM
Rooms and interior
- Bedrooms:4
- Total bathrooms:3
- Full bathrooms:2
- Half bathrooms:1
- Flooring:Carpet, Ceramic Tile
- Kitchen Description:Dishwasher, Disposal, Double Oven, Gas Cooktop, Microwave, Refrigerator, Vented Exhaust Fan
- Living area:2,881 sq. ft.
Heating and cooling
- Cooling:Central Air
- Heating:Central
- Central air:Yes
Structure and exterior
- Roof:Composition, Concrete
- Year built:1999
- Building area:2,881 sq. ft.
- Lot area:0.17 Acres
- Lot Features:Few Trees, Interior Lot, Landscaped, Sprinkler System
- Architectural Style:Traditional
- Construction Materials:Brick
- Foundation Description:Slab
- Levels:2 Story
Schools
- High school:Williams
- Middle school:Bowman
- Elementary school:Mccall
Finances and disclosures
- Price:$580,000
- Price per sq. ft.:$201.32
- Tax amount:$9,080
Features and amenities
- Appliances:Dishwasher, Disposal, Double Oven, Gas Cooktop, Microwave, Refrigerator, Vented Exhaust Fan
- Amenities:Intercom, Window Coverings
Parking
- Garage:Yes
- Garage spaces:2
 Information provided, in part, by North Texas Real Estate Information Systems, Inc. Last Updated October 11, 2026 Listings with the NTREIS logo are listed by brokerages other than Better Homes and Gardens Real Estate Lindsey Realty.
New listings near 3321 Stone Glen Drive
- New
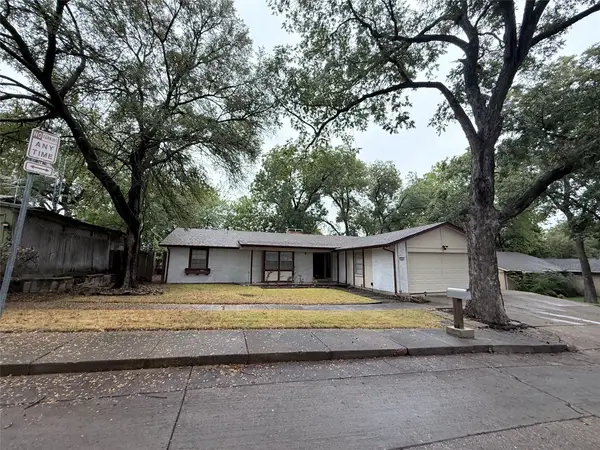 $299,900Active4 beds 2 baths1,688 sq. ft.
3 Eastlane Place, Plano, TX 75074
MLS# 21406717Listed by: EBBY HALLIDAY, REALTORS - New
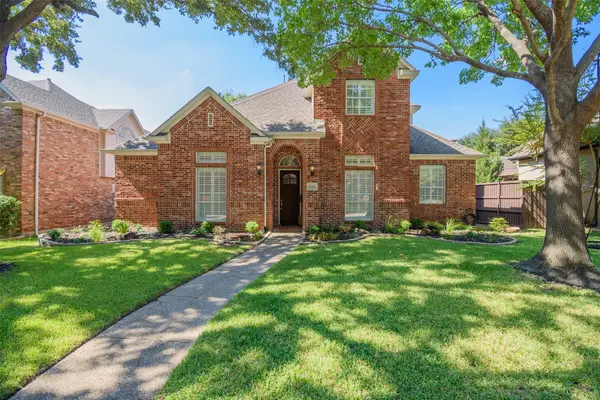 $785,000Active5 beds 4 baths3,534 sq. ft.
5925 Westmont Drive, Plano, TX 75093
MLS# 21404342Listed by: FATHOM REALTY - New
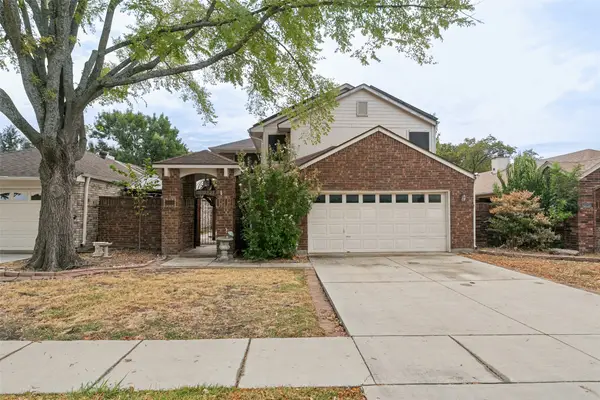 $485,000Active4 beds 3 baths2,637 sq. ft.
3908 Denham Way, Plano, TX 75023
MLS# 21405245Listed by: HOJABER REAL ESTATE GROUP - Open Sun, 2 to 4pmNew
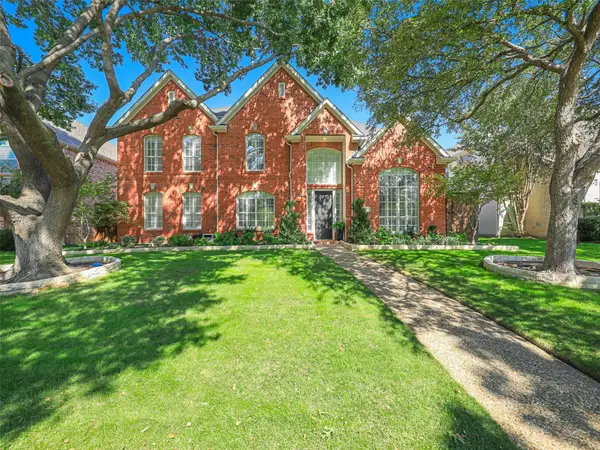 $815,000Active4 beds 4 baths3,444 sq. ft.
6141 Trailwood Drive, Plano, TX 75024
MLS# 21355954Listed by: KELLER WILLIAMS LEGACY - New
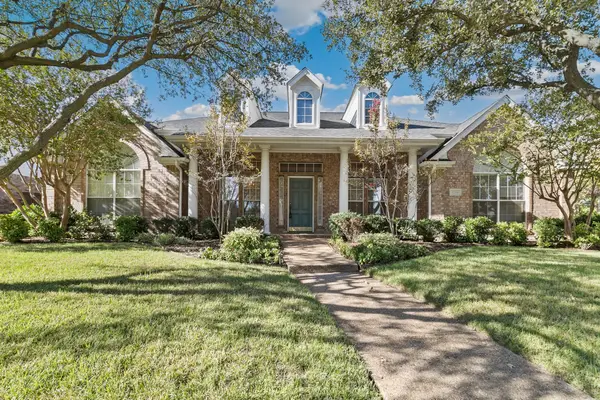 $675,000Active4 beds 3 baths2,802 sq. ft.
6216 Wolf Ridge Drive, Plano, TX 75024
MLS# 21406748Listed by: HOMESMART - New
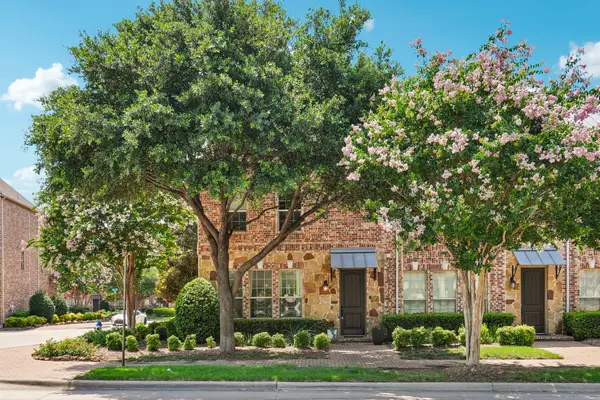 $529,900Active3 beds 4 baths2,023 sq. ft.
7937 Parkwood Boulevard, Plano, TX 75024
MLS# 21406063Listed by: TURBOHOME BROKERAGE LLC - New
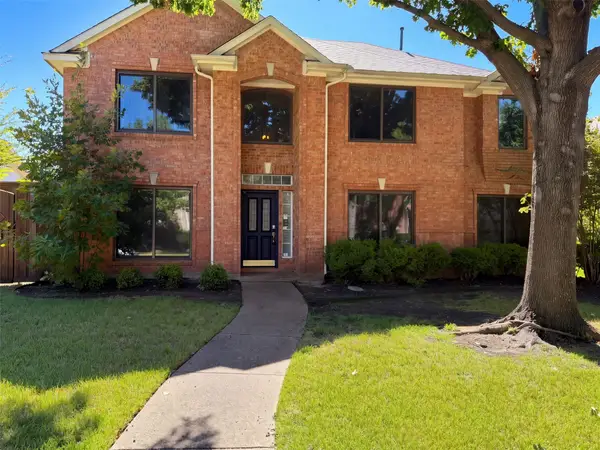 $525,000Active5 beds 3 baths3,152 sq. ft.
4412 Cedar Valley Drive, Plano, TX 75024
MLS# 21407735Listed by: OPENDOOR BROKERAGE, LLC - New
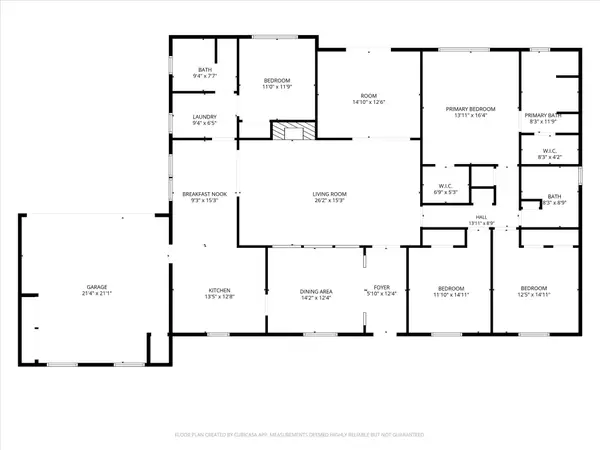 $499,000Active4 beds 3 baths2,564 sq. ft.
2629 Kimberly Court, Plano, TX 75075
MLS# 21407097Listed by: POSEY PROPERTY MANAGEMENT,INC - New
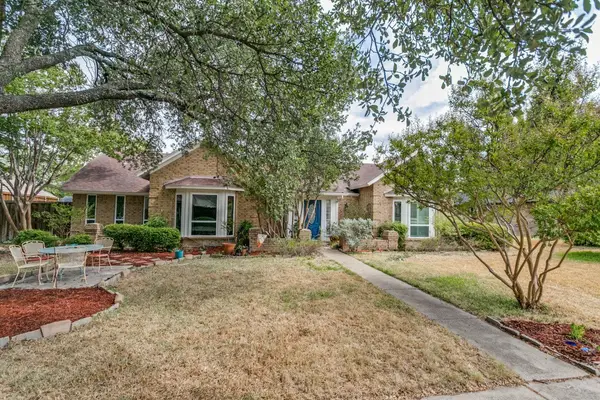 $549,000Active4 beds 3 baths2,655 sq. ft.
3806 Timberlake Drive, Plano, TX 75023
MLS# 21387015Listed by: MONUMENT REALTY - New
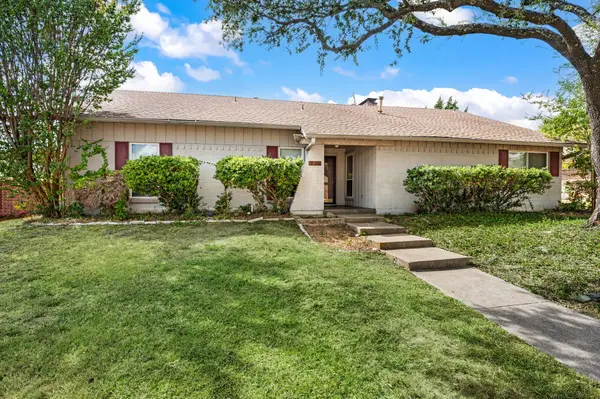 $399,000Active4 beds 2 baths2,179 sq. ft.
2405 Ridgewood Drive, Plano, TX 75074
MLS# 21407902Listed by: ONDEMAND REALTY


Protect your home and budget from life's surprises with an Assurant Home Warranty, backed by a partner that supports you through every step of homeownership. Explore Plans.
© 2026 Better Homes and Gardens Real Estate LLC. An Anywhere Real Estate company. All rights reserved. Better Homes and Gardens® Real Estate is a registered trademark owned by Meredith Operations Corporation, licensed to Better Homes and Gardens Real Estate LLC and used with permission. Better Homes and Gardens Real Estate LLC fully supports the principles of the Fair Housing Act and the Equal Opportunity Act. Listing information is deemed reliable but is not guaranteed accurate.
Each office is independently owned and operated.
Any services or products provided by third parties are not provided by, affiliated with or related to Better Homes and Gardens Real Estate LLC, or its affiliated companies.