
5608 Malone Drive, Plano, TX 75093
Local realty services provided by:Better Homes and Gardens Real Estate Senter, REALTORS(R)
Upcoming open houses
- Sat, Sep 2602:00 pm - 04:00 pm
Listed by: linda baker
Office: briggs freeman sotheby's int'l
MLS#:21390841
Source:GDAR
Price summary
- Price:$999,000
- Price per sq. ft.:$280.22
- Monthly HOA dues:$41.67
About this home
RECENTLY REMODELED, OVER $240K+ IN UPGRADES & IMPROVEMENTS, POOL, SPA, ARTIFICIAL TURF, ELECTRIC GATE, 2 BEDROOMS DOWN, PLANO ISD, WINDHAVEN NEIGHBORHOOD! Rare opportunity to own an extensively updated custom home in Castlemere at Windhaven, one of Plano’s premier established neighborhoods, combining the character and scale of a custom home with updated finishes. Updates include a fully remodeled primary bath, remodeled kitchen, remodeled secondary baths, new and refinished hardwood flooring, designer carpet, interior paint, updated lighting, plumbing fixtures, quartz surfaces, resurfaced pool. Beautiful drive-up, two-story entry and family room, serene outdoor living with pool, spa, turf, electric gate. Eat-in kitchen features quartz countertops, extensive freshly painted cabinetry, center island, new sink and faucet, stone backsplash, newly installed hardwood flooring, and window bench in breakfast area. Existing hardwoods were resurfaced to create a cohesive finish, NO CARPET DOWNSTAIRS. The dramatic two-story family room is filled with natural light from expansive windows overlooking the backyard with cozy gas fireplace newly finished with quartz surround. Formal living and dining provide addtl entertaining space, while the upstairs game room offers a flexible second living. Spacious primary overlooks the backyard, features hardwood floors and a completely remodeled spa-like bath with an expanded walk-in shower, seamless glass, freestanding tub, dual vanities with quartz counters, and large-format tile. Outside, enjoy a private backyard designed for low-maintenance entertaining with POOL, SPA AND ROCK WATERFALL resurfaced in 2026, artificial turf, extensive patio space, mature landscaping, board-on-board cedar fence, dog run and electric driveway gate. Other improvements incl 2023 HVAC SYSTEMS and ductwork, 2024 HW heater, 2021 ROOF & Fence. Convenient location close to parks, shopping, dining, Dallas North Tollway, President George Bush Turnpike and SH 121....
Contact an agent
Home facts
- Year built:1998
- Subdivision & Development:Castlemere Ph VI
- Listing ID #:21390841
- Added:1 day(s) ago
- Updated:September 26, 2026 at 01:13 AM
Rooms and interior
- Bedrooms:4
- Total bathrooms:3
- Full bathrooms:3
- Flooring:Carpet, Ceramic Tile, Hardwood, Wood
- Kitchen Description:Dishwasher, Disposal, Double Oven, Gas Cooktop, Microwave
- Living area:3,565 sq. ft.
Heating and cooling
- Cooling:Ceiling Fans, Central Air, Electric, Zoned
- Heating:Central, Natural Gas, Zoned
- Central air:Yes
Structure and exterior
- Roof:Composition
- Year built:1998
- Building area:3,565 sq. ft.
- Lot area:0.2 Acres
- Lot Features:Interior Lot, Landscaped, Sprinkler System, Subdivision
- Architectural Style:Traditional
- Construction Materials:Brick, Stone
- Levels:2 Story
Schools
- High school:Shepton
- Middle school:Renner
- Elementary school:Brinker
Finances and disclosures
- Price:$999,000
- Price per sq. ft.:$280.22
Features and amenities
- Appliances:Dishwasher, Disposal, Double Oven, Gas Cooktop, Gas Water Heater, Microwave
Parking
- Garage:Yes
- Garage spaces:3
 Information provided, in part, by North Texas Real Estate Information Systems, Inc. Last Updated September 26, 2026 Listings with the NTREIS logo are listed by brokerages other than Better Homes and Gardens Real Estate Senter, REALTORS(R).
New listings near 5608 Malone Drive
- New
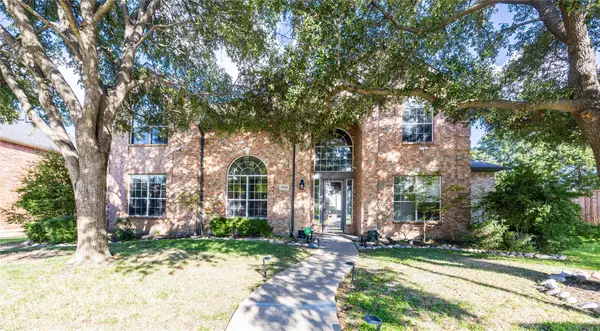 $759,000Active5 beds 4 baths3,927 sq. ft.
2800 Longtown Drive, Plano, TX 75093
MLS# 21393505Listed by: BRILLIANT USA REAL ESTATE LLC - New
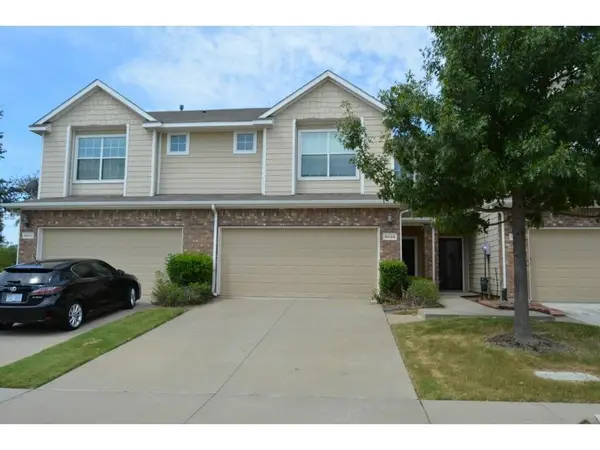 $309,800Active2 beds 2 baths1,597 sq. ft.
8605 Brunswick Drive, Plano, TX 75024
MLS# 21394708Listed by: DTC REALTY OF AMERICA LLC - New
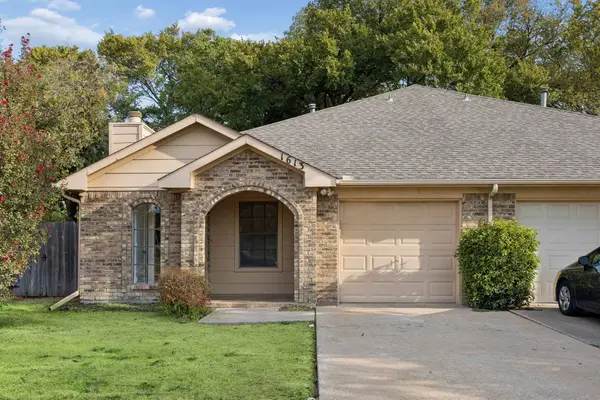 $320,000Active3 beds 2 baths1,412 sq. ft.
1613 19th Street, Plano, TX 75074
MLS# 21396377Listed by: KATE KRUGER REALTY - New
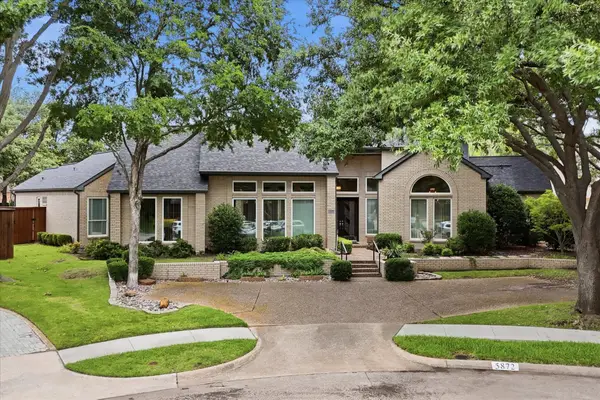 $1,295,000Active4 beds 4 baths4,181 sq. ft.
5872 Bridle Bend Court, Plano, TX 75093
MLS# 21396534Listed by: EBBY HALLIDAY, REALTORS - New
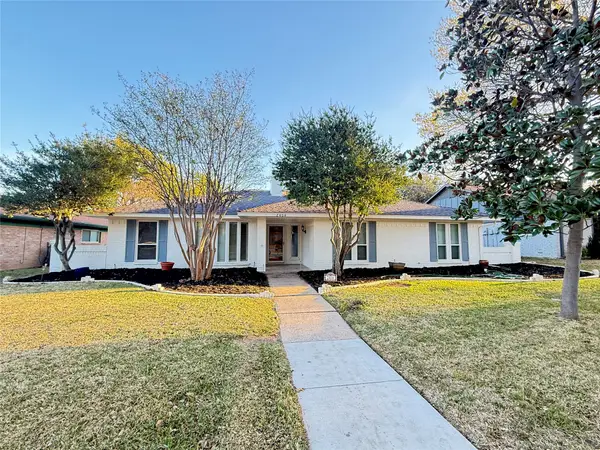 $519,900Active4 beds 2 baths2,106 sq. ft.
2404 Deep Valley Trail, Plano, TX 75023
MLS# 21396581Listed by: ONDEMAND REALTY - New
 $649,500Active5 beds 4 baths3,000 sq. ft.
2709 Prairie Creek Court, Plano, TX 75075
MLS# 21384880Listed by: LION DRIVE REALTY - Open Sun, 1 to 3pmNew
 $425,000Active3 beds 2 baths1,993 sq. ft.
4416 Cleveland Drive, Plano, TX 75093
MLS# 21393131Listed by: COMPASS RE TEXAS, LLC. - Open Sun, 2 to 4pmNew
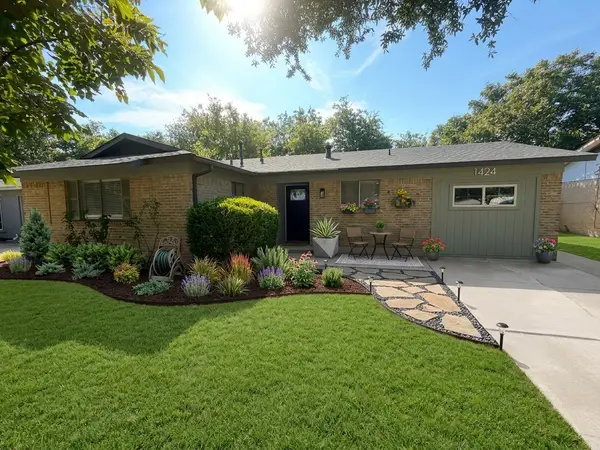 $325,000Active3 beds 3 baths1,423 sq. ft.
1424 E Parker Road, Plano, TX 75074
MLS# 21396202Listed by: LANDMARK LEGACY REALTY - New
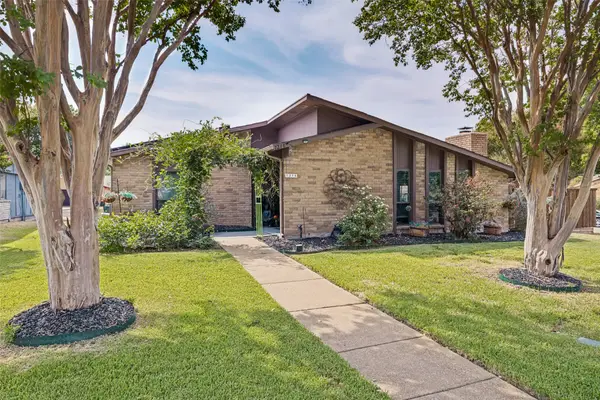 $399,000Active3 beds 2 baths1,769 sq. ft.
1216 Lombardy Drive, Plano, TX 75023
MLS# 21396411Listed by: FATHOM REALTY, LLC


Protect your home and budget from life's surprises with an Assurant Home Warranty, backed by a partner that supports you through every step of homeownership. Explore Plans.
© 2026 Better Homes and Gardens Real Estate LLC. An Anywhere Real Estate company. All rights reserved. Better Homes and Gardens® Real Estate is a registered trademark owned by Meredith Operations Corporation, licensed to Better Homes and Gardens Real Estate LLC and used with permission. Better Homes and Gardens Real Estate LLC fully supports the principles of the Fair Housing Act and the Equal Opportunity Act. Listing information is deemed reliable but is not guaranteed accurate.
Each office is independently owned and operated.
Any services or products provided by third parties are not provided by, affiliated with or related to Better Homes and Gardens Real Estate LLC, or its affiliated companies.