
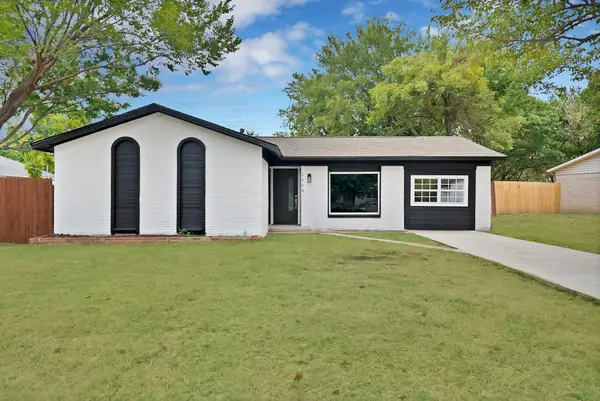
5812 Kingsbrook Drive, Plano, TX 75093
Local realty services provided by:Better Homes and Gardens Real Estate Rhodes Realty
Upcoming open houses
- Sat, Sep 1212:00 pm - 02:00 pm
Listed by: eva hines
Office: d&b brokerage services llc.
MLS#:21300642
Source:GDAR
Price summary
- Price:$759,000
- Price per sq. ft.:$230.91
- Monthly HOA dues:$30
About this home
Beautifully updated Shaddock home tucked into a highly desirable West Plano neighborhood with mature, tree-lined streets. A dramatic two-story entry with a split staircase welcomes you inside, where hand-scraped hardwood floors, crown molding and soaring ceilings create a warm and elegant feel. Split formal living and dining areas provide flexible spaces for entertaining, a home office or additional living.
The spacious kitchen features granite countertops, abundant cabinetry, stainless steel appliances, a Bosch dishwasher and KitchenAid cooktop, and opens to the main living area with high ceilings and a wall of windows overlooking the patio.
The first floor offers an ideal layout with both the private primary suite and a separate secondary bedroom with a full bath—perfect for guests, multigenerational living or a home office. The primary retreat includes a soaking tub, separate seamless glass shower and custom California Closet with extensive built-in storage.
Upstairs, two additional bedrooms share a full bath with dual sinks, along with a spacious game room providing another flexible gathering space.
Step outside to a private patio beneath the pergola, perfect for grilling, dining and relaxing outdoors. An electric driveway gate leads to the two-car garage plus an additional parking pad for added convenience. Radiant barrier and attic power vent complete the home's practical features. A versatile floor plan, generous living spaces and a prime West Plano location make this home one you won't want to miss....
Contact an agent
Home facts
- Year built:1996
- Subdivision & Development:Glenhollow Estates #3
- Listing ID #:21300642
- Added:1 day(s) ago
- Updated:September 09, 2026 at 02:49 AM
Rooms and interior
- Bedrooms:4
- Total bathrooms:3
- Full bathrooms:3
- Flooring:Carpet, Ceramic Tile, Wood
- Kitchen Description:Dishwasher, Disposal
- Living area:3,287 sq. ft.
Heating and cooling
- Cooling:Ceiling Fans, Central Air
- Heating:Central
- Central air:Yes
Structure and exterior
- Year built:1996
- Building area:3,287 sq. ft.
- Lot area:0.17 Acres
- Lot Features:Interior Lot, Sprinkler System
- Architectural Style:Traditional
- Construction Materials:Brick, Stone, Wood Siding
- Foundation Description:Slab
- Levels:2 Story
Schools
- High school:Shepton,Plano West
- Middle school:Renner
- Elementary school:Barksdale
Finances and disclosures
- Price:$759,000
- Price per sq. ft.:$230.91
- Tax amount:$13,091
Features and amenities
- Appliances:Dishwasher, Disposal
- Amenities:Window Coverings
Parking
- Garage:Yes
- Garage spaces:2
 Information provided, in part, by North Texas Real Estate Information Systems, Inc. Last Updated September 9, 2026 Listings with the NTREIS logo are listed by brokerages other than Better Homes and Gardens Real Estate Rhodes Realty.
New listings near 5812 Kingsbrook Drive
- New
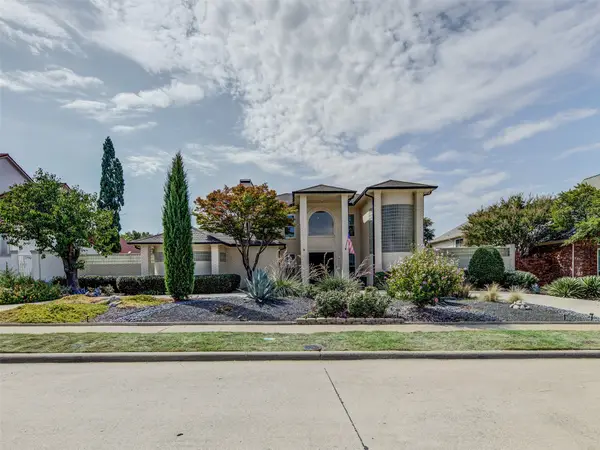 $1,140,000Active3 beds 3 baths3,185 sq. ft.
6604 Myrtle Beach Drive, Plano, TX 75093
MLS# 21373019Listed by: RENDON REALTY, LLC - New
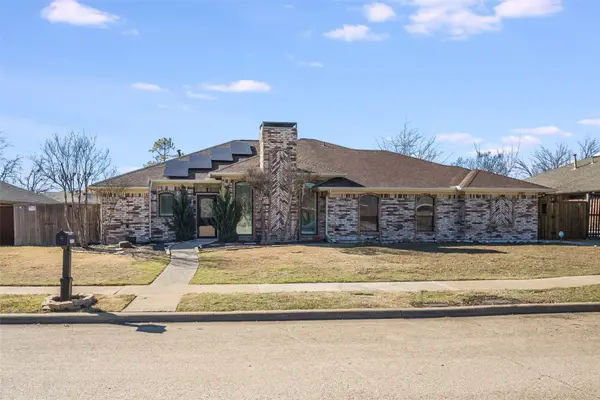 $395,000Active3 beds 2 baths1,373 sq. ft.
3305 Hilltop Lane, Plano, TX 75023
MLS# 21378722Listed by: KELLER WILLIAMS ROCKWALL - New
 $325,000Active3 beds 2 baths1,278 sq. ft.
3307 Hilltop Lane, Plano, TX 75023
MLS# 21378725Listed by: KELLER WILLIAMS ROCKWALL - Open Sat, 1 to 4pmNew
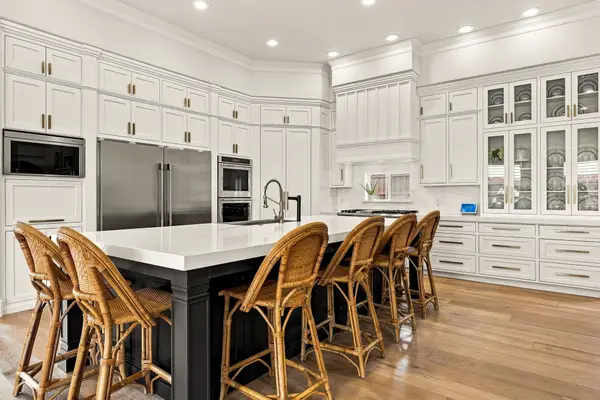 $1,325,000Active4 beds 3 baths3,737 sq. ft.
5941 Tiburon Drive, Plano, TX 75093
MLS# 21376287Listed by: EBBY HALLIDAY, REALTORS - New
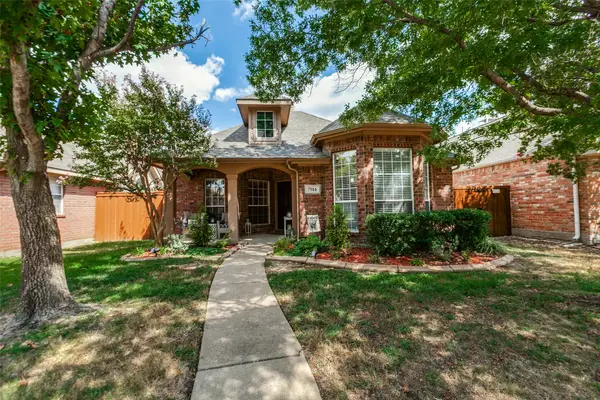 $419,900Active3 beds 2 baths1,460 sq. ft.
7914 Whispering Tree Lane, Plano, TX 75024
MLS# 21375683Listed by: MTX REALTY, LLC - Open Sat, 2 to 4pmNew
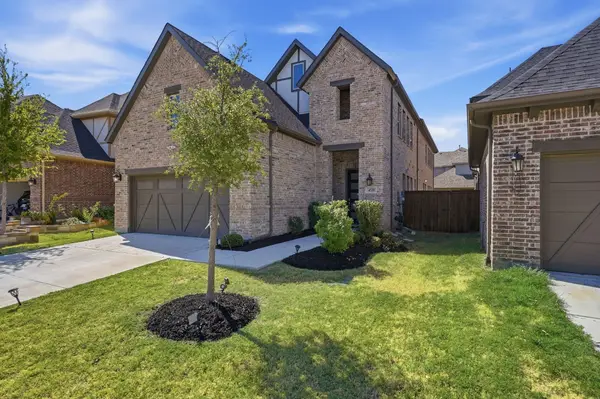 $715,000Active4 beds 4 baths3,018 sq. ft.
4520 El Paso Drive, Plano, TX 75024
MLS# 21380156Listed by: COMPASS RE TEXAS, LLC. - New
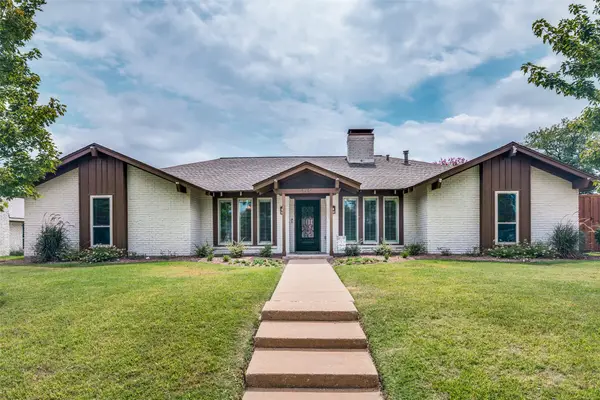 $539,000Active4 beds 3 baths2,460 sq. ft.
3632 Candelaria Drive, Plano, TX 75023
MLS# 21376021Listed by: SIXTEEN 33 REALTY - Open Sun, 12:30 to 2:30pmNew
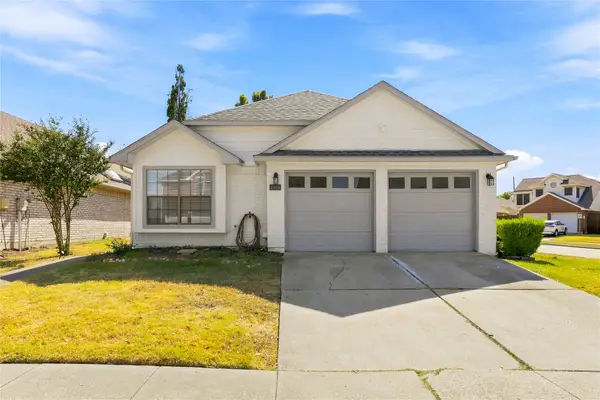 Listed by BHGRE$379,999Active3 beds 2 baths1,562 sq. ft.
6813 Hickory Creek, Plano, TX 75023
MLS# 21341292Listed by: BETTER HOMES & GARDENS, WINANS - New
 $315,000Active4 beds 2 baths1,234 sq. ft.
1440 Francis Lane, Plano, TX 75074
MLS# 21379437Listed by: ONLY 1 REALTY GROUP NORTH DALLAS


Protect your home and budget from life's surprises with an Assurant Home Warranty, backed by a partner that supports you through every step of homeownership. Explore Plans.
© 2026 Better Homes and Gardens Real Estate LLC. An Anywhere Real Estate company. All rights reserved. Better Homes and Gardens® Real Estate is a registered trademark owned by Meredith Operations Corporation, licensed to Better Homes and Gardens Real Estate LLC and used with permission. Better Homes and Gardens Real Estate LLC fully supports the principles of the Fair Housing Act and the Equal Opportunity Act. Listing information is deemed reliable but is not guaranteed accurate.
Each office is independently owned and operated.
Any services or products provided by third parties are not provided by, affiliated with or related to Better Homes and Gardens Real Estate LLC, or its affiliated companies.