
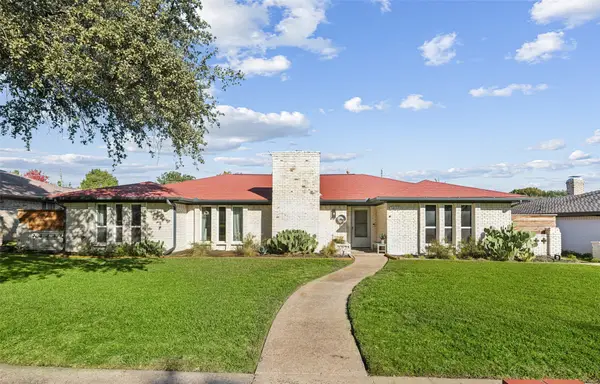
6416 Andora Drive, Plano, TX 75093
Local realty services provided by:Better Homes and Gardens Real Estate Edwards & Associates
Upcoming open houses
- Sun, Nov 2202:00 pm - 04:00 pm
Listed by: bernice maez
Office: vivo realty
MLS#:21435113
Source:GDAR
Price summary
- Price:$700,000
- Price per sq. ft.:$204.8
- Monthly HOA dues:$116.67
About this home
Your own resort in West Plano: heated pool, spa and waterfall behind a board-on-board privacy fence, with no rear neighbors. Priced $51K below tax value and below recent comps. This rare 5-bed, 4-full-bath home sits on nearly a quarter acre with two bedrooms down: the primary suite plus a fifth bedroom with its own full bath, a perfect guest suite or private office. A dedicated study adds a second place to work. Upstairs, three more bedrooms and a second family room give everyone space. The open kitchen with stainless appliances flows into the main living area, and the L-shaped layout frames pool views from the kitchen, living room and primary through floor-to-ceiling windows. Major updates: new furnace 2024, roof, pool resurfacing, full interior paint, can lights and fixtures 2021, professional landscaping 2024. The home backs to light commercial with daytime hours across a wide, tree-lined alley, so evenings and weekends are yours. Neighbors jog and walk dogs along it to Arbor Hills Nature Preserve. Usable side yard for pets and play. Coveted Parkbrooke, Plano West schools, minutes to Willow Bend, Shops at Legacy, Grandscape, Granite Park and Toyota headquarters. Start packing and start living....
Contact an agent
Home facts
- Year built:1995
- Subdivision & Development:Parkbrooke Ph I
- Listing ID #:21435113
- Added:8 day(s) ago
- Updated:November 22, 2026 at 01:55 PM
Rooms and interior
- Bedrooms:5
- Total bathrooms:4
- Full bathrooms:4
- Flooring:Carpet, Tile, Wood
- Kitchen Description:Dishwasher, Disposal, Electric Cooktop, Electric Oven, Electric Range, Microwave
- Living area:3,418 sq. ft.
Heating and cooling
- Cooling:Ceiling Fans, Central Air, Electric, Zoned
- Heating:Central, Natural Gas, Zoned
- Central air:Yes
Structure and exterior
- Roof:Composition
- Year built:1995
- Building area:3,418 sq. ft.
- Lot area:0.19 Acres
- Lot Features:Interior Lot, Lawn
- Architectural Style:Traditional
- Construction Materials:Brick
- Foundation Description:Slab
- Levels:2 Story
Schools
- High school:Shepton,Plano West
- Middle school:Renner
- Elementary school:Barksdale
Finances and disclosures
- Price:$700,000
- Price per sq. ft.:$204.8
- Tax amount:$12,865
Features and amenities
- Appliances:Dishwasher, Disposal, Electric Cooktop, Electric Oven, Electric Range, Gas Water Heater, Microwave
- Amenities:Security System, Smoke Detectors
Parking
- Garage:Yes
- Garage spaces:2
 Information provided, in part, by North Texas Real Estate Information Systems, Inc. Last Updated November 22, 2026 Listings with the NTREIS logo are listed by brokerages other than Better Homes and Gardens Real Estate Edwards & Associates.
New listings near 6416 Andora Drive
- New
 $685,000Active5 beds 4 baths3,631 sq. ft.
8121 Skyridge Drive, Plano, TX 75025
MLS# 21440351Listed by: COMPASS RE TEXAS, LLC - New
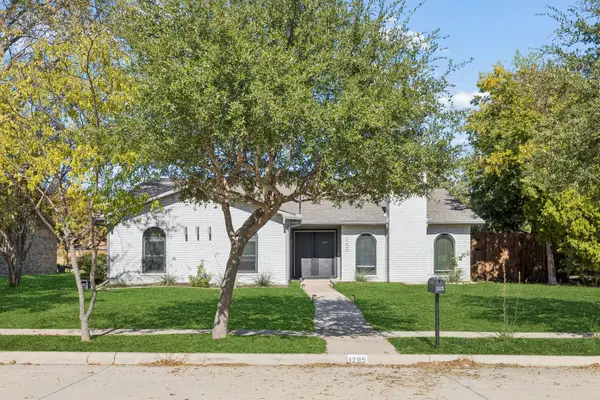 $409,900Active3 beds 2 baths1,910 sq. ft.
1205 W Spring Creek Parkway, Plano, TX 75023
MLS# 21430811Listed by: FUNK REALTY GROUP, LLC - New
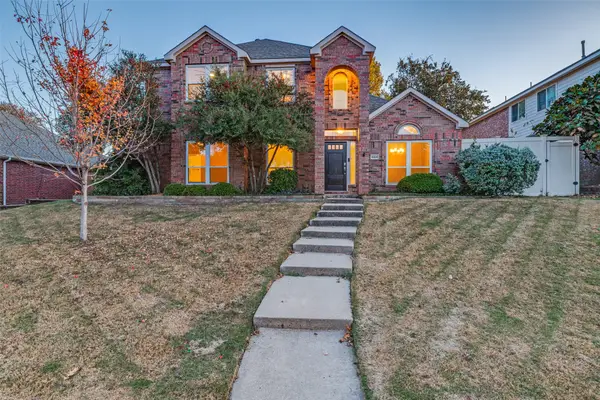 $489,900Active4 beds 3 baths2,645 sq. ft.
4324 Driftwood Drive, Plano, TX 75074
MLS# 21441408Listed by: COLDWELL BANKER APEX, REALTORS - Open Sun, 2 to 4pmNew
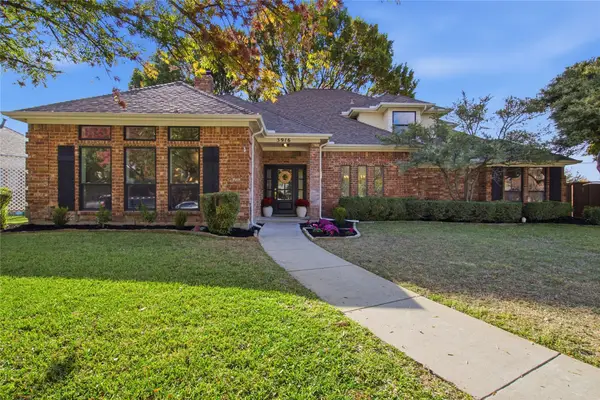 $675,000Active4 beds 4 baths2,937 sq. ft.
3916 Nantucket Drive, Plano, TX 75023
MLS# 21438490Listed by: INTEGRITY PLUS REALTY LLC - New
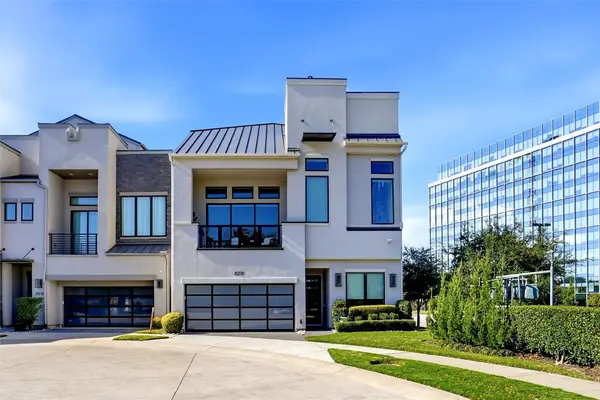 $1,899,000Active4 beds 6 baths3,670 sq. ft.
6216 Preserve Drive, Plano, TX 75024
MLS# 21440497Listed by: KELLER WILLIAMS REALTY - Open Sun, 2 to 4pmNew
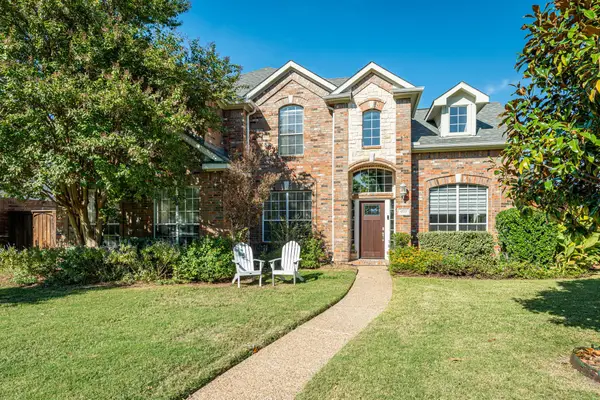 $689,000Active4 beds 3 baths3,568 sq. ft.
4533 Oak Shores Drive, Plano, TX 75024
MLS# 21440931Listed by: RJ WILLIAMS & COMPANY RE - New
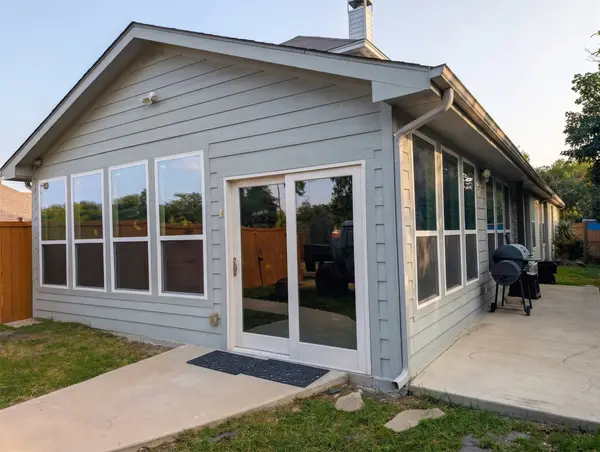 $995,000Active5 beds 4 baths3,335 sq. ft.
7001 N Fallkirk Drive, Plano, TX 75025
MLS# 21441482Listed by: BEYCOME BROKERAGE REALTY LLC - New
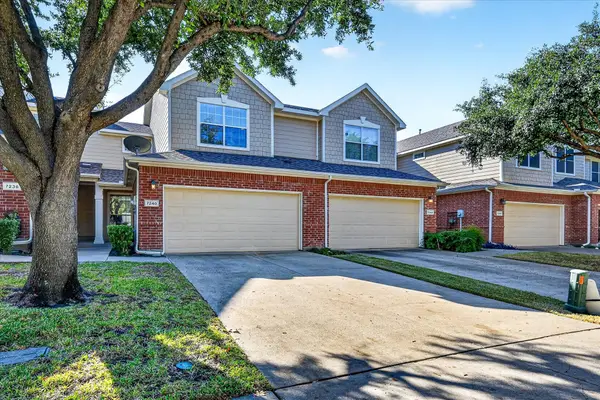 $340,000Active2 beds 3 baths1,535 sq. ft.
7240 Rembrandt Drive, Plano, TX 75093
MLS# 21429977Listed by: EXP REALTY - Open Sun, 12 to 2pmNew
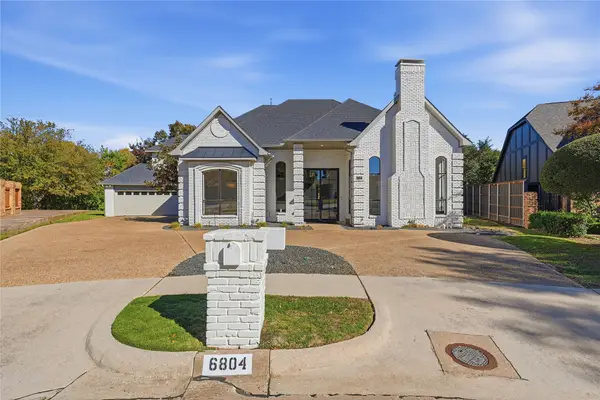 $1,125,000Active5 beds 6 baths4,517 sq. ft.
6804 Helen Court, Plano, TX 75023
MLS# 21440599Listed by: MONUMENT REALTY - New
 $575,000Active3 beds 2 baths2,307 sq. ft.
2405 Grandview Drive, Plano, TX 75075
MLS# 21441274Listed by: KELLER WILLIAMS LEGACY


Protect your home and budget from life's surprises with an Assurant Home Warranty, backed by a partner that supports you through every step of homeownership. Explore Plans.
© 2026 Better Homes and Gardens Real Estate LLC. An Anywhere Real Estate company. All rights reserved. Better Homes and Gardens® Real Estate is a registered trademark owned by Meredith Operations Corporation, licensed to Better Homes and Gardens Real Estate LLC and used with permission. Better Homes and Gardens Real Estate LLC fully supports the principles of the Fair Housing Act and the Equal Opportunity Act. Listing information is deemed reliable but is not guaranteed accurate.
Each office is independently owned and operated.
Any services or products provided by third parties are not provided by, affiliated with or related to Better Homes and Gardens Real Estate LLC, or its affiliated companies.