
1123 Alpine Drive, Richardson, TX 75080
Local realty services provided by:Better Homes and Gardens Real Estate Rhodes Realty
1123 Alpine Drive,Richardson, TX 75080
$719,000Last list price
- 4 Beds
- 3 Baths
- - sq. ft.
- Single family
- Sold
Listed by: jennifer mckinney
Office: ebby halliday, realtors
MLS#:21318914
Source:GDAR
Sorry, we are unable to map this address
Price summary
- Price:$719,000
- Monthly HOA dues:$300
About this home
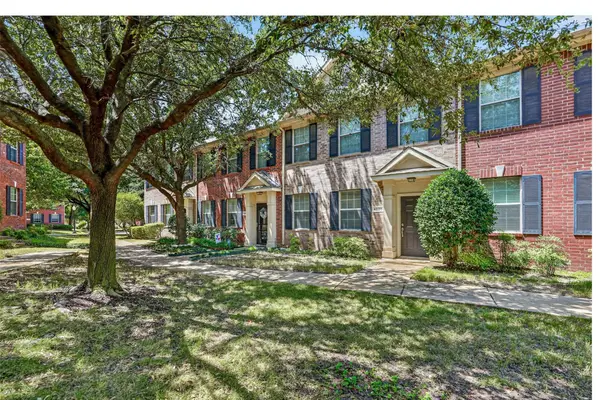
Don’t miss this beautifully updated David Weekley home in one of Richardson's most desirable gated communities, Savoy Landing. With 4 bedrooms, a private office with french doors, 3 full baths, and a layout that adapts to the way you live, this home offers the perfect blend of style, comfort, and low-maintenance living. Just minutes from UT Dallas, the DART Silver Line, George Bush Turnpike, CityLine, shopping and dining, the location is hard to beat. This one-owner home has been well cared for and it shows. Brand-new engineered hardwood floors and new plush carpet give the home a fresh, modern feel. Whether you're hosting friends or helping with homework, the expansive open kitchen is ready for it all with an oversized island, built-in desk, wine cooler, stainless steel appliances, abundant cabinetry and easy sight lines to the dining and living areas. Four inch plantation shutters add warmth and character to the dining space. The spacious upstairs primary ensuite is a private retreat with a dual sink vanity, large tiled shower, and a walk-in closet that connects directly to the laundry room. The upstairs game room offers flexible space for movie nights, a playroom, or media room. Two additional bedrooms and a full bath complete the second floor. A downstairs bedroom, with adjacent full bath provides flexibility for guests, multigenerational living or a second office. Maximize your free time with the front yard maintained by the HOA. The turfed backyard is a peaceful escape, with a large covered patio and putting green. Savoy Landing residents enjoy shaded green space and an enclosed dog park that create a true neighborhood feel.This home offers one of the best combinations of location, updates, quality construction and lifestyle in West Richardson....
Contact an agent
Home facts
- Year built:2015
- Subdivision & Development:Savoy Lndg
- Listing ID #:21318914
- Added:46 day(s) ago
- Updated:August 26, 2026 at 06:08 AM
Rooms and interior
- Bedrooms:4
- Total bathrooms:3
- Full bathrooms:3
- Flooring:Carpet, Tile
- Kitchen Description:Dishwasher, Disposal, Electric Oven, Gas Cooktop, Ice Maker, Refrigerator, Wine Cooler
Heating and cooling
- Cooling:Ceiling Fans, Central Air, Electric, Zoned
- Heating:Central, Natural Gas
- Central air:Yes
Structure and exterior
- Roof:Composition
- Year built:2015
- Lot Features:Interior Lot, Landscaped, Sprinkler System, Zero Lot Line
- Architectural Style:Traditional
- Construction Materials:Brick
- Foundation Description:Slab
- Levels:2 Story
Schools
- High school:Pearce
- Middle school:Richardson North
- Elementary school:Canyon Creek
Finances and disclosures
- Price:$719,000
- Tax amount:$15,397
Features and amenities
- Appliances:Dishwasher, Disposal, Electric Oven, Gas Cooktop, Ice Maker, Refrigerator, Tankless Water Heater, Wine Cooler
- Amenities:Gated Community, Security System, Smoke Detectors, Window Coverings
Parking
- Garage:Yes
- Garage spaces:2
 Information provided, in part, by North Texas Real Estate Information Systems, Inc. Last Updated August 26, 2026 Listings with the NTREIS logo are listed by brokerages other than Better Homes and Gardens Real Estate Rhodes Realty.
New listings near 1123 Alpine Drive
- New
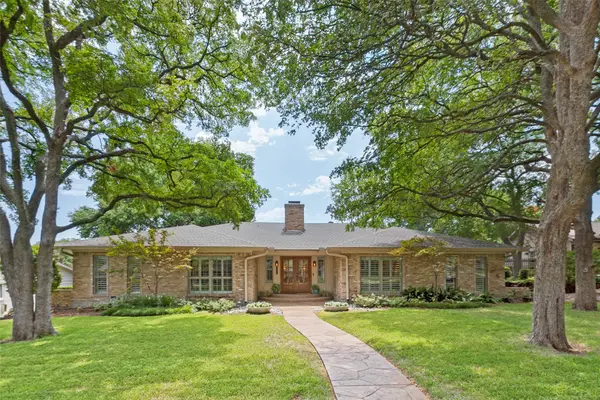 $1,249,000Active4 beds 4 baths2,646 sq. ft.
313 Arborcrest Drive, Richardson, TX 75080
MLS# 21364609Listed by: EBBY HALLIDAY, REALTORS - New
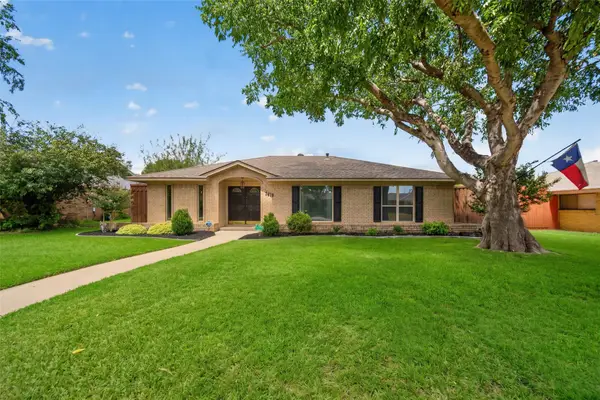 $449,000Active4 beds 3 baths1,796 sq. ft.
1619 University Drive, Richardson, TX 75081
MLS# 21364293Listed by: COMPASS RE TEXAS, LLC - New
 $385,000Active3 beds 2 baths1,552 sq. ft.
1809 Windsong Trail, Richardson, TX 75081
MLS# 21367195Listed by: BRIGGS FREEMAN SOTHEBY'S INT'L - New
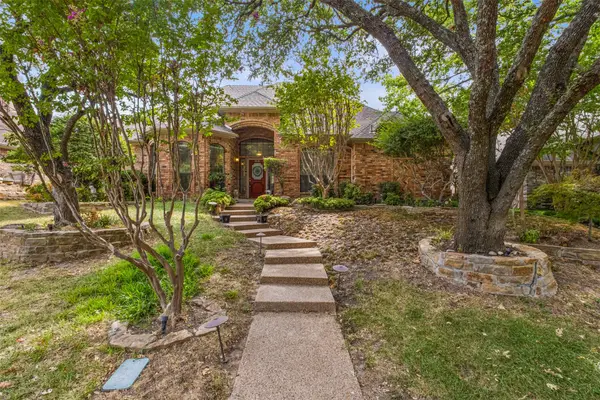 $550,000Active4 beds 3 baths2,638 sq. ft.
2616 Tulip Drive, Richardson, TX 75082
MLS# 21361965Listed by: REALTY OF AMERICA, LLC - New
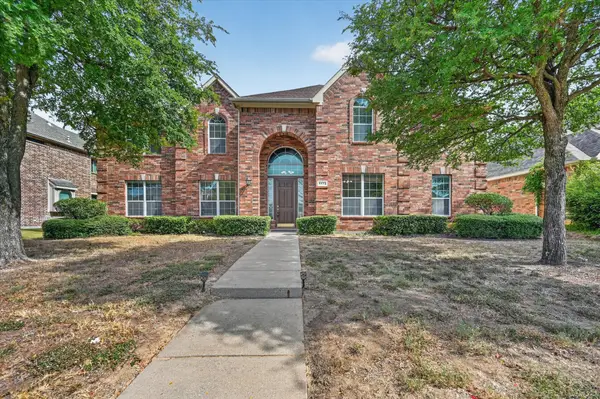 $669,000Active5 beds 4 baths4,084 sq. ft.
4433 Sanderosa Lane, Richardson, TX 75082
MLS# 21367322Listed by: DFW PROPERTY CONNECTION, LLC - New
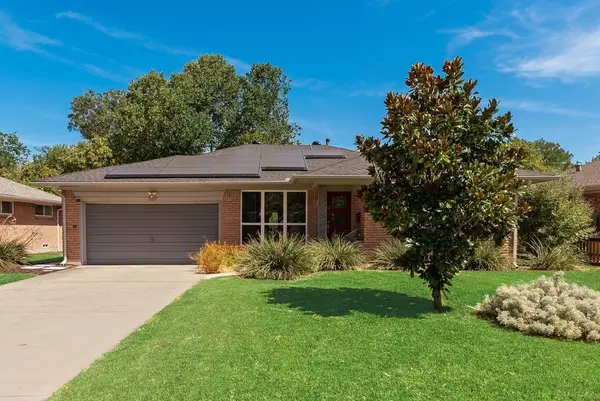 $390,000Active3 beds 2 baths1,382 sq. ft.
529 Carol Court, Richardson, TX 75081
MLS# 21365766Listed by: BEST HOME REALTY - New
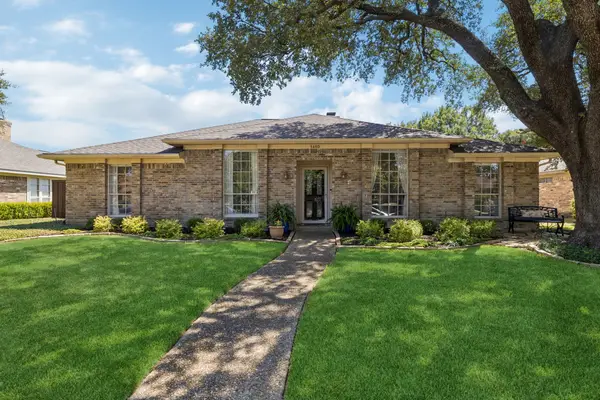 $490,000Active4 beds 2 baths2,395 sq. ft.
1410 Stonecrest Drive, Richardson, TX 75081
MLS# 21351548Listed by: KELLER WILLIAMS REALTY ALLEN - New
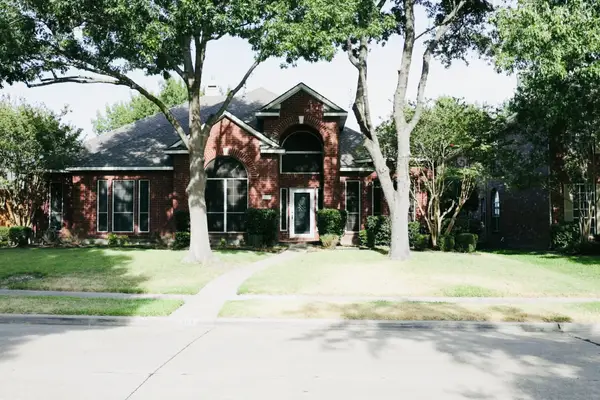 $545,000Active4 beds 3 baths2,668 sq. ft.
3114 Stonehenge Drive, Richardson, TX 75082
MLS# 21358504Listed by: WILLIAM DAVIS REALTY - New
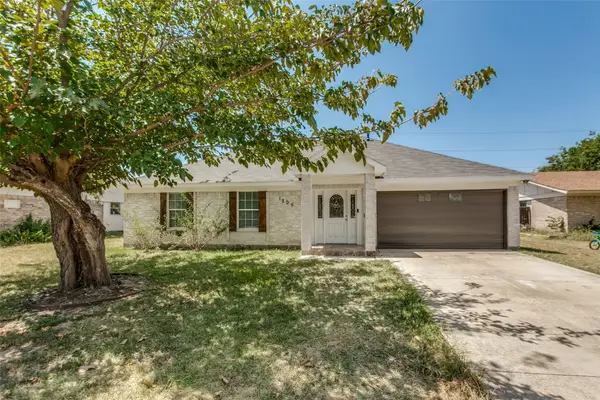 $385,000Active4 beds 2 baths1,607 sq. ft.
1205 Briarcove Drive, Richardson, TX 75081
MLS# 21363859Listed by: REAL BROKER, LLC - New
 $259,000Active2 beds 2 baths1,234 sq. ft.
4020 Kyndra Circle, Richardson, TX 75082
MLS# 21365357Listed by: KELLER WILLIAMS REALTY ALLEN


Protect your home and budget from life's surprises with an Assurant Home Warranty, backed by a partner that supports you through every step of homeownership. Explore Plans.
© 2026 Better Homes and Gardens Real Estate LLC. An Anywhere Real Estate company. All rights reserved. Better Homes and Gardens® Real Estate is a registered trademark owned by Meredith Operations Corporation, licensed to Better Homes and Gardens Real Estate LLC and used with permission. Better Homes and Gardens Real Estate LLC fully supports the principles of the Fair Housing Act and the Equal Opportunity Act. Listing information is deemed reliable but is not guaranteed accurate.
Each office is independently owned and operated.
Any services or products provided by third parties are not provided by, affiliated with or related to Better Homes and Gardens Real Estate LLC, or its affiliated companies.