
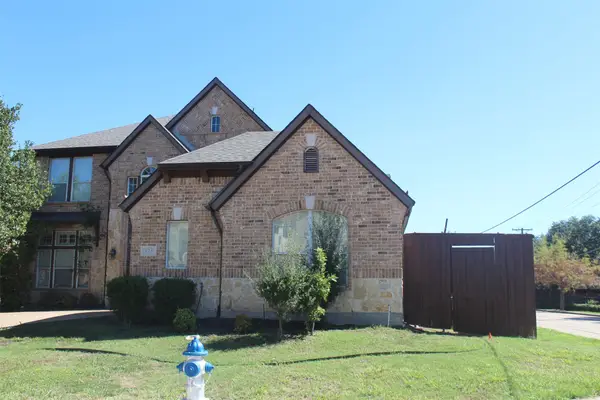
1424 Stagecoach Drive, Richardson, TX 75080
Local realty services provided by:Better Homes and Gardens Real Estate Lindsey Realty
Listed by: arielle martin
Office: orchard brokerage
MLS#:21397628
Source:GDAR
Price summary
- Price:$485,000
- Price per sq. ft.:$198.36
About this home
Welcome home to this beautifully updated property in an established Richardson neighborhood! An open floor plan and new flooring throughout, with no carpet to maintain, give the home a fresh, modern feel from the moment you walk in. The bright kitchen features granite countertops and sleek finishes, and it opens to a living area filled with natural light and anchored by a cozy fireplace. The main level includes two bedrooms, including a primary suite with an updated bathroom and two closets. Upstairs, a flexible landing space with storage works well as a second living area, office, or game room. Updated bathrooms and modern fixtures round out the interior. Outside your door, you're close to Cottonwood Park, with its playground, pond, sports courts, and greenbelt trails. A nearby shopping center and quick access to major highways make errands and commuting easy. Don't miss the chance to make this move-in-ready home your own! Discounted rate options and no lender fee for future refinancing may be available for qualified buyers of this home. Solar panels are owned outright, and convey with sale....
Contact an agent
Home facts
- Year built:1963
- Subdivision & Development:Northwood Estates
- Listing ID #:21397628
- Added:1 day(s) ago
- Updated:October 08, 2026 at 12:11 PM
Rooms and interior
- Bedrooms:4
- Total bathrooms:3
- Full bathrooms:2
- Half bathrooms:1
- Flooring:Vinyl
- Kitchen Description:Dishwasher, Disposal, Microwave
- Living area:2,445 sq. ft.
Heating and cooling
- Cooling:Ceiling Fans, Central Air, Electric
- Heating:Central, Electric
- Central air:Yes
Structure and exterior
- Roof:Composition
- Year built:1963
- Building area:2,445 sq. ft.
- Lot area:0.19 Acres
- Architectural Style:Traditional
- Construction Materials:Brick
- Foundation Description:Slab
- Levels:2 Story
Schools
- High school:Richardson
- Middle school:Richardson West
- Elementary school:Arapaho
Finances and disclosures
- Price:$485,000
- Price per sq. ft.:$198.36
- Tax amount:$10,907
Features and amenities
- Appliances:Dishwasher, Disposal, Microwave
- Amenities:Window Coverings
Parking
- Garage:Yes
- Garage spaces:2
 Information provided, in part, by North Texas Real Estate Information Systems, Inc. Last Updated October 8, 2026 Listings with the NTREIS logo are listed by brokerages other than Better Homes and Gardens Real Estate Lindsey Realty.
New listings near 1424 Stagecoach Drive
- New
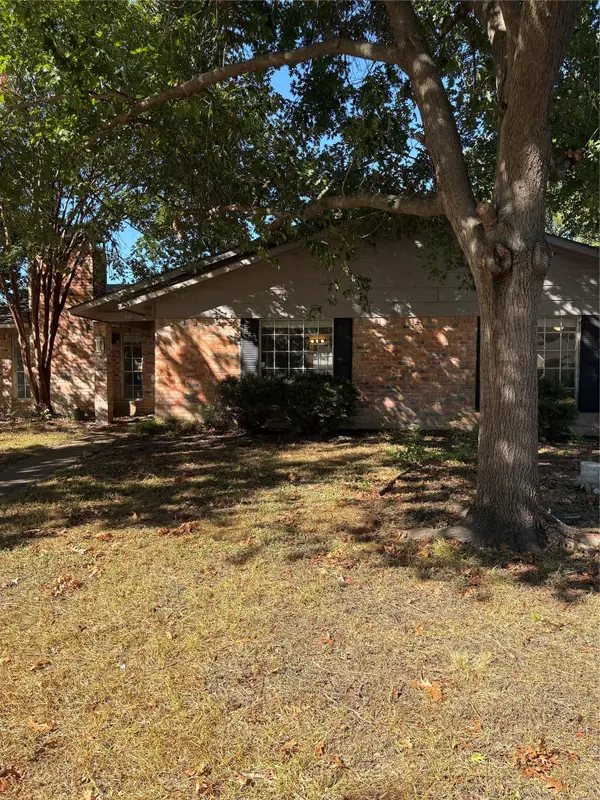 $400,000Active3 beds 2 baths1,712 sq. ft.
426 Bedford Drive, Richardson, TX 75080
MLS# 21406448Listed by: EBBY HALLIDAY, REALTORS - New
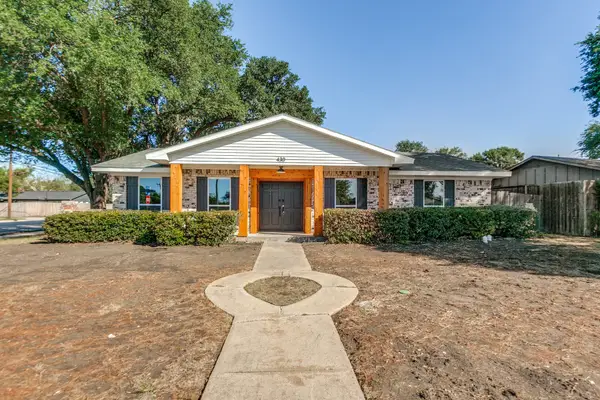 $469,999Active3 beds 2 baths1,698 sq. ft.
430 Worcester Way, Richardson, TX 75080
MLS# 21406444Listed by: REGAL, REALTORS - New
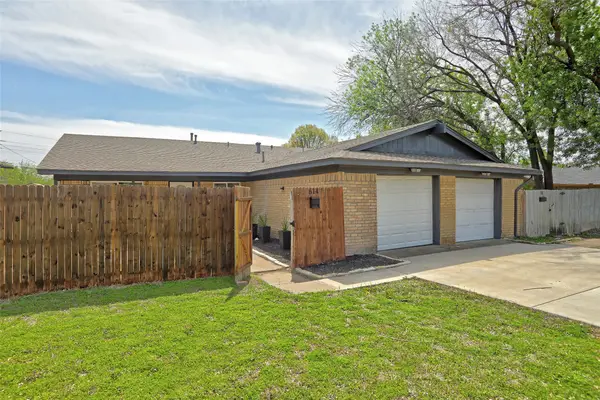 $550,000Active6 beds 4 baths2,482 sq. ft.
612 Royal Crest Drive, Richardson, TX 75081
MLS# 21402587Listed by: EBBY HALLIDAY REALTORS - Open Sat, 2 to 4pmNew
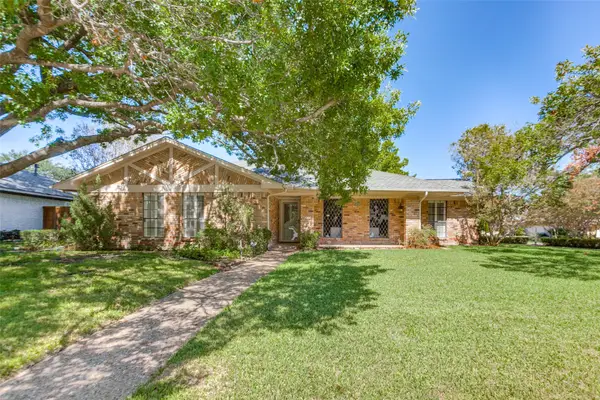 $415,000Active3 beds 2 baths2,295 sq. ft.
915 Grinnell Drive, Richardson, TX 75081
MLS# 21288023Listed by: EBBY HALLIDAY, REALTORS - Open Sat, 12 to 2pmNew
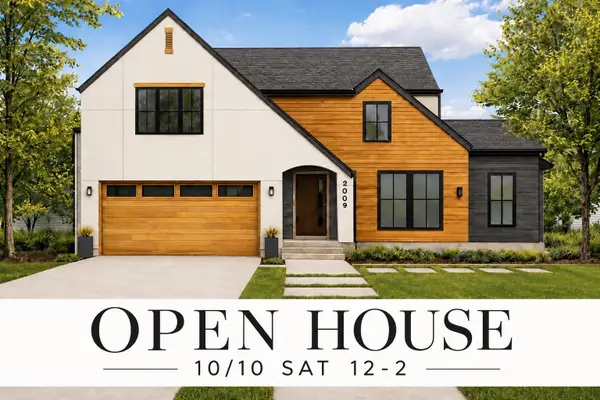 $1,950,000Active4 beds 5 baths4,139 sq. ft.
514 Copper Ridge Drive, Richardson, TX 75080
MLS# 21404784Listed by: COMPASS RE TEXAS, LLC. - New
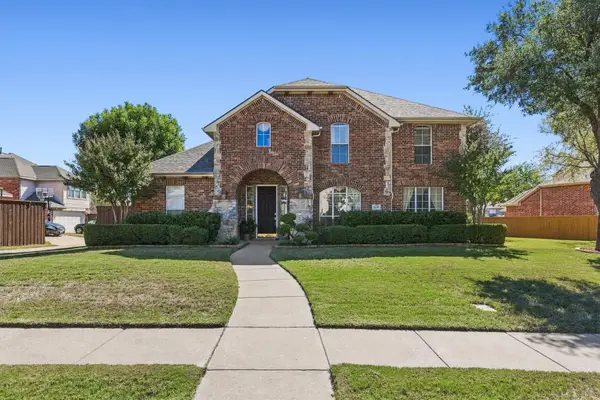 $520,000Active4 beds 4 baths2,927 sq. ft.
4136 Silverthorne Street, Richardson, TX 75082
MLS# 21405633Listed by: REAL ESTATE BRIDGE - New
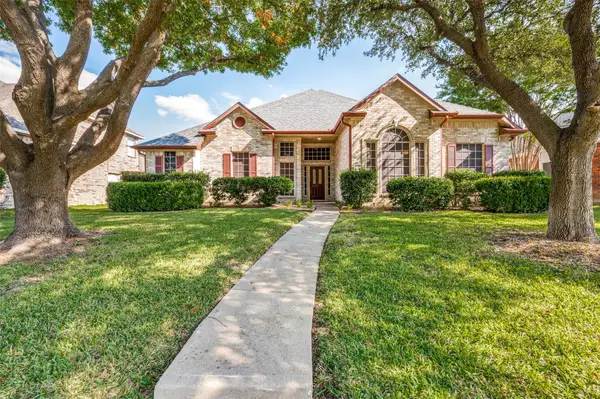 $550,000Active4 beds 3 baths2,708 sq. ft.
3204 Grantham Drive, Richardson, TX 75082
MLS# 21359714Listed by: CRAIG KOOKEN, BROKER - New
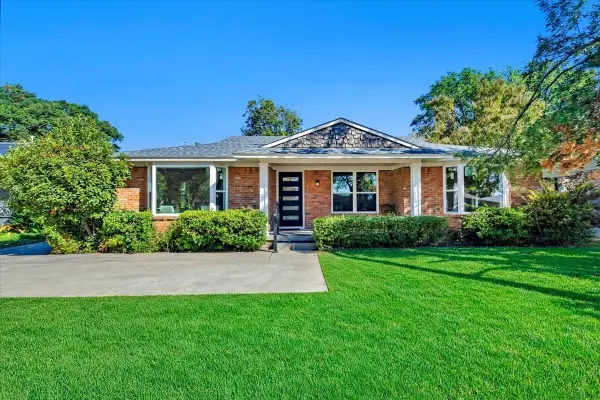 $509,999Active4 beds 3 baths1,975 sq. ft.
732 James Drive, Richardson, TX 75080
MLS# 21405093Listed by: LISTINGSPARK - New
 $633,990Active4 beds 4 baths3,135 sq. ft.
825 Lotus Drive, Richardson, TX 75081
MLS# 21405139Listed by: GLOBAL REALTY GROUP, INC.


Protect your home and budget from life's surprises with an Assurant Home Warranty, backed by a partner that supports you through every step of homeownership. Explore Plans.
© 2026 Better Homes and Gardens Real Estate LLC. An Anywhere Real Estate company. All rights reserved. Better Homes and Gardens® Real Estate is a registered trademark owned by Meredith Operations Corporation, licensed to Better Homes and Gardens Real Estate LLC and used with permission. Better Homes and Gardens Real Estate LLC fully supports the principles of the Fair Housing Act and the Equal Opportunity Act. Listing information is deemed reliable but is not guaranteed accurate.
Each office is independently owned and operated.
Any services or products provided by third parties are not provided by, affiliated with or related to Better Homes and Gardens Real Estate LLC, or its affiliated companies.