
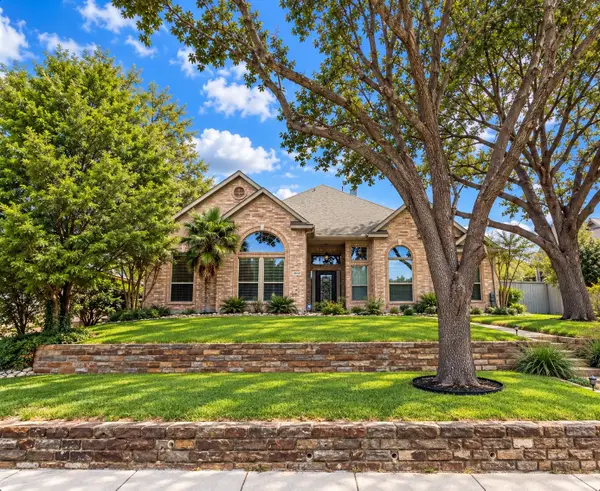
1909 Chestnut Hill Lane, Richardson, TX 75082
Local realty services provided by:Better Homes and Gardens Real Estate Senter, REALTORS(R)
1909 Chestnut Hill Lane,Richardson, TX 75082
$624,900
- 4 Beds
- 3 Baths
- 2,472 sq. ft.
- Single family
- Active
Listed by: christie cannon, adrienne chavez
Office: lpt realty llc.
MLS#:21411500
Source:GDAR
Price summary
- Price:$624,900
- Price per sq. ft.:$252.79
About this home
Welcome to this beautifully remodeled home, offering a light, bright, and inviting atmosphere with the perfect blend of comfort and style. Thoughtfully updated throughout, the home features a gorgeous kitchen with a spacious island, abundant natural light from plenty of windows, and welcoming living spaces ideal for both everyday living and entertaining. Step outside to enjoy the beautifully landscaped yard and refreshing pool, creating the perfect setting for relaxing or hosting guests. The primary bathroom offers a spa-like retreat with a walk-in shower and Hollywood-style bathtub. Warm, inviting, and designed for comfortable living, this home is a wonderful place to gather, unwind, and make lasting memories.
Contact an agent
Home facts
- Year built:1985
- Subdivision & Development:University Estates
- Listing ID #:21411500
- Added:1 day(s) ago
- Updated:October 21, 2026 at 05:41 PM
Rooms and interior
- Bedrooms:4
- Total bathrooms:3
- Full bathrooms:2
- Half bathrooms:1
- Flooring:Luxury Vinyl Plank, Tile
- Kitchen Description:Dishwasher, Disposal, Electric Cooktop, Electric Oven, Vented Exhaust Fan
- Living area:2,472 sq. ft.
Heating and cooling
- Cooling:Ceiling Fans, Central Air
- Heating:Central
- Central air:Yes
Structure and exterior
- Roof:Composition
- Year built:1985
- Building area:2,472 sq. ft.
- Lot area:0.21 Acres
- Lot Features:Few Trees, Interior Lot, Landscaped, Subdivision
- Architectural Style:Traditional
- Construction Materials:Brick
- Foundation Description:Slab
- Levels:1 Story
Schools
- High school:Berkner
- Middle school:Apollo
- Elementary school:Yale
Finances and disclosures
- Price:$624,900
- Price per sq. ft.:$252.79
- Tax amount:$10,522
Features and amenities
- Appliances:Dishwasher, Disposal, Electric Cooktop, Electric Oven, Vented Exhaust Fan
- Amenities:Smoke Detectors
Parking
- Garage:Yes
- Garage spaces:2
 Information provided, in part, by North Texas Real Estate Information Systems, Inc. Last Updated October 21, 2026 Listings with the NTREIS logo are listed by brokerages other than Better Homes and Gardens Real Estate Senter, REALTORS(R).
New listings near 1909 Chestnut Hill Lane
- New
 $120,000Active2 beds 2 baths987 sq. ft.
919 S Weatherred Drive #204B, Richardson, TX 75080
MLS# 21415114Listed by: LOCAL REALTY AGENCY - New
 $199,990Active3 beds 3 baths1,817 sq. ft.
513 Towne House Lane, Richardson, TX 75081
MLS# 21415238Listed by: CENTURY 21 MIKE BOWMAN, INC. - New
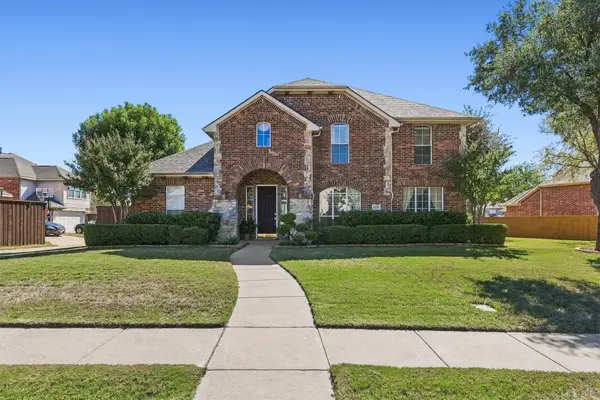 $499,000Active4 beds 4 baths2,927 sq. ft.
4136 Silverthorne Street, Richardson, TX 75082
MLS# 21416166Listed by: REAL ESTATE BRIDGE - New
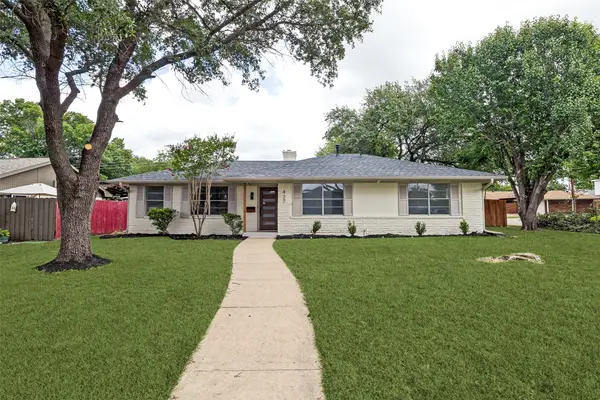 $435,000Active3 beds 2 baths1,703 sq. ft.
437 Summit Drive, Richardson, TX 75081
MLS# 21415942Listed by: SKYLINE REALTY - New
 $165,000Active2 beds 2 baths1,028 sq. ft.
895 Dublin Drive #4, Richardson, TX 75080
MLS# 21414646Listed by: BARRETT REAL ESTATE - New
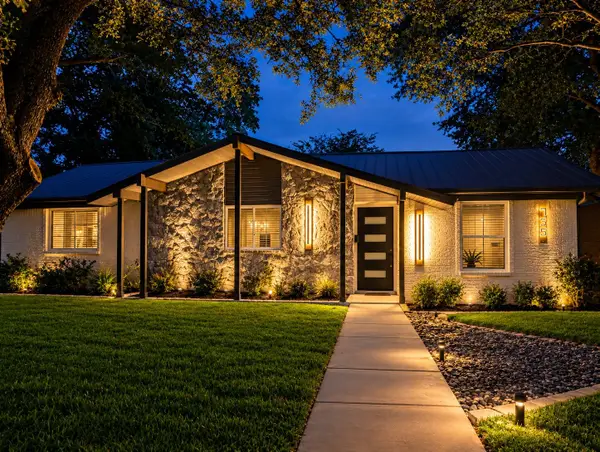 $495,000Active3 beds 3 baths1,731 sq. ft.
735 Loganwood Avenue, Richardson, TX 75080
MLS# 21414695Listed by: HOMESMART - New
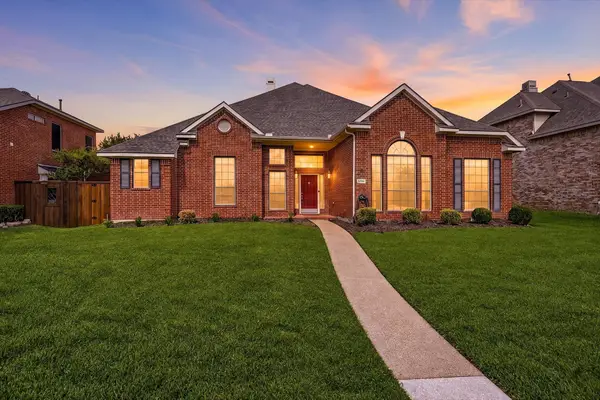 $499,000Active4 beds 3 baths2,737 sq. ft.
5705 Abingdon Drive, Richardson, TX 75082
MLS# 21413676Listed by: EBBY HALLIDAY, REALTORS - New
 $555,000Active4 beds 3 baths2,708 sq. ft.
2990 Hillingdon Drive, Richardson, TX 75082
MLS# 21409745Listed by: EBBY HALLIDAY, REALTORS - New
 $750,000Active4 beds 2 baths2,306 sq. ft.
401 Northview Drive, Richardson, TX 75080
MLS# 21410915Listed by: KELLER WILLIAMS URBAN DALLAS


Protect your home and budget from life's surprises with an Assurant Home Warranty, backed by a partner that supports you through every step of homeownership. Explore Plans.
© 2026 Better Homes and Gardens Real Estate LLC. An Anywhere Real Estate company. All rights reserved. Better Homes and Gardens® Real Estate is a registered trademark owned by Meredith Operations Corporation, licensed to Better Homes and Gardens Real Estate LLC and used with permission. Better Homes and Gardens Real Estate LLC fully supports the principles of the Fair Housing Act and the Equal Opportunity Act. Listing information is deemed reliable but is not guaranteed accurate.
Each office is independently owned and operated.
Any services or products provided by third parties are not provided by, affiliated with or related to Better Homes and Gardens Real Estate LLC, or its affiliated companies.