
234 Woodcrest Drive, Richardson, TX 75080
Local realty services provided by:Better Homes and Gardens Real Estate Edwards & Associates
Upcoming open houses
- Sun, Sep 2702:00 pm - 04:00 pm
Listed by: stacey irvin
Office: call it closed realty
MLS#:21388779
Source:GDAR
Price summary
- Price:$915,000
- Price per sq. ft.:$289.19
About this home
Welcome to 234 Woodcrest Drive, a 4-bedroom, 3.5-bath home in Richardson's highly sought-after Canyon Creek neighborhood (75080). Set on a quiet street known for its wide lots, the home was taken to the studs in 2016 and thoughtfully refreshed since. A beautiful wood front door with sidelights sets the tone for what's to come. Inside, the light-filled layout centers on a soaring two-story family room with a stunning gas fireplace, while hardwood floors flow throughout and a wood staircase with iron balusters leads upstairs. At the heart of the home, the chef's kitchen showcases Taj Mahal quartz countertops that continue into a slab backsplash, a KitchenAid six-burner gas range beneath a striking vent hood, a pot filler, and double ovens, and flows seamlessly into the living areas and a breakfast area currently home to a freestanding butler's pantry. Primary suites both upstairs and downstairs offer exceptional flexibility, and the downstairs primary boasts two walk-in closets. Two additional bedrooms upstairs share a Jack-and-Jill bath, and all three full baths feature dual sinks. The downstairs primary bath, powder room, and laundry are finished in quartz, while both upstairs baths, including the second primary with its soaking tub, feature granite. A sunroom overlooks the generous backyard, enclosed by privacy fencing with an electric gate off the alley and featuring a sparkling pool with removable safety fencing, covered outdoor living area, low-maintenance turf, and room to play. Storage is abundant, with walk-in closets in every bedroom, two pantries, a coat closet, a well-appointed laundry room with sink, cabinetry, and hanging space, and a large walk-in attic. Zoned to Plano ISD's Aldridge Elementary. Just moments from the falls and trails of Prairie Creek Park, near UT Dallas, and with easy access to President George Bush Turnpike and US-75, plus nearby schools, shopping, dining, and entertainment....
Contact an agent
Home facts
- Year built:1978
- Subdivision & Development:Prairie Creek Meadows Add
- Listing ID #:21388779
- Added:1 day(s) ago
- Updated:September 25, 2026 at 12:46 PM
Rooms and interior
- Bedrooms:4
- Total bathrooms:4
- Full bathrooms:3
- Half bathrooms:1
- Flooring:Hardwood, Tile
- Kitchen Description:Dishwasher, Disposal, Gas Range, Microwave, Refrigerator, Vented Exhaust Fan
- Living area:3,164 sq. ft.
Heating and cooling
- Cooling:Ceiling Fans, Central Air
- Heating:Central
- Central air:Yes
Structure and exterior
- Roof:Composition
- Year built:1978
- Building area:3,164 sq. ft.
- Lot area:0.2 Acres
- Lot Features:Interior Lot, Landscaped, Level, Sprinkler System, Subdivision
- Architectural Style:Traditional
- Construction Materials:Brick
- Foundation Description:Slab
- Levels:2 Story
Schools
- High school:Vines,Plano Senior
- Middle school:Wilson
- Elementary school:Aldridge
Finances and disclosures
- Price:$915,000
- Price per sq. ft.:$289.19
- Tax amount:$14,679
Features and amenities
- Appliances:Dishwasher, Disposal, Gas Range, Microwave, Refrigerator, Vented Exhaust Fan
- Amenities:Security System, Smoke Detectors, Window Coverings
- Pool features:Fenced
Parking
- Garage:Yes
- Garage spaces:2
 Information provided, in part, by North Texas Real Estate Information Systems, Inc. Last Updated September 25, 2026 Listings with the NTREIS logo are listed by brokerages other than Better Homes and Gardens Real Estate Edwards & Associates.
New listings near 234 Woodcrest Drive
- Open Sat, 10am to 1pmNew
 $675,000Active5 beds 4 baths4,056 sq. ft.
3303 Stonehenge Drive, Richardson, TX 75082
MLS# 21394644Listed by: TINA LEIGH REALTY - Open Sun, 2 to 4pmNew
 $650,000Active4 beds 3 baths3,071 sq. ft.
1803 Weanne Drive, Richardson, TX 75082
MLS# 21394606Listed by: ALLIE BETH ALLMAN & ASSOC. - New
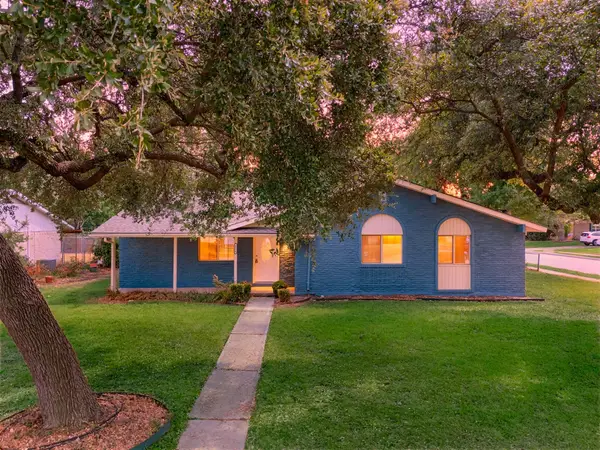 $374,995Active3 beds 2 baths1,745 sq. ft.
1216 Briarcove Drive, Richardson, TX 75081
MLS# 21378706Listed by: COREY SIMPSON & ASSOCIATES - Open Sun, 1 to 3pmNew
 $365,000Active4 beds 3 baths1,883 sq. ft.
1605 Versailles Drive, Richardson, TX 75081
MLS# 21391176Listed by: KELLER WILLIAMS DALLAS MIDTOWN - Open Sun, 11am to 1pmNew
 $370,000Active3 beds 2 baths1,358 sq. ft.
1240 Dalhart Drive, Richardson, TX 75080
MLS# 21393172Listed by: ALLIE BETH ALLMAN & ASSOC. - New
 $749,900Active4 beds 3 baths2,567 sq. ft.
1004 Cedar Lane, Richardson, TX 75080
MLS# 21395284Listed by: BRIGGS FREEMAN SOTHEBY'S INT'L - Open Sat, 1 to 3pmNew
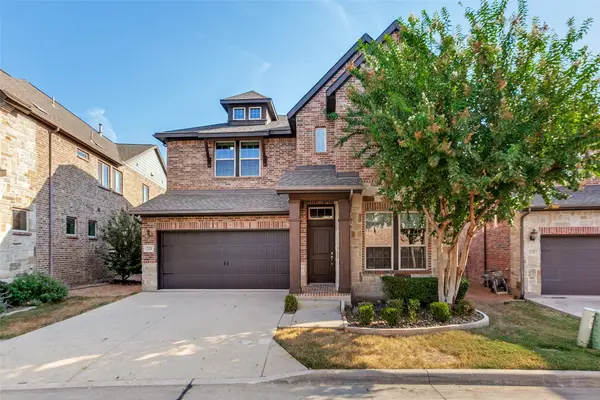 $725,000Active4 beds 3 baths2,896 sq. ft.
2124 Meridian Way, Richardson, TX 75080
MLS# 21388280Listed by: CALL IT CLOSED REALTY - Open Fri, 5 to 7pmNew
 $399,999Active3 beds 2 baths1,364 sq. ft.
513 Lexington Lane, Richardson, TX 75080
MLS# 21390359Listed by: REAL BROKER, LLC - Open Sat, 12 to 1pmNew
 $359,000Active3 beds 2 baths1,427 sq. ft.
1107 Elk Grove Drive, Richardson, TX 75081
MLS# 21394589Listed by: BHHS PENFED REALTY MANAGEMENT


Protect your home and budget from life's surprises with an Assurant Home Warranty, backed by a partner that supports you through every step of homeownership. Explore Plans.
© 2026 Better Homes and Gardens Real Estate LLC. An Anywhere Real Estate company. All rights reserved. Better Homes and Gardens® Real Estate is a registered trademark owned by Meredith Operations Corporation, licensed to Better Homes and Gardens Real Estate LLC and used with permission. Better Homes and Gardens Real Estate LLC fully supports the principles of the Fair Housing Act and the Equal Opportunity Act. Listing information is deemed reliable but is not guaranteed accurate.
Each office is independently owned and operated.
Any services or products provided by third parties are not provided by, affiliated with or related to Better Homes and Gardens Real Estate LLC, or its affiliated companies.