
29 Kildonan, Richardson, TX 75082
Local realty services provided by:Better Homes and Gardens Real Estate Lindsey Realty
Upcoming open houses
- Sun, Jul 1201:00 pm - 03:00 pm
Listed by: kaci slaughter
Office: coldwell banker apex, realtors
MLS#:21327121
Source:GDAR
Price summary
- Price:$1,695,000
- Price per sq. ft.:$280.86
- Monthly HOA dues:$216.67
About this home
Welcome to 29 Kildonanan exceptional estate nestled within the coveted gated enclave of the Hills of Breckinridge in Richardson, TX and zoned to the highly acclaimed Plano Independent School District. This stunning 6,035-square-foot custom home offers the perfect blend of refined luxury and relaxed elegance. From the moment you arrive, you're welcomed by soaring ceilings, extensive hand-scraped hardwood floors, plantation shutters, and on-trend lighting. Just off the foyer, the private office is a true showpiece, featuring a striking natural brick wall, custom built-ins, and grand windows overlooking the courtyard, where a stunning stone fireplace and creek view creates a tranquil setting. Exceptional quality and craftsmanship are evident throughout the thoughtfully designed floor plan, which offers five oversized bedrooms, a media room, multiple flex spaces, dual staircases, solid core doors, custom cabinetry creating an abundance of storage, cedar beams in the kitchen, a Sub-Zero refrigerator, beverage cooler, commercial-grade range, wine storage, and a butler's pantry. Designed for effortless indoor-outdoor living, the home flows seamlessly into a spectacular backyard oasis. A sparkling pool and spa serve as the centerpiece, complemented by a fully equipped outdoor kitchen, dining area, cozy fireplace, flagstone pathways, and mature trees. Along the edge of the property, a peaceful creek winds gently past the grounds, while a charming gazebo overlooking the water provides the perfect place to enjoy your morning coffee or simply relax and take in the view. Hills of Breckinridge is one of Richardson's most exclusive communities, offering an unmatched lifestyle just minutes from top-rated schools, dining, shopping, easy access to major highways and a short distance to Breckinridge park with over 417 acres including ponds, trails, sports fields and much more....
Contact an agent
Home facts
- Year built:2006
- Listing ID #:21327121
- Added:1 day(s) ago
- Updated:July 11, 2026 at 02:47 AM
Rooms and interior
- Bedrooms:5
- Total bathrooms:8
- Full bathrooms:4
- Half bathrooms:4
- Flooring:Carpet, Ceramic Tile, Hardwood, Travertine
- Kitchen Description:Built In Gas Range, Built In Refrigerator, Dishwasher, Disposal, Microwave, Refrigerator, Some Commercial Grade
- Living area:6,035 sq. ft.
Heating and cooling
- Cooling:Ceiling Fans, Central Air
- Heating:Central, Fireplaces
- Central air:Yes
Structure and exterior
- Roof:Composition
- Year built:2006
- Building area:6,035 sq. ft.
- Lot area:0.49 Acres
- Lot Features:Interior Lot, Landscaped, Many Trees, Sprinkler System, Subdivision
- Architectural Style:Traditional
- Construction Materials:Brick
- Foundation Description:Slab
- Levels:2 Story
Schools
- High school:Plano East
- Middle school:Murphy
- Elementary school:Miller
Finances and disclosures
- Price:$1,695,000
- Price per sq. ft.:$280.86
- Tax amount:$22,929
Features and amenities
- Appliances:Built In Gas Range, Built In Refrigerator, Dishwasher, Disposal, Microwave, Range, Refrigerator, Some Commercial Grade
- Amenities:Bay Windows, Fire Alarm, Gated Community, Security System, Smoke Detectors
- Pool features:Fenced
Parking
- Garage:Yes
- Garage spaces:3
 Information provided, in part, by North Texas Real Estate Information Systems, Inc. Last Updated July 11, 2026 Listings with the NTREIS logo are listed by brokerages other than Better Homes and Gardens Real Estate Lindsey Realty.
New listings near 29 Kildonan
- New
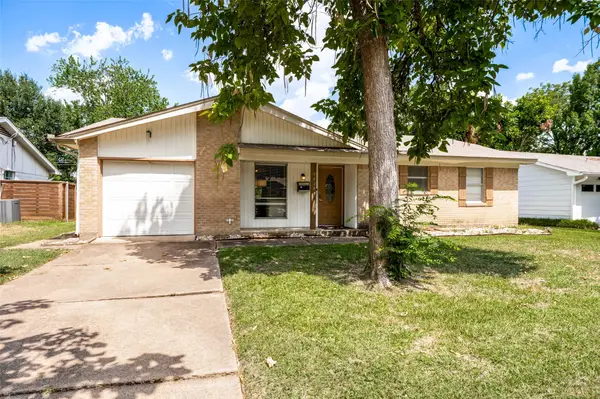 $369,900Active3 beds 2 baths1,220 sq. ft.
1404 Timberlake Circle, Richardson, TX 75080
MLS# 21328346Listed by: EXP REALTY - New
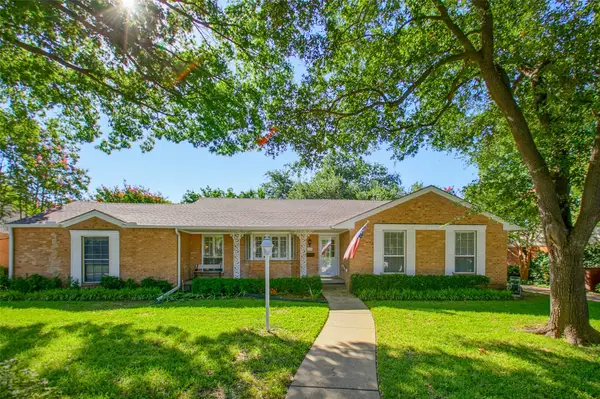 $399,500Active3 beds 2 baths1,686 sq. ft.
200 N Weatherred Drive, Richardson, TX 75080
MLS# 21322880Listed by: COLDWELL BANKER APEX, REALTORS - New
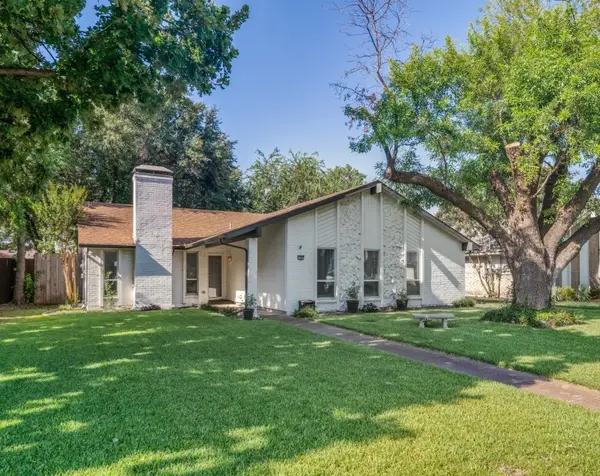 $369,000Active3 beds 2 baths1,769 sq. ft.
1902 Richland Drive, Richardson, TX 75081
MLS# 21325687Listed by: COLDWELL BANKER APEX, REALTORS - New
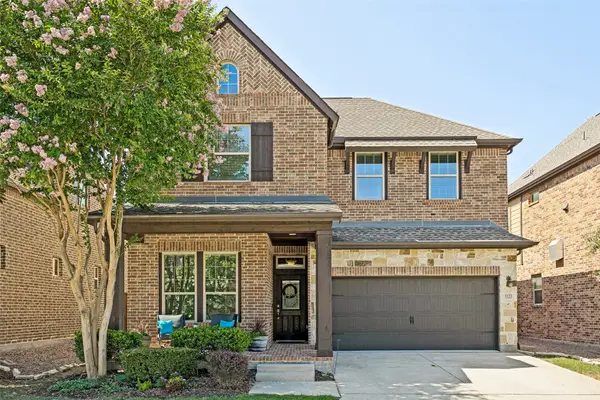 $719,000Active4 beds 3 baths2,729 sq. ft.
1123 Alpine Drive, Richardson, TX 75080
MLS# 21318914Listed by: EBBY HALLIDAY, REALTORS - New
 $589,900Active4 beds 3 baths3,211 sq. ft.
3915 Compton Drive, Richardson, TX 75082
MLS# 21325078Listed by: COLDWELL BANKER APEX, REALTORS - New
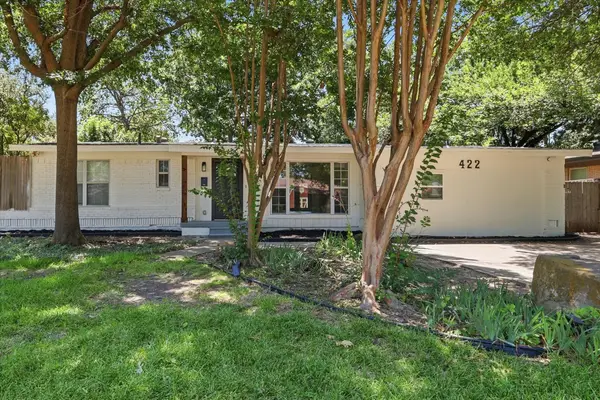 $499,000Active4 beds 3 baths2,111 sq. ft.
422 Grace Drive, Richardson, TX 75081
MLS# 21325622Listed by: BEAM REAL ESTATE, LLC - Open Sat, 1 to 3pmNew
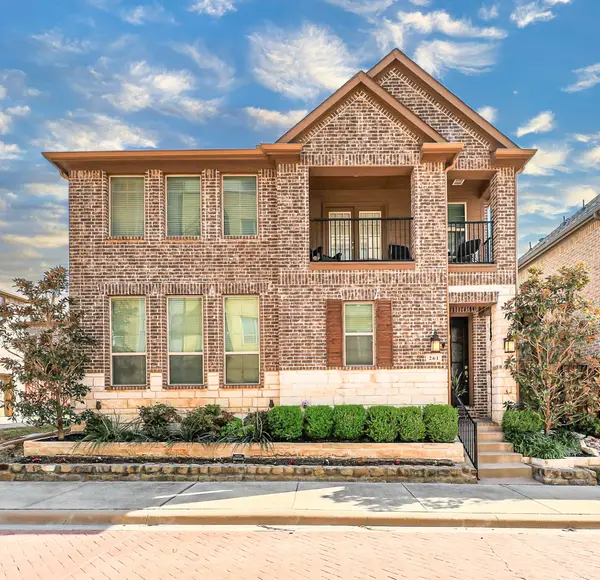 $629,000Active4 beds 3 baths2,243 sq. ft.
261 Golden Gate Drive, Richardson, TX 75080
MLS# 21326367Listed by: EXP REALTY - Open Sun, 1 to 3pmNew
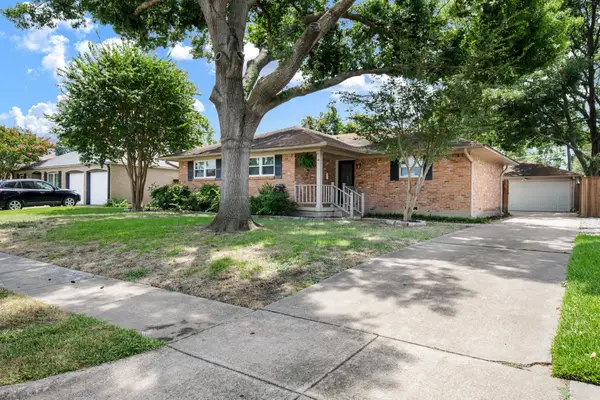 $419,900Active3 beds 2 baths1,315 sq. ft.
619 Stardust Lane, Richardson, TX 75080
MLS# 21321630Listed by: CALL IT CLOSED REALTY - Open Sun, 2 to 4pmNew
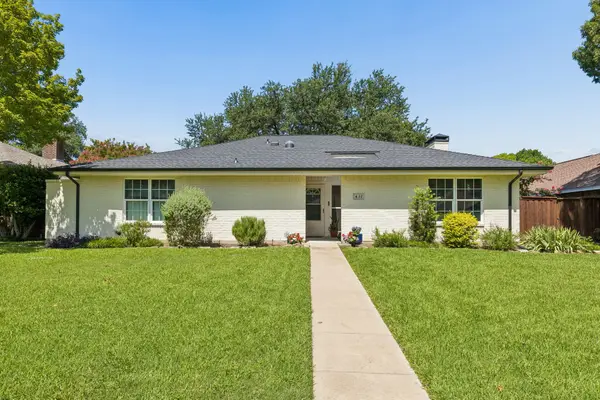 $450,000Active3 beds 2 baths1,977 sq. ft.
411 Creekside Drive, Richardson, TX 75081
MLS# 21321737Listed by: EBBY HALLIDAY, REALTORS


Protect your home and budget from life's surprises with an Assurant Home Warranty, backed by a partner that supports you through every step of homeownership. Explore Plans.
© 2026 Better Homes and Gardens Real Estate LLC. An Anywhere Real Estate company. All rights reserved. Better Homes and Gardens® Real Estate is a registered trademark owned by Meredith Operations Corporation, licensed to Better Homes and Gardens Real Estate LLC and used with permission. Better Homes and Gardens Real Estate LLC fully supports the principles of the Fair Housing Act and the Equal Opportunity Act. Listing information is deemed reliable but is not guaranteed accurate.
Each office is independently owned and operated.
Any services or products provided by third parties are not provided by, affiliated with or related to Better Homes and Gardens Real Estate LLC, or its affiliated companies.