
411 Creekside Drive, Richardson, TX 75081
Local realty services provided by:Better Homes and Gardens Real Estate Edwards & Associates
411 Creekside Drive,Richardson, TX 75081
$450,000Last list price
- 3 Beds
- 2 Baths
- - sq. ft.
- Single family
- Sold
Listed by: lori hudson
Office: ebby halliday, realtors
MLS#:21321737
Source:GDAR
Sorry, we are unable to map this address
Price summary
- Price:$450,000
About this home
Beautifully updated home in the highly sought-after Duck Creek area, where comfort, style, and thoughtful improvements come together in a quiet, family-friendly neighborhood. Step inside to discover new luxury vinyl plank flooring, new baseboards, and fresh paint that create a bright, modern feel throughout. The spacious living room features a wall of windows, vaulted ceilings and a cozy wood-burning fireplace, making it the perfect gathering space for family and friends. Sliding glass doors create an indoor outdoor flow, perfect for entertaining. The open concept kitchen is designed for both everyday living, with beautiful 42 in cabinets, gas range, abundant workspace, and seamless flow into the main living area.
Retreat to the oversized primary suite, complete with separate his-and-her vanities and separate closets, providing exceptional comfort and storage. The secondary bedrooms are generously sized and share an updated bath with dual sinks and freshly painted cabinetry.
Outside, you'll find your own private backyard oasis with mature shade trees and a large patio, ideal for relaxing evenings, weekend barbecues, or outdoor entertaining. This home has been meticulously maintained with numerous recent updates, including the roof, pvc plumbing, screened gutters, an insulated garage door, fresh exterior paint, professionally re-stained fencing, and more.
Conveniently located near parks, schools, shopping, and dining, this move-in-ready University Estates gem offers the perfect blend of modern updates and timeless charm....
Contact an agent
Home facts
- Year built:1979
- Subdivision & Development:Hidden Creek Estates
- Listing ID #:21321737
- Added:76 day(s) ago
- Updated:September 25, 2026 at 06:25 AM
Rooms and interior
- Bedrooms:3
- Total bathrooms:2
- Full bathrooms:2
- Flooring:Luxury Vinyl Plank
- Kitchen Description:Built In Gas Range, Dishwasher, Disposal, Gas Range
Heating and cooling
- Cooling:Central Air, Electric
- Heating:Central, Natural Gas
- Central air:Yes
Structure and exterior
- Roof:Composition
- Year built:1979
- Lot Features:Landscaped
- Construction Materials:Brick
- Foundation Description:Slab
- Levels:1 Story
Schools
- High school:Berkner
- Middle school:Apollo
- Elementary school:Dartmouth
Finances and disclosures
- Price:$450,000
- Tax amount:$8,979
Features and amenities
- Appliances:Built In Gas Range, Dishwasher, Disposal, Gas Range
Parking
- Garage:Yes
- Garage spaces:2
 Information provided, in part, by North Texas Real Estate Information Systems, Inc. Last Updated September 25, 2026 Listings with the NTREIS logo are listed by brokerages other than Better Homes and Gardens Real Estate Edwards & Associates.
New listings near 411 Creekside Drive
- Open Sat, 10am to 1pmNew
 $675,000Active5 beds 4 baths4,056 sq. ft.
3303 Stonehenge Drive, Richardson, TX 75082
MLS# 21394644Listed by: TINA LEIGH REALTY - Open Sun, 2 to 4pmNew
 $650,000Active4 beds 3 baths3,071 sq. ft.
1803 Weanne Drive, Richardson, TX 75082
MLS# 21394606Listed by: ALLIE BETH ALLMAN & ASSOC. - New
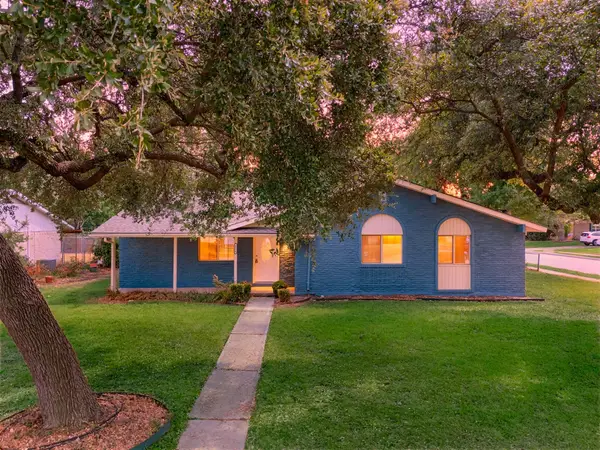 $374,995Active3 beds 2 baths1,745 sq. ft.
1216 Briarcove Drive, Richardson, TX 75081
MLS# 21378706Listed by: COREY SIMPSON & ASSOCIATES - Open Sun, 1 to 3pmNew
 $365,000Active4 beds 3 baths1,883 sq. ft.
1605 Versailles Drive, Richardson, TX 75081
MLS# 21391176Listed by: KELLER WILLIAMS DALLAS MIDTOWN - New
 $370,000Active3 beds 2 baths1,358 sq. ft.
1240 Dalhart Drive, Richardson, TX 75080
MLS# 21393172Listed by: ALLIE BETH ALLMAN & ASSOC. - New
 $749,900Active4 beds 3 baths2,567 sq. ft.
1004 Cedar Lane, Richardson, TX 75080
MLS# 21395284Listed by: BRIGGS FREEMAN SOTHEBY'S INT'L - Open Sat, 1 to 3pmNew
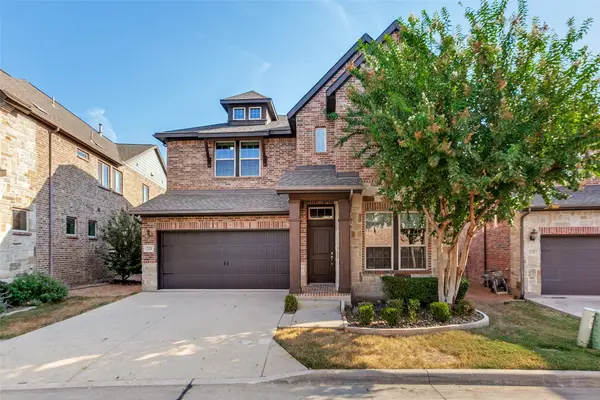 $725,000Active4 beds 3 baths2,896 sq. ft.
2124 Meridian Way, Richardson, TX 75080
MLS# 21388280Listed by: CALL IT CLOSED REALTY - Open Fri, 5 to 7pmNew
 $399,999Active3 beds 2 baths1,364 sq. ft.
513 Lexington Lane, Richardson, TX 75080
MLS# 21390359Listed by: REAL BROKER, LLC - Open Sun, 2 to 4pmNew
 $915,000Active4 beds 4 baths3,164 sq. ft.
234 Woodcrest Drive, Richardson, TX 75080
MLS# 21388779Listed by: CALL IT CLOSED REALTY - Open Sat, 12 to 1pmNew
 $359,000Active3 beds 2 baths1,427 sq. ft.
1107 Elk Grove Drive, Richardson, TX 75081
MLS# 21394589Listed by: BHHS PENFED REALTY MANAGEMENT


Protect your home and budget from life's surprises with an Assurant Home Warranty, backed by a partner that supports you through every step of homeownership. Explore Plans.
© 2026 Better Homes and Gardens Real Estate LLC. An Anywhere Real Estate company. All rights reserved. Better Homes and Gardens® Real Estate is a registered trademark owned by Meredith Operations Corporation, licensed to Better Homes and Gardens Real Estate LLC and used with permission. Better Homes and Gardens Real Estate LLC fully supports the principles of the Fair Housing Act and the Equal Opportunity Act. Listing information is deemed reliable but is not guaranteed accurate.
Each office is independently owned and operated.
Any services or products provided by third parties are not provided by, affiliated with or related to Better Homes and Gardens Real Estate LLC, or its affiliated companies.