
3210 Birkshire Lane, Richardson, TX 75082
Local realty services provided by:Better Homes and Gardens Real Estate Senter, REALTORS(R)
3210 Birkshire Lane,Richardson, TX 75082
$575,000
- 4 Beds
- 4 Baths
- 3,330 sq. ft.
- Single family
- Active
Listed by: colleen frost
Office: colleen frost real estate serv
MLS#:21325530
Source:GDAR
Price summary
- Price:$575,000
- Price per sq. ft.:$172.67
- Monthly HOA dues:$35.83
About this home
Fabulous updated two-story home just steps from the gorgeous 400-acre Breckinridge Park, with scenic walking trails, ponds, playgrounds, and sports fields right at your doorstep. Inside, a spacious entryway opens to a beautiful wood staircase with iron balusters, wood-look LVP flooring, elegant archways, decorative moldings, a private study with French doors, and formal living and dining rooms. The upgraded kitchen features granite countertops, a large island, stainless steel appliances, a planning desk, and a bright breakfast area. The two-story family room offers a cozy fireplace and a wall of windows overlooking the backyard. The secluded owner’s retreat includes a sitting area and a beautifully updated bath with a soaking tub, separate shower, dual vanities, and a walk-in closet. Upstairs are three generous secondary bedrooms - all with walk-in closets and ensuite access (two share a Jack & Jill) - plus a large game or media room, storage closet, and attic storage. Enjoy the shady, treed backyard from the patio with pergola. A 3-car garage with a 34' automatic gate enclosing the driveway for privacy. Walking distance to Miller Elementary in highly rated Plano ISD. A wonderful blend of comfort, convenience, and outdoor living in one of Richardson’s most desirable neighborhoods!...
Contact an agent
Home facts
- Year built:1998
- Listing ID #:21325530
- Added:1 day(s) ago
- Updated:July 10, 2026 at 09:53 PM
Rooms and interior
- Bedrooms:4
- Total bathrooms:4
- Full bathrooms:3
- Half bathrooms:1
- Flooring:Carpet, Ceramic Tile, Luxury Vinyl Plank
- Kitchen Description:Dishwasher, Disposal, Electric Oven, Electric Range, Microwave
- Living area:3,330 sq. ft.
Heating and cooling
- Cooling:Ceiling Fans, Central Air, Electric
- Heating:Central, Natural Gas
- Central air:Yes
Structure and exterior
- Roof:Composition
- Year built:1998
- Building area:3,330 sq. ft.
- Lot area:0.21 Acres
- Lot Features:Interior Lot, Landscaped, Many Trees, Sprinkler System, Subdivision
- Architectural Style:Traditional
- Construction Materials:Brick
- Foundation Description:Slab
- Levels:2 Story
Schools
- High school:Mcmillen,Plano East
- Middle school:Murphy
- Elementary school:Miller
Finances and disclosures
- Price:$575,000
- Price per sq. ft.:$172.67
- Tax amount:$9,917
Features and amenities
- Appliances:Dishwasher, Disposal, Electric Oven, Electric Range, Microwave
- Amenities:Security System, Smoke Detectors, Window Coverings
Parking
- Garage:Yes
- Garage spaces:3
 Information provided, in part, by North Texas Real Estate Information Systems, Inc. Last Updated July 10, 2026 Listings with the NTREIS logo are listed by brokerages other than Better Homes and Gardens Real Estate Senter, REALTORS(R).
New listings near 3210 Birkshire Lane
- New
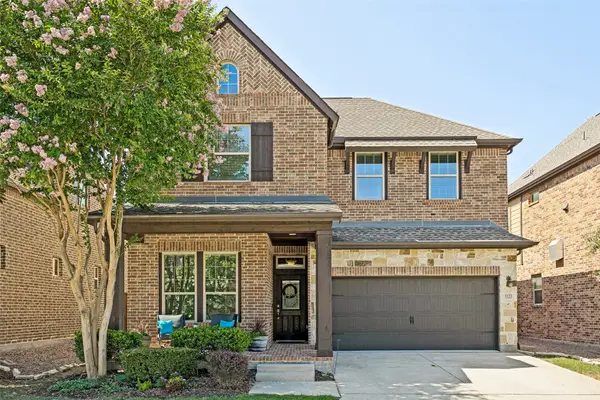 $719,000Active4 beds 3 baths2,729 sq. ft.
1123 Alpine Drive, Richardson, TX 75080
MLS# 21318914Listed by: EBBY HALLIDAY, REALTORS - New
 $589,900Active4 beds 3 baths3,211 sq. ft.
3915 Compton Drive, Richardson, TX 75082
MLS# 21325078Listed by: COLDWELL BANKER APEX, REALTORS - New
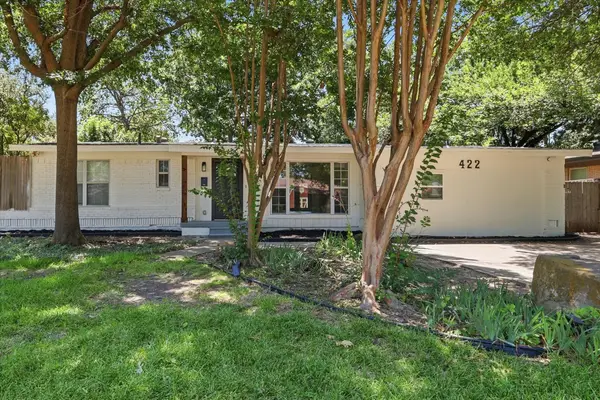 $499,000Active4 beds 3 baths2,111 sq. ft.
422 Grace Drive, Richardson, TX 75081
MLS# 21325622Listed by: BEAM REAL ESTATE, LLC - New
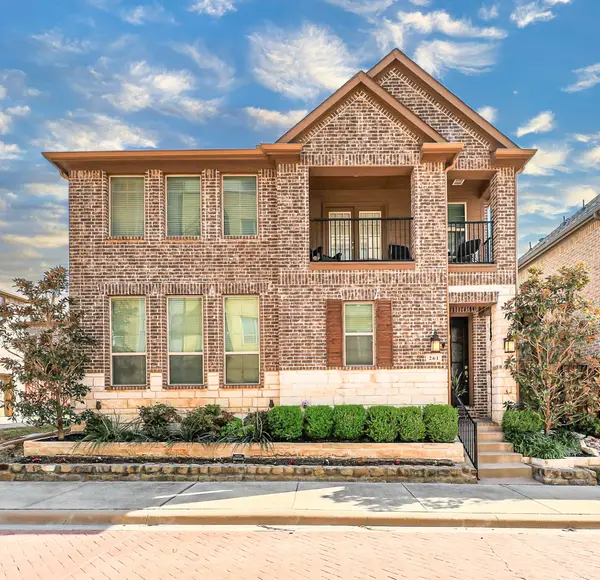 $629,000Active4 beds 3 baths2,243 sq. ft.
261 Golden Gate Drive, Richardson, TX 75080
MLS# 21326367Listed by: EXP REALTY - Open Sat, 1 to 3pmNew
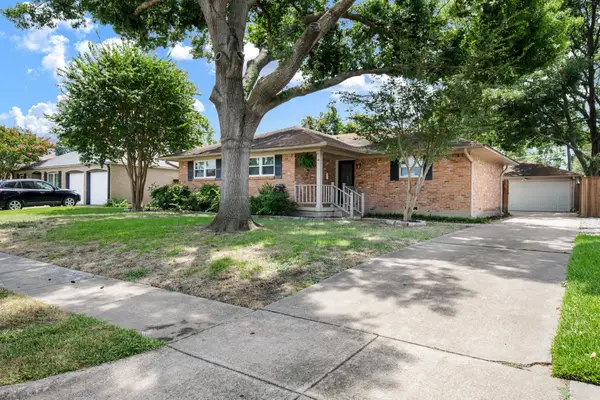 $419,900Active3 beds 2 baths1,315 sq. ft.
619 Stardust Lane, Richardson, TX 75080
MLS# 21321630Listed by: CALL IT CLOSED REALTY - Open Sat, 1 to 3pmNew
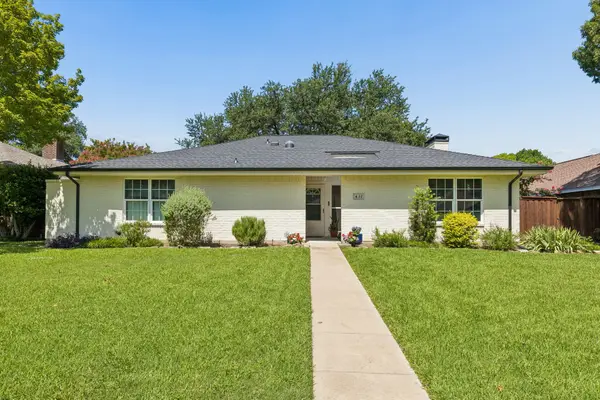 $450,000Active3 beds 2 baths1,977 sq. ft.
411 Creekside Drive, Richardson, TX 75081
MLS# 21321737Listed by: EBBY HALLIDAY, REALTORS - New
 $396,500Active4 beds 2 baths2,011 sq. ft.
2117 Baltimore Drive, Richardson, TX 75081
MLS# 21327351Listed by: UNLIMITED REALTY SOLUTIONS - New
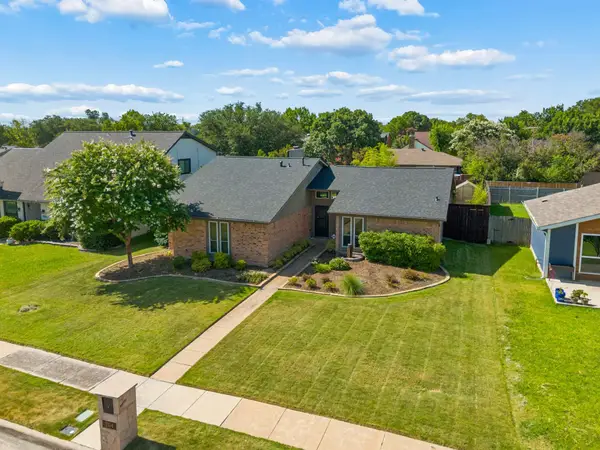 $375,000Active4 beds 2 baths1,580 sq. ft.
1104 Princeton Drive, Richardson, TX 75081
MLS# 21309655Listed by: RE/MAX DFW ASSOCIATES - Open Sat, 11am to 1pmNew
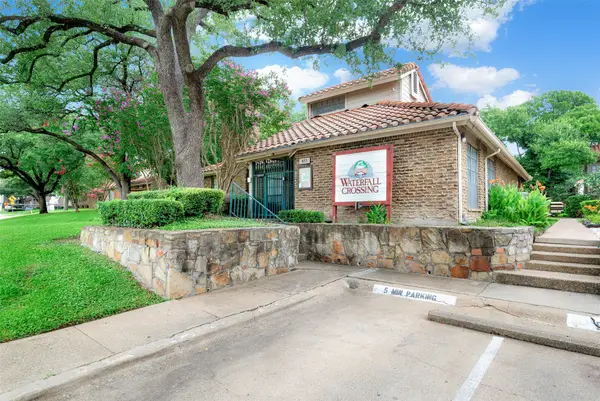 $185,000Active2 beds 3 baths1,114 sq. ft.
877 Dublin Drive #1, Richardson, TX 75080
MLS# 21323068Listed by: KELLER WILLIAMS CENTRAL


Protect your home and budget from life's surprises with an Assurant Home Warranty, backed by a partner that supports you through every step of homeownership. Explore Plans.
© 2026 Better Homes and Gardens Real Estate LLC. An Anywhere Real Estate company. All rights reserved. Better Homes and Gardens® Real Estate is a registered trademark owned by Meredith Operations Corporation, licensed to Better Homes and Gardens Real Estate LLC and used with permission. Better Homes and Gardens Real Estate LLC fully supports the principles of the Fair Housing Act and the Equal Opportunity Act. Listing information is deemed reliable but is not guaranteed accurate.
Each office is independently owned and operated.
Any services or products provided by third parties are not provided by, affiliated with or related to Better Homes and Gardens Real Estate LLC, or its affiliated companies.