
527 Twilight Trail, Richardson, TX 75080
Local realty services provided by:Better Homes and Gardens Real Estate Lindsey Realty
Listed by: janelle alcantara
Office: briggs freeman sotheby's int'l
MLS#:21327611
Source:GDAR
Price summary
- Price:$500,000
- Price per sq. ft.:$221.53
About this home
Be a part of the exciting revitalization of Heights Park in Richardson. A quick stroll through the neighborhood and you'll discover all the things that create a vibrant community: a beautiful neighborhood park, a walkable entertainment district with friendly cafes and neighborly pubs, welcoming neighbors with well maintained homes. The Heights Family Aquatic Center, YMCA and Richardson Library are also nearby and offer year round community events for residents. Inside the home, the property offers a spacious 4 bedroom floorplan with 2 living areas and 4 enormous walk-in closets! The main living room and kitchen open to a beautiful, private backyard surrounded by mature trees. Buy with confidence knowing that meaningful updates have already been installed including: New Roof & Gutters 2022; Rheem HVAC System '22; Underground gas Lines & city supply connection '22 ; Electrical Panel & Breaker Box '22; Water Heater '22; foundation maintenance with warranty '22; Bedroom Carpeting '22 Upgraded Lighting including Art Deco fixtures and recessed LED lighting & Front Porch Lighting '26. Pella Windows, double ovens, sink disposal, Bosch Dishwasher, 8 ft fence, Nest thermostats, OVERSIZED CARPORT + extra parking for a total of 4 spaces, Smart home features like wireless sprinkler system control and ring doorbell included. A complete list of upgrades and floor-plan are available on request. Inquire about Seller Financing!...
Contact an agent
Home facts
- Year built:1965
- Subdivision & Development:Floyd Terrace
- Listing ID #:21327611
- Added:45 day(s) ago
- Updated:August 26, 2026 at 11:57 AM
Rooms and interior
- Bedrooms:4
- Total bathrooms:2
- Full bathrooms:2
- Flooring:Carpet, Ceramic Tile, Wood
- Kitchen Description:Dishwasher, Disposal, Double Oven, Electric Cooktop, Refrigerator
- Living area:2,257 sq. ft.
Heating and cooling
- Cooling:Ceiling Fans, Central Air
- Heating:Central, Fireplaces
- Central air:Yes
Structure and exterior
- Roof:Composition
- Year built:1965
- Building area:2,257 sq. ft.
- Lot area:0.2 Acres
- Lot Features:Few Trees, Interior Lot, Landscaped, Level, Sprinkler System
- Architectural Style:English, Traditional
- Construction Materials:Brick, Wood Siding
- Foundation Description:Pillar Post Pier
- Levels:1 Story
Schools
- High school:Richardson
- Middle school:Richardson West
- Elementary school:Richardson Heights
Finances and disclosures
- Price:$500,000
- Price per sq. ft.:$221.53
Features and amenities
- Appliances:Dishwasher, Disposal, Double Oven, Electric Cooktop, Refrigerator
- Amenities:Bay Windows, Irrigation Equipment, Smoke Detectors
- Smart home:Yes
Parking
- Carport spaces:2
 Information provided, in part, by North Texas Real Estate Information Systems, Inc. Last Updated August 26, 2026 Listings with the NTREIS logo are listed by brokerages other than Better Homes and Gardens Real Estate Lindsey Realty.
New listings near 527 Twilight Trail
- New
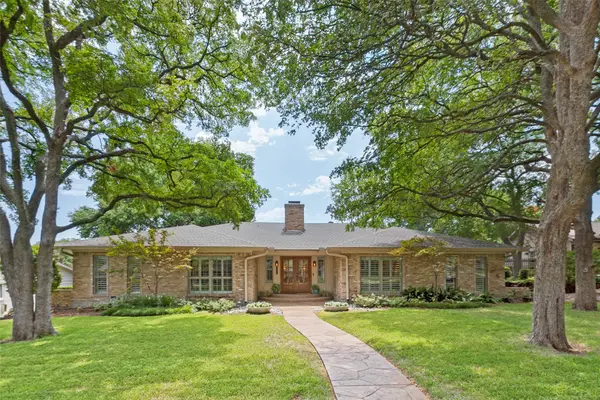 $1,249,000Active4 beds 4 baths2,646 sq. ft.
313 Arborcrest Drive, Richardson, TX 75080
MLS# 21364609Listed by: EBBY HALLIDAY, REALTORS - New
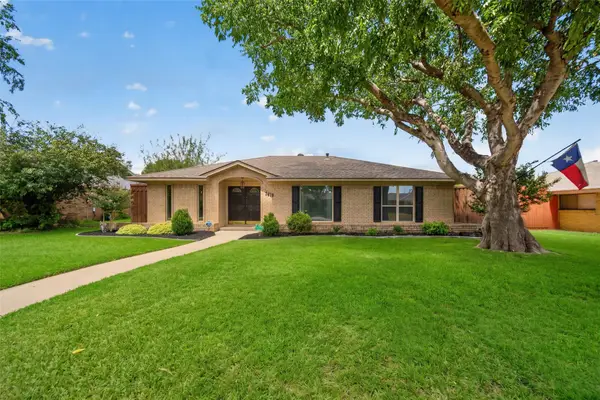 $449,000Active4 beds 3 baths1,796 sq. ft.
1619 University Drive, Richardson, TX 75081
MLS# 21364293Listed by: COMPASS RE TEXAS, LLC - New
 $385,000Active3 beds 2 baths1,552 sq. ft.
1809 Windsong Trail, Richardson, TX 75081
MLS# 21367195Listed by: BRIGGS FREEMAN SOTHEBY'S INT'L - New
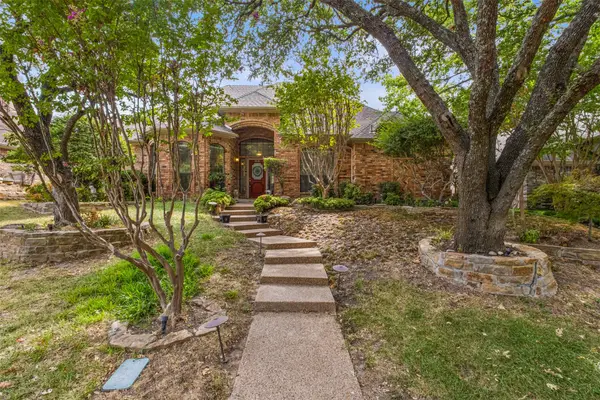 $550,000Active4 beds 3 baths2,638 sq. ft.
2616 Tulip Drive, Richardson, TX 75082
MLS# 21361965Listed by: REALTY OF AMERICA, LLC - New
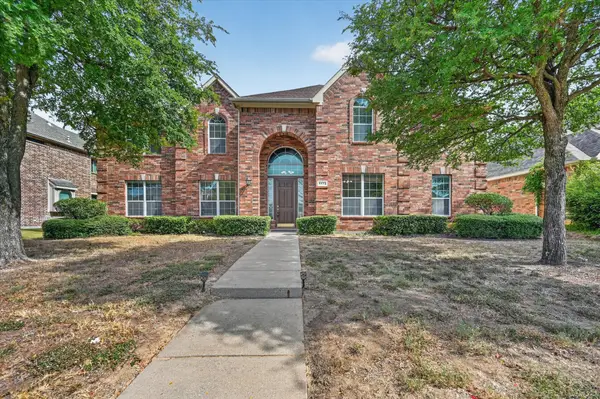 $669,000Active5 beds 4 baths4,084 sq. ft.
4433 Sanderosa Lane, Richardson, TX 75082
MLS# 21367322Listed by: DFW PROPERTY CONNECTION, LLC - New
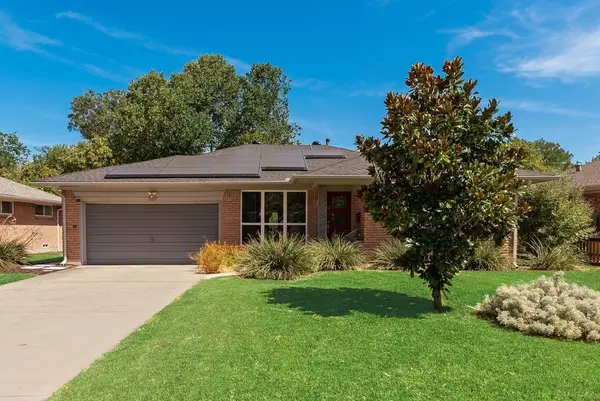 $390,000Active3 beds 2 baths1,382 sq. ft.
529 Carol Court, Richardson, TX 75081
MLS# 21365766Listed by: BEST HOME REALTY - New
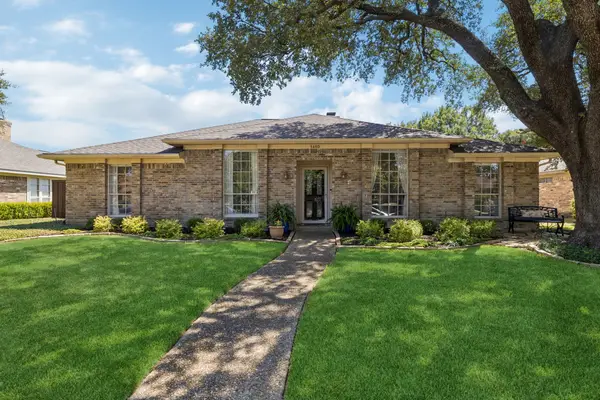 $490,000Active4 beds 2 baths2,395 sq. ft.
1410 Stonecrest Drive, Richardson, TX 75081
MLS# 21351548Listed by: KELLER WILLIAMS REALTY ALLEN - New
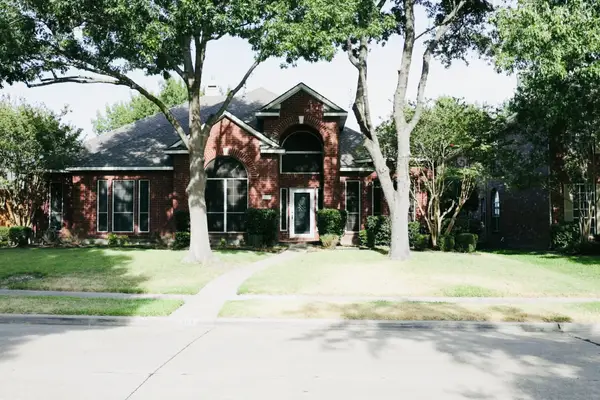 $545,000Active4 beds 3 baths2,668 sq. ft.
3114 Stonehenge Drive, Richardson, TX 75082
MLS# 21358504Listed by: WILLIAM DAVIS REALTY - New
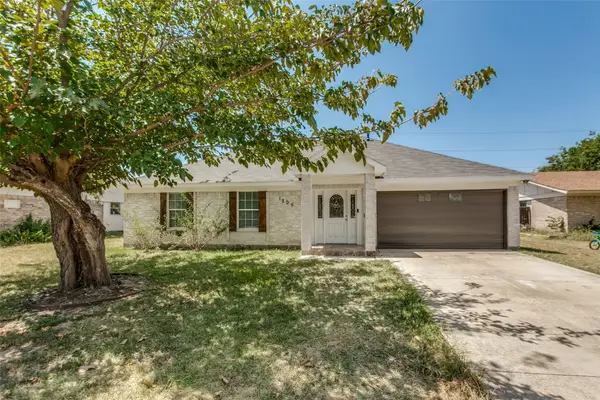 $385,000Active4 beds 2 baths1,607 sq. ft.
1205 Briarcove Drive, Richardson, TX 75081
MLS# 21363859Listed by: REAL BROKER, LLC - New
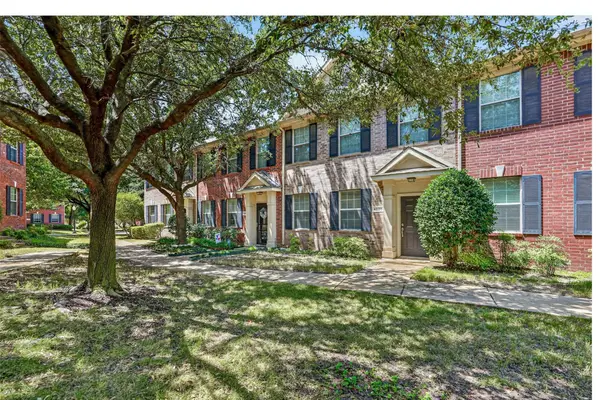 $259,000Active2 beds 2 baths1,234 sq. ft.
4020 Kyndra Circle, Richardson, TX 75082
MLS# 21365357Listed by: KELLER WILLIAMS REALTY ALLEN


Protect your home and budget from life's surprises with an Assurant Home Warranty, backed by a partner that supports you through every step of homeownership. Explore Plans.
© 2026 Better Homes and Gardens Real Estate LLC. An Anywhere Real Estate company. All rights reserved. Better Homes and Gardens® Real Estate is a registered trademark owned by Meredith Operations Corporation, licensed to Better Homes and Gardens Real Estate LLC and used with permission. Better Homes and Gardens Real Estate LLC fully supports the principles of the Fair Housing Act and the Equal Opportunity Act. Listing information is deemed reliable but is not guaranteed accurate.
Each office is independently owned and operated.
Any services or products provided by third parties are not provided by, affiliated with or related to Better Homes and Gardens Real Estate LLC, or its affiliated companies.