
926 Chadwick Drive, Richardson, TX 75080
Local realty services provided by:Better Homes and Gardens Real Estate Edwards & Associates
926 Chadwick Drive,Richardson, TX 75080
$580,000Last list price
- 3 Beds
- 2 Baths
- - sq. ft.
- Single family
- Sold
Listed by: rene henderson
Office: keller williams dallas midtown
MLS#:21320017
Source:GDAR
Sorry, we are unable to map this address
Price summary
- Price:$580,000
About this home
From the moment you arrive, this beautifully maintained 3-bedroom, 2-bath Richardson home stands out with its mature trees, inviting curb appeal, and thoughtful updates throughout, located within walking distance to ACM and Richardson West. Rich wood flooring flows through the main living areas, while a dedicated dining room and private office provide the flexibility today's buyers are looking for. The spacious living room serves as the heart of the home, featuring exposed ceiling beams, built-in shelving, and a cozy fireplace. The kitchen offers abundant cabinet storage, ample workspace, a freshly painted cabinet finish, updated appliances, and an adjoining breakfast nook for casual meals and everyday living. A dedicated laundry room adds convenience, while two secondary bedrooms share a beautifully remodeled full bath. Privately situated at the back of the home, the primary suite features a walk-in closet and a fully renovated ensuite bathroom with a glass-enclosed shower, creating a comfortable retreat at the end of the day. Major improvements provide peace of mind, including a 2021 roof with warranty, all-new gutters with leaf guards, updated PVC plumbing (2023), a new electrical panel and service mast, replaced ductwork relocated to the attic, and an updated water heater. Both bathrooms were completely remodeled in 2023 with new vanities, lighting, flooring, tile, fixtures, and shower and tub surrounds. Throughout the home, you'll also find updated ceiling fans, refreshed interior paint, and new hardware installed in 2025. Outside, the expansive backyard is shaded by mature trees and offers plenty of room to play, garden, entertain, or simply relax on the patio. A newly constructed front seating area creates an inviting space to enjoy the neighborhood, while recent irrigation repairs and regular pest control reflect the home's exceptional care....
Contact an agent
Home facts
- Year built:1961
- Subdivision & Development:Richardson Heights Estates
- Listing ID #:21320017
- Added:47 day(s) ago
- Updated:August 26, 2026 at 06:08 AM
Rooms and interior
- Bedrooms:3
- Total bathrooms:2
- Full bathrooms:2
- Flooring:Tile, Wood
- Kitchen Description:Dishwasher, Disposal, Electric Cooktop, Electric Oven, Microwave
Heating and cooling
- Cooling:Ceiling Fans, Central Air, Electric
- Heating:Central, Fireplaces, Natural Gas
- Central air:Yes
Structure and exterior
- Roof:Composition
- Year built:1961
- Lot Features:Interior Lot, Landscaped, Lawn, Many Trees, Sprinkler System
- Architectural Style:Traditional
- Construction Materials:Brick
- Foundation Description:Slab
- Levels:1 Story
Schools
- High school:Richardson
- Middle school:Richardson West
- Elementary school:Arapaho
Finances and disclosures
- Price:$580,000
- Tax amount:$10,912
Features and amenities
- Appliances:Dishwasher, Disposal, Electric Cooktop, Electric Oven, Microwave
- Amenities:Window Coverings
Parking
- Garage:Yes
- Garage spaces:2
 Information provided, in part, by North Texas Real Estate Information Systems, Inc. Last Updated August 26, 2026 Listings with the NTREIS logo are listed by brokerages other than Better Homes and Gardens Real Estate Edwards & Associates.
New listings near 926 Chadwick Drive
- New
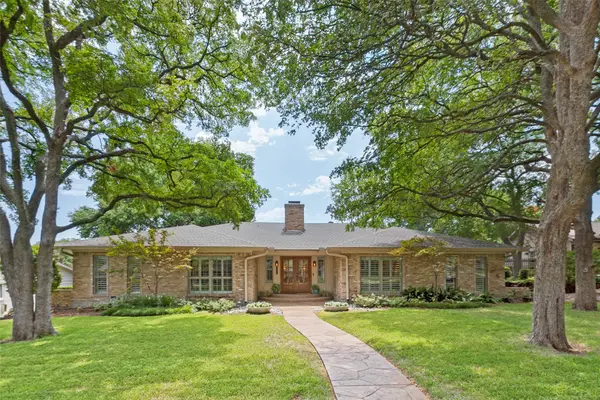 $1,249,000Active4 beds 4 baths2,646 sq. ft.
313 Arborcrest Drive, Richardson, TX 75080
MLS# 21364609Listed by: EBBY HALLIDAY, REALTORS - New
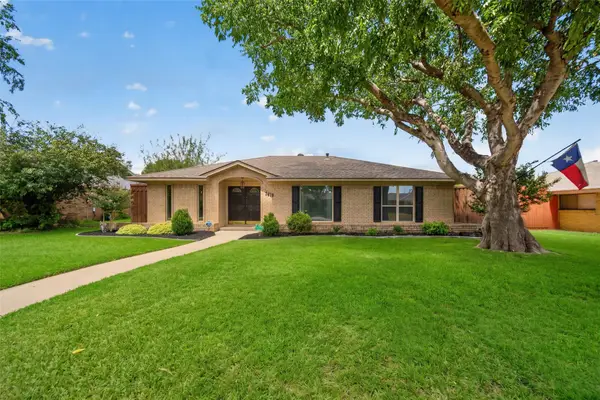 $449,000Active4 beds 3 baths1,796 sq. ft.
1619 University Drive, Richardson, TX 75081
MLS# 21364293Listed by: COMPASS RE TEXAS, LLC - New
 $385,000Active3 beds 2 baths1,552 sq. ft.
1809 Windsong Trail, Richardson, TX 75081
MLS# 21367195Listed by: BRIGGS FREEMAN SOTHEBY'S INT'L - New
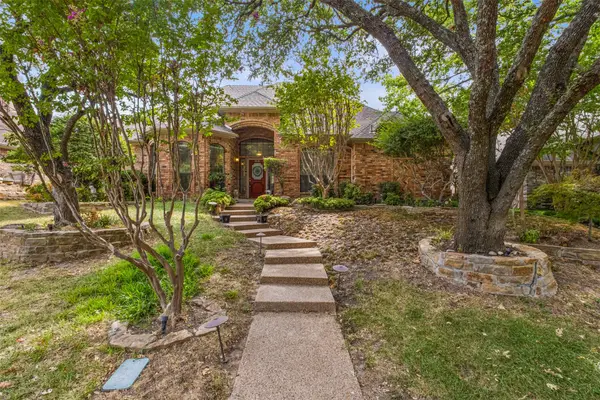 $550,000Active4 beds 3 baths2,638 sq. ft.
2616 Tulip Drive, Richardson, TX 75082
MLS# 21361965Listed by: REALTY OF AMERICA, LLC - New
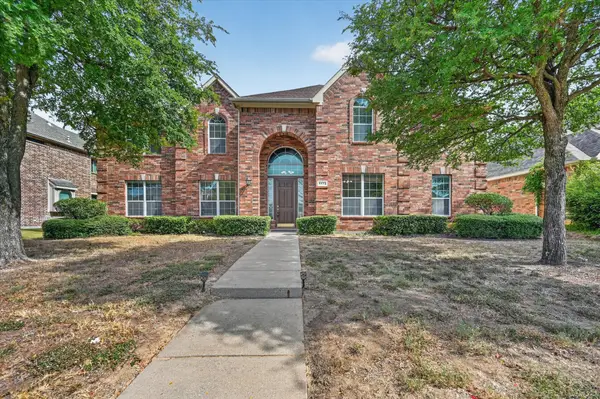 $669,000Active5 beds 4 baths4,084 sq. ft.
4433 Sanderosa Lane, Richardson, TX 75082
MLS# 21367322Listed by: DFW PROPERTY CONNECTION, LLC - New
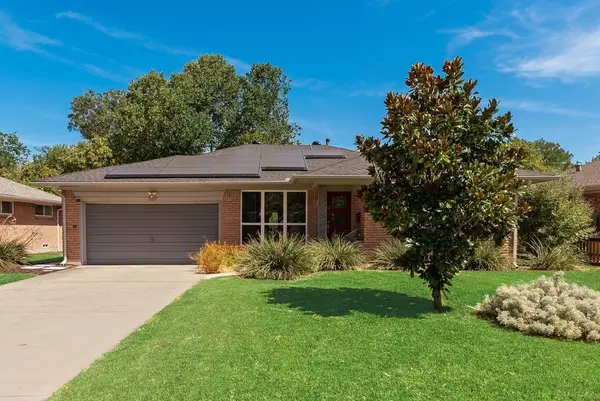 $390,000Active3 beds 2 baths1,382 sq. ft.
529 Carol Court, Richardson, TX 75081
MLS# 21365766Listed by: BEST HOME REALTY - New
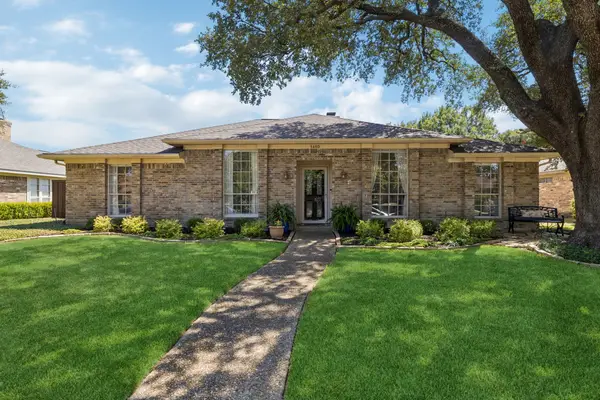 $490,000Active4 beds 2 baths2,395 sq. ft.
1410 Stonecrest Drive, Richardson, TX 75081
MLS# 21351548Listed by: KELLER WILLIAMS REALTY ALLEN - New
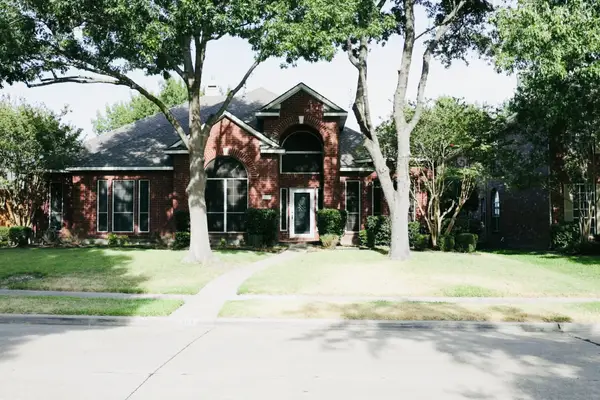 $545,000Active4 beds 3 baths2,668 sq. ft.
3114 Stonehenge Drive, Richardson, TX 75082
MLS# 21358504Listed by: WILLIAM DAVIS REALTY - New
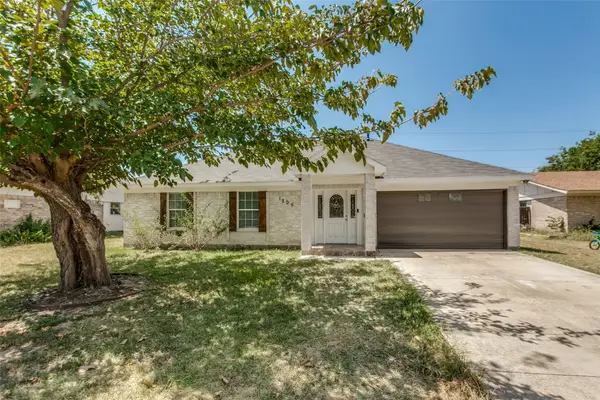 $385,000Active4 beds 2 baths1,607 sq. ft.
1205 Briarcove Drive, Richardson, TX 75081
MLS# 21363859Listed by: REAL BROKER, LLC - New
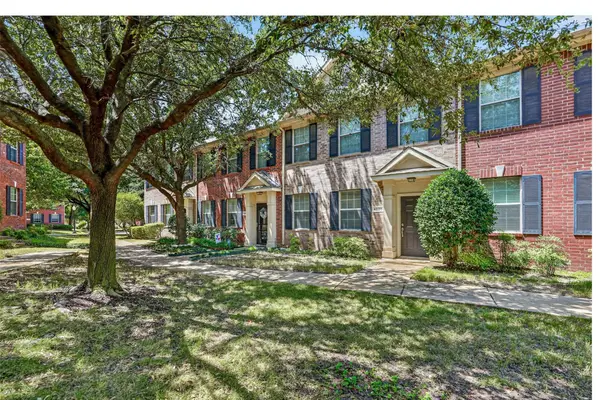 $259,000Active2 beds 2 baths1,234 sq. ft.
4020 Kyndra Circle, Richardson, TX 75082
MLS# 21365357Listed by: KELLER WILLIAMS REALTY ALLEN


Protect your home and budget from life's surprises with an Assurant Home Warranty, backed by a partner that supports you through every step of homeownership. Explore Plans.
© 2026 Better Homes and Gardens Real Estate LLC. An Anywhere Real Estate company. All rights reserved. Better Homes and Gardens® Real Estate is a registered trademark owned by Meredith Operations Corporation, licensed to Better Homes and Gardens Real Estate LLC and used with permission. Better Homes and Gardens Real Estate LLC fully supports the principles of the Fair Housing Act and the Equal Opportunity Act. Listing information is deemed reliable but is not guaranteed accurate.
Each office is independently owned and operated.
Any services or products provided by third parties are not provided by, affiliated with or related to Better Homes and Gardens Real Estate LLC, or its affiliated companies.