
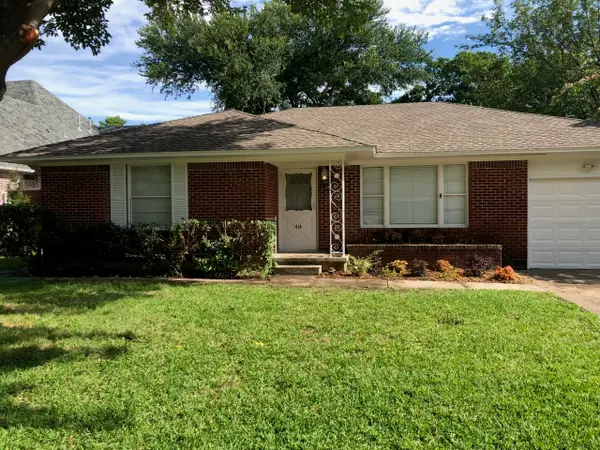
815 Wisteria Way, Richardson, TX 75080
Local realty services provided by:Better Homes and Gardens Real Estate Senter, REALTORS(R)
Listed by: kameela kerawalla panjwani
Office: fathom realty
MLS#:21367328
Source:GDAR
Price summary
- Price:$389,900
- Price per sq. ft.:$299.46
About this home
Beautifully Remodeled Richardson Home!! Priced to Sell! Step inside this extensively updated home and discover a bright, open layout with modern finishes and thoughtful improvements throughout. The stunning kitchen features brand-new contemporary cabinetry, sleek Quartz countertops, stylish finishes, and all-new stainless-steel appliances, including a brand-new gas range.
Throughout the home, you'll find brand-new flooring, fresh designer paint, new 2-inch blinds, updated lighting, and contemporary finishes that create a clean, inviting atmosphere. Both bathrooms have been beautifully remodeled with modern, spa-inspired finishes, while a newly installed water heater provides additional peace of mind.
Located in an established Richardson neighborhood with convenient access to UTD, shopping, dining, entertainment, and major highways, this home offers an excellent combination of style, location, and value.
Extensively remodeled and competitively priced. An excellent opportunity for buyers looking for a beautifully updated home in Richardson. Come see it today!
Home is being sold AS-IS. Buyer and Buyer's Agent to verify all information and perform their own due diligence....
Contact an agent
Home facts
- Year built:1960
- Subdivision & Development:Richardson Heights 12
- Listing ID #:21367328
- Added:1 day(s) ago
- Updated:August 29, 2026 at 04:46 AM
Rooms and interior
- Bedrooms:3
- Total bathrooms:2
- Full bathrooms:2
- Flooring:Luxury Vinyl Plank
- Kitchen Description:Dishwasher, Disposal, Gas Cooktop, Gas Oven, Microwave, Refrigerator
- Living area:1,302 sq. ft.
Heating and cooling
- Cooling:Central Air, Electric
- Heating:Central, Natural Gas
- Central air:Yes
Structure and exterior
- Roof:Composition
- Year built:1960
- Building area:1,302 sq. ft.
- Lot area:0.25 Acres
- Lot Features:Lawn, Many Trees
- Architectural Style:Traditional
- Construction Materials:Brick, Frame, Wood Siding
- Foundation Description:Slab
- Levels:1 Story
Schools
- High school:Pearce
- Middle school:Lake Highlands,Richardson North
- Elementary school:Mohawk
Finances and disclosures
- Price:$389,900
- Price per sq. ft.:$299.46
- Tax amount:$7,728
Features and amenities
- Appliances:Dishwasher, Disposal, Gas Cooktop, Gas Oven, Gas Water Heater, Microwave, Refrigerator
- Amenities:Fire Alarm, Smoke Detectors
Parking
- Garage:Yes
- Garage spaces:2
 Information provided, in part, by North Texas Real Estate Information Systems, Inc. Last Updated August 29, 2026 Listings with the NTREIS logo are listed by brokerages other than Better Homes and Gardens Real Estate Senter, REALTORS(R).
New listings near 815 Wisteria Way
- New
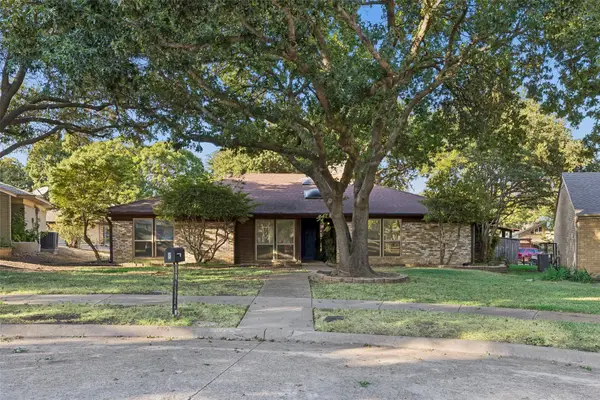 $485,000Active4 beds 3 baths2,421 sq. ft.
5 Shannon Court, Richardson, TX 75082
MLS# 21366862Listed by: COMPASS RE TEXAS, LLC. - New
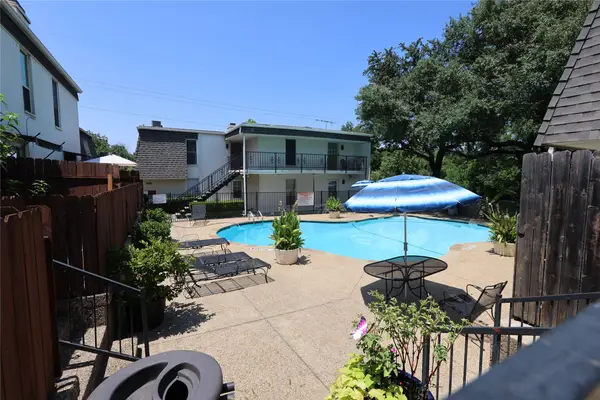 $149,000Active2 beds 2 baths987 sq. ft.
900 S Weatherred Drive #900F, Richardson, TX 75080
MLS# 21372285Listed by: SIGNATURE LEASING & MANAGEMENT - New
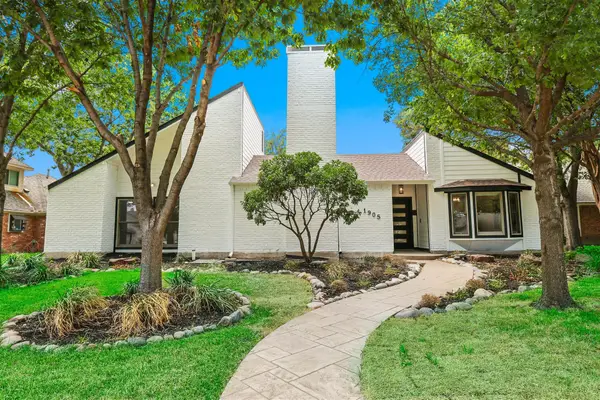 $889,999Active4 beds 3 baths2,538 sq. ft.
1905 Violet Circle, Richardson, TX 75080
MLS# 21372441Listed by: COMPASS RE TEXAS, LLC. - New
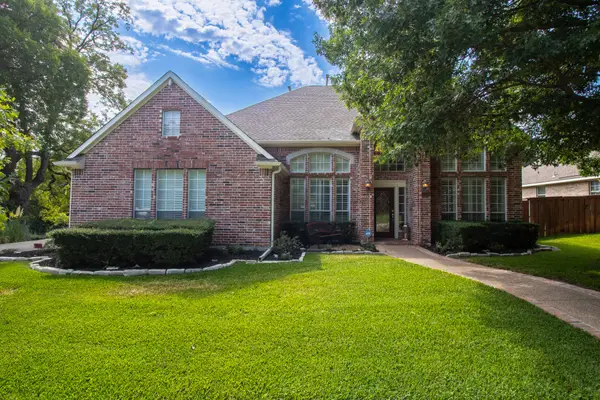 $869,000Active4 beds 3 baths3,018 sq. ft.
3316 Meadow Wood Drive, Richardson, TX 75082
MLS# 21170670Listed by: EBBY HALLIDAY, REALTORS - Open Sun, 12 to 2pmNew
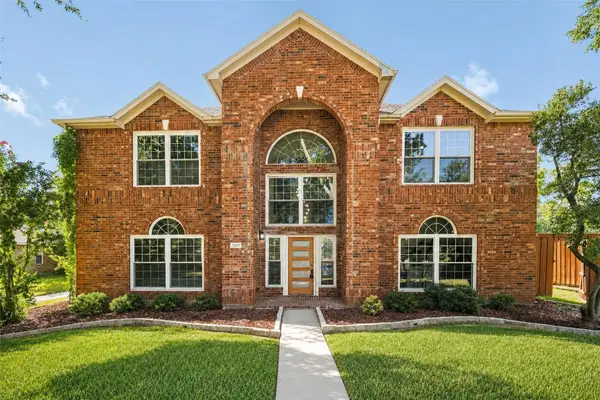 $750,000Active5 beds 4 baths3,983 sq. ft.
3041 Hillingdon Drive, Richardson, TX 75082
MLS# 21371803Listed by: COMPASS RE TEXAS, LLC - New
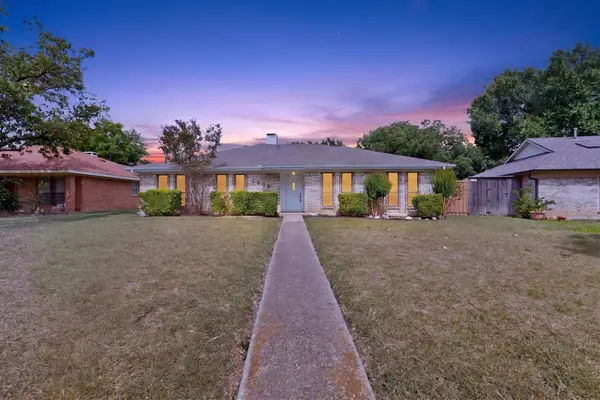 $375,000Active3 beds 2 baths1,745 sq. ft.
1302 N Yale Boulevard, Richardson, TX 75081
MLS# 21371921Listed by: PARAGON, REALTORS - New
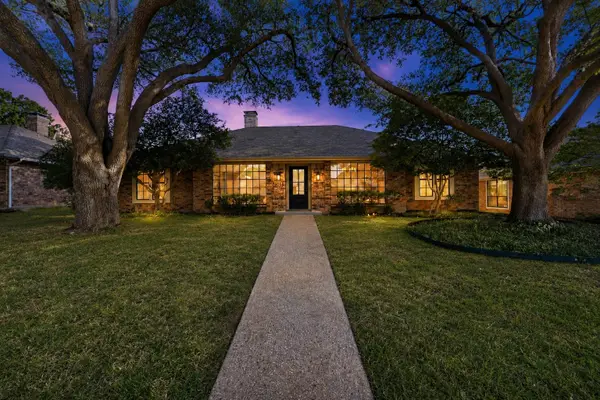 $665,000Active4 beds 4 baths2,692 sq. ft.
2411 Aspen Street, Richardson, TX 75082
MLS# 21353471Listed by: TEXAS ALLY REAL ESTATE GROUP - Open Sun, 2 to 4pmNew
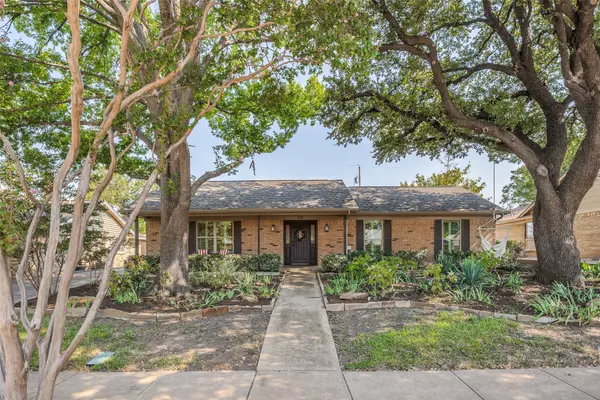 $550,000Active4 beds 2 baths1,932 sq. ft.
912 Vinecrest Lane, Richardson, TX 75080
MLS# 21370297Listed by: CALL IT CLOSED REALTY - New
 $350,000Active2 beds 2 baths1,485 sq. ft.
414 Pittman Street, Richardson, TX 75081
MLS# 21370815Listed by: HOMECOIN.COM


Protect your home and budget from life's surprises with an Assurant Home Warranty, backed by a partner that supports you through every step of homeownership. Explore Plans.
© 2026 Better Homes and Gardens Real Estate LLC. An Anywhere Real Estate company. All rights reserved. Better Homes and Gardens® Real Estate is a registered trademark owned by Meredith Operations Corporation, licensed to Better Homes and Gardens Real Estate LLC and used with permission. Better Homes and Gardens Real Estate LLC fully supports the principles of the Fair Housing Act and the Equal Opportunity Act. Listing information is deemed reliable but is not guaranteed accurate.
Each office is independently owned and operated.
Any services or products provided by third parties are not provided by, affiliated with or related to Better Homes and Gardens Real Estate LLC, or its affiliated companies.