
221 Cambridge Drive, Saginaw, TX 76179
Local realty services provided by:Better Homes and Gardens Real Estate Winans
221 Cambridge Drive,Saginaw, TX 76179
$599,000
- 8 Beds
- 8 Baths
- 4,176 sq. ft.
- Multi-family
- Active
Listed by: sarah thornton, saadia alvi
Office: redfin corporation
MLS#:21322534
Source:GDAR
Price summary
- Price:$599,000
- Price per sq. ft.:$143.44
About this home
Well-maintained 4-unit investment property in Saginaw offering a strong opportunity for buyers searching for multifamily real estate with convenient access to I-35W, Loop 820, major employment centers, shopping, dining, and everyday conveniences. The seller prefers to sell Building 221 together with Buildings 321, 313, and 405, creating the potential to acquire multiple adjacent assets. Each of the 4 units features 2 bedrooms, 1 full bath, 1 half bath, and approximately 1,044 square feet of living space. The functional floor plans include spacious living areas with wood-burning fireplaces, well-designed kitchens, and washer and dryer hookups, providing practical features that appeal to a wide range of tenants. The property has been consistently maintained and includes numerous capital improvements, offering added value for investors. Updates include multiple newer water heaters and HVAC systems, and roofs that are all less than 6 years old, helping reduce future maintenance considerations. Located in a well-established area with convenient access to major commuter routes including I-35W and Loop 820, this multifamily property is positioned near retail, restaurants, employment centers, and other daily amenities. Buyers searching for Fort Worth investment property, income-producing real estate, or a multifamily portfolio expansion will appreciate the combination of location, ongoing maintenance, and the opportunity to purchase multiple buildings together....
Contact an agent
Home facts
- Year built:1982
- Subdivision & Development:Cambridge Estates
- Listing ID #:21322534
- Added:49 day(s) ago
- Updated:August 28, 2026 at 01:46 PM
Rooms and interior
- Bedrooms:8
- Total bathrooms:8
- Full bathrooms:4
- Half bathrooms:4
- Flooring:Carpet
- Kitchen Description:Dishwasher, Disposal, Electric Cooktop, Electric Oven, Refrigerator
- Living area:4,176 sq. ft.
Heating and cooling
- Cooling:Central Air, Electric
- Heating:Central, Electric
- Central air:Yes
Structure and exterior
- Year built:1982
- Building area:4,176 sq. ft.
- Lot area:0.32 Acres
- Construction Materials:Brick
- Foundation Description:Slab
- Levels:2 Story
Schools
- High school:Boswell
- Middle school:Wayside
- Elementary school:Bryson
Finances and disclosures
- Price:$599,000
- Price per sq. ft.:$143.44
- Tax amount:$12,537
Features and amenities
- Appliances:Dishwasher, Disposal, Electric Cooktop, Electric Oven, Refrigerator
- Amenities:Window Coverings
Parking
- Total parking spaces:8
 Information provided, in part, by North Texas Real Estate Information Systems, Inc. Last Updated August 28, 2026 Listings with the NTREIS logo are listed by brokerages other than Better Homes and Gardens Real Estate Winans.
New listings near 221 Cambridge Drive
- New
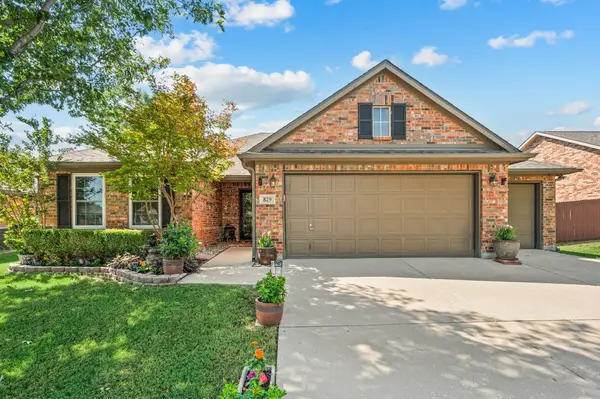 $300,000Active3 beds 2 baths1,604 sq. ft.
829 Sequoia Way, Saginaw, TX 76131
MLS# 21368991Listed by: C21 FINE HOMES JUDGE FITE - New
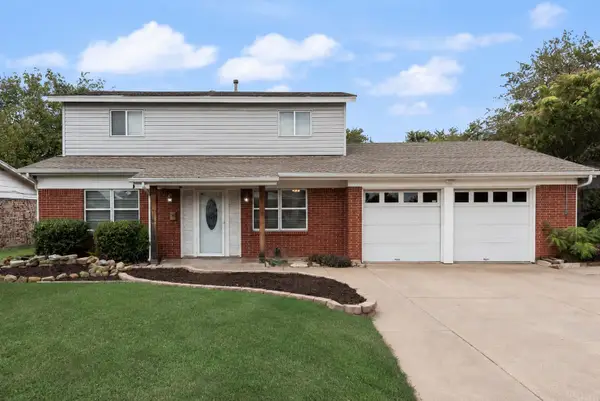 $315,000Active3 beds 2 baths2,480 sq. ft.
244 Palomino Drive, Saginaw, TX 76179
MLS# 21370807Listed by: THE BROKERAGE RESIDENTIAL LLC - New
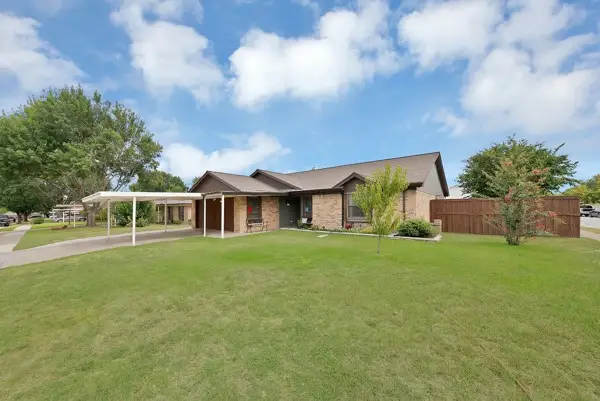 $295,000Active3 beds 2 baths1,895 sq. ft.
537 N Park Drive, Saginaw, TX 76179
MLS# 21370225Listed by: ONLY 1 REALTY GROUP DALLAS - New
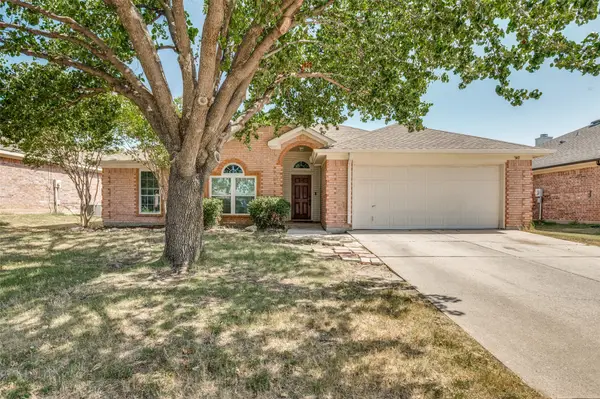 $325,000Active4 beds 2 baths1,663 sq. ft.
540 Cambridge Drive, Saginaw, TX 76179
MLS# 21364838Listed by: ORCHARD BROKERAGE - New
 $2,075,000Active7.33 Acres
1051 Grand Central Parkway, Saginaw, TX 76131
MLS# 21368283Listed by: UNITED REAL ESTATE DFW - New
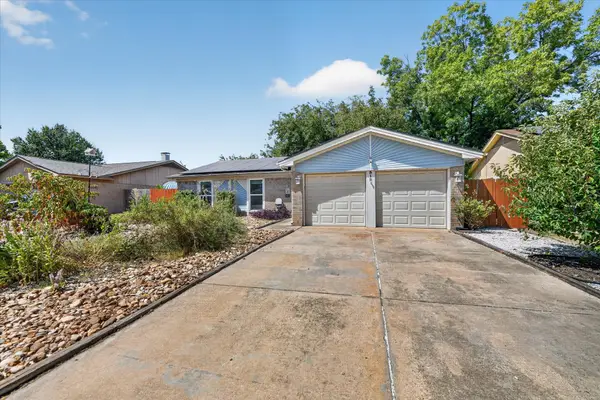 $239,900Active3 beds 2 baths1,320 sq. ft.
512 Park Center Boulevard, Saginaw, TX 76179
MLS# 21367419Listed by: NEXTHOME INTEGRITY GROUP - New
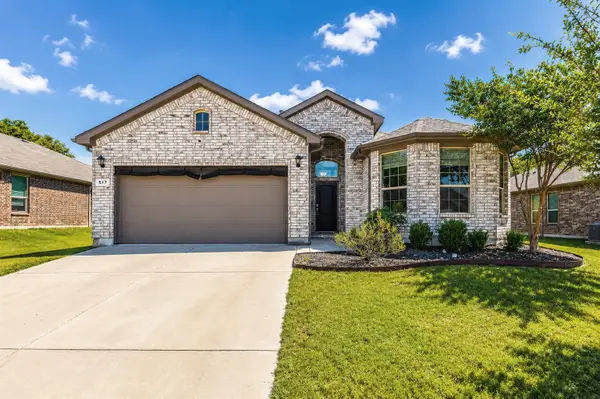 $349,900Active4 beds 2 baths1,805 sq. ft.
517 Redding Drive, Saginaw, TX 76131
MLS# 21367013Listed by: SKYE TX REALTY GROUP - New
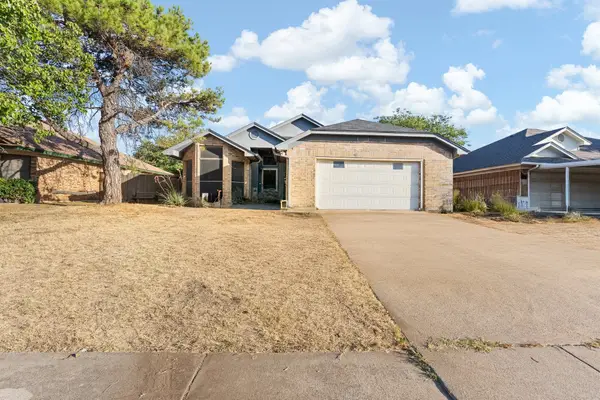 $275,000Active4 beds 2 baths1,327 sq. ft.
1060 Parkhill Avenue, Saginaw, TX 76179
MLS# 21366510Listed by: ALL CITY REAL ESTATE LTD. CO. - New
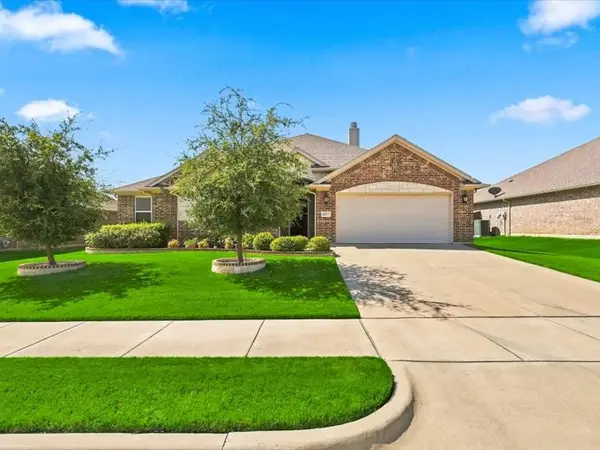 $405,000Active4 beds 2 baths2,213 sq. ft.
637 Piper Drive, Saginaw, TX 76179
MLS# 21366375Listed by: SMART REALTY - New
 $283,000Active3 beds 2 baths1,633 sq. ft.
420 Marsha Street, Saginaw, TX 76179
MLS# 21365710Listed by: ASAY GROUP REAL ESTATE


Protect your home and budget from life's surprises with an Assurant Home Warranty, backed by a partner that supports you through every step of homeownership. Explore Plans.
© 2026 Better Homes and Gardens Real Estate LLC. An Anywhere Real Estate company. All rights reserved. Better Homes and Gardens® Real Estate is a registered trademark owned by Meredith Operations Corporation, licensed to Better Homes and Gardens Real Estate LLC and used with permission. Better Homes and Gardens Real Estate LLC fully supports the principles of the Fair Housing Act and the Equal Opportunity Act. Listing information is deemed reliable but is not guaranteed accurate.
Each office is independently owned and operated.
Any services or products provided by third parties are not provided by, affiliated with or related to Better Homes and Gardens Real Estate LLC, or its affiliated companies.