
20528 Wind Springs, San Antonio, TX 78258
Local realty services provided by:Better Homes and Gardens Real Estate Winans
20528 Wind Springs,San Antonio, TX 78258
$449,000
- 4 Beds
- 2 Baths
- 2,469 sq. ft.
- Single family
- Active
Listed by: lesli matt
Office: hill country flat fee realty
MLS#:2017586
Source:LERA
Price summary
- Price:$449,000
- Price per sq. ft.:$181.86
- Monthly HOA dues:$9.67
About this home
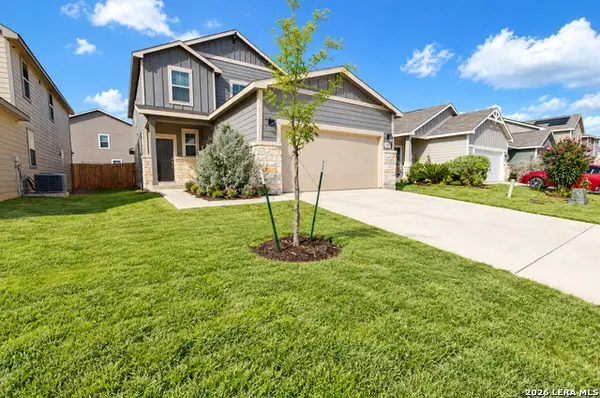
Welcome home to this warm, light-filled one-story retreat in Village on the Glen - one of Stone Oak's most convenient enclaves. This flexible 4-bedroom, 2-bath home (or 3-bedroom plus study) offers an open, airy layout where oversized windows run front to back, framing serene views of mature trees and landscaping at every turn. The kitchen is a true centerpiece - an island, gas cooking, and abundant cabinetry make it as functional for everyday life as it is for entertaining. Two separate dining areas offer flexibility for everything from casual weeknight meals to hosting larger gatherings. The primary suite is thoughtfully separated from the secondary bedrooms and office/4th bedroom, offering a private escape at the end of the day. Neutral paint, tile, and engineered hardwood flow throughout, offering a clean palette ready for your personal touch. Step outside to a tree-shaded deck tucked into mature landscaping - an ideal spot for quiet mornings or gathering with family and friends. And the location can't be beat: HEB, top-rated NEISD schools, and Stone Oak Medical Center are all within easy reach, with quick access to major roadways for effortless trips around town. As part of the Big Springs community, Village on the Glen residents enjoy gated access, a pool, tennis and pickleball courts, a basketball court, clubhouse, playground, park, and walking trails. Don't miss your chance to make this Stone Oak gem you're home - just in time for the holidays....
Contact an agent
Home facts
- Year built:2004
- Subdivision & Development:BIG SPRING
- Listing ID #:2017586
- Added:6 day(s) ago
- Updated:September 25, 2026 at 12:33 PM
Rooms and interior
- Bedrooms:4
- Total bathrooms:2
- Full bathrooms:2
- Dining Description:Separate Dining Room
- Bathrooms Description:Tub/Shower Separate
- Kitchen Description:Built-In Oven, Cook Top, Dishwasher, Gas Cooking, Island Kitchen, Microwave Oven
- Bedroom Description:Full Bath, Walk-In Closet, Walk-In Closets
- Living area:2,469 sq. ft.
Heating and cooling
- Cooling:One Central
- Heating:Central, Natural Gas
Structure and exterior
- Roof:Composition
- Year built:2004
- Building area:2,469 sq. ft.
- Lot area:0.2 Acres
- Architectural Style:One Story
- Construction Materials:Brick
- Foundation Description:Slab
- Levels:1 Story
Schools
- High school:Ronald Reagan
- Middle school:Barbara Bush
- Elementary school:Canyon Ridge Elem
Utilities
- Water:City
- Sewer:City, Sewer System
Finances and disclosures
- Price:$449,000
- Price per sq. ft.:$181.86
- Tax amount:$7,362 (2025)
Features and amenities
- Laundry features:Dryer Connection, Washer Connection
- Amenities:Built-In Oven, Ceiling Fans, Controlled Access, Gas Water Heater, High Speed Internet, Jogging Trails, Park/Playground, Study/Library, Utility Room Inside
Parking
- Parking description:Garage Door Opener, Two Car Garage
 IDX information is provided exclusively for consumers’ personal, non-commercial use, that it may not be used for any purpose other than to identify prospective properties consumers may be interested in purchasing, and that the data is deemed reliable but is not guaranteed accurate by LERA MLS (Local Expertise Regional Access). The MLS may, at its discretion, require use of other disclaimers as necessary to protect participants and/or the MLS from liability.
 New listings near 20528 Wind Springs
- New
 $184,999Active4.6 Acres
1030 Neal Road, San Antonio, TX 78264
MLS# 626273Listed by: ERIK SAENGERHAUSEN, BROKER - New
 $223,000Active3 beds 2 baths1,451 sq. ft.
4714 Dapple Dr, San Antonio, TX 78244
MLS# 2018533Listed by: REDFIN CORPORATION - New
 $285,000Active3 beds 3 baths2,120 sq. ft.
9718 Morningfield, San Antonio, TX 78250
MLS# 2019171Listed by: RE/MAX NORTH-SAN ANTONIO - New
 $139,999Active3 beds 1 baths813 sq. ft.
5708 Glacier Sun Dr, San Antonio, TX 78244
MLS# 2018537Listed by: REDFIN CORPORATION - New
 $385,740Active5 beds 5 baths3,157 sq. ft.
14231 Heartwood Crossing, San Antonio, TX 78252
MLS# 2019152Listed by: EXP REALTY - New
 $449,000Active3 beds 2 baths1,424 sq. ft.
830 E Erie Ave, San Antonio, TX 78212
MLS# 2019156Listed by: FOREY REAL ESTATE, LLC. - New
 $649,333Active3 beds 3 baths2,214 sq. ft.
25715 Green River Dr, San Antonio, TX 78260
MLS# 2019159Listed by: CONGRESS REALTY, INC - New
 $362,900Active4 beds 3 baths2,386 sq. ft.
21410 Rio Colorado, San Antonio, TX 78259
MLS# 2019160Listed by: BHHS DON JOHNSON REALTORS - SA - New
 $274,999Active4 beds 3 baths2,175 sq. ft.
3347 Rancho Grande, San Antonio, TX 78224
MLS# 2019161Listed by: KELLER WILLIAMS CITY-VIEW - New
 $280,000Active3 beds 2 baths1,903 sq. ft.
12727 Avens Arbor, San Antonio, TX 78253
MLS# 2019162Listed by: BHHS DON JOHNSON REALTORS - SA


Protect your home and budget from life's surprises with an Assurant Home Warranty, backed by a partner that supports you through every step of homeownership. Explore Plans.
© 2026 Better Homes and Gardens Real Estate LLC. An Anywhere Real Estate company. All rights reserved. Better Homes and Gardens® Real Estate is a registered trademark owned by Meredith Operations Corporation, licensed to Better Homes and Gardens Real Estate LLC and used with permission. Better Homes and Gardens Real Estate LLC fully supports the principles of the Fair Housing Act and the Equal Opportunity Act. Listing information is deemed reliable but is not guaranteed accurate.
Each office is independently owned and operated.
Any services or products provided by third parties are not provided by, affiliated with or related to Better Homes and Gardens Real Estate LLC, or its affiliated companies.