
323 Maplewood, San Antonio, TX 78216
Local realty services provided by:Better Homes and Gardens Real Estate Winans
323 Maplewood,San Antonio, TX 78216
$265,000
- 3 Beds
- 1 Baths
- 1,247 sq. ft.
- Single family
- Active
Listed by: diana rodriguez
Office: home team of america
MLS#:2022423
Source:LERA
Price summary
- Price:$265,000
- Price per sq. ft.:$212.51
About this home
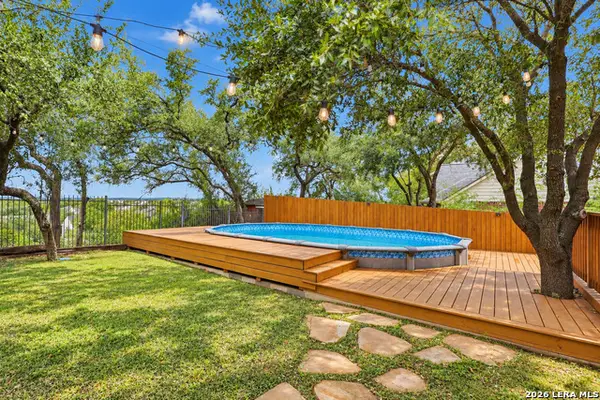
CHARMING, BEAUTIFULLY REMODELED HOME WITH MODERN UPGRADES & TIMELESS CHARACTER! Welcome home! This darling 3-bedroom, 1-bath beauty has just hit the market after receiving a complete makeover with thoughtful attention to detail! Blending modern elegance with timeless character, this home offers the perfect combination of comfort, charm, and functionality. From the moment you step inside, you'll fall in love with the warmth and character of the wood frame in the living area and original hardwood floors in living area and secondary bedrooms. The thoughtfully designed floor plan features a private primary bedroom separated from the other two bedrooms, offering a wonderful sense of privacy and relaxation. The beautifully upgraded kitchen is sure to impress, featuring exquisite quartz countertops, abundant cabinet space, and a gas stove perfect for preparing your favorite home-cooked meals. New laminate wood flooring enhances the dining room, kitchen, and bathroom, providing a fresh, updated look. The remodeled bathroom offers a beautifully all tiled walk-in shower, quartz countertop with an extended vanity, deep storage cabinets, and a charming window that welcomes an abundance of natural light. What truly makes this home special is the way its original character has been lovingly preserved. From the thick baseboards and original door frames and nostalgic built-in telephone station in the hallway, these delightful touches bring a sense of history and personality that you simply don't find in many newer homes. EXTENSIVE UPGRADES INCLUDE:*NEW double-pane windows throughout*NEW interior and exterior paint*NEW central furnace*NEW cooling system*NEW light fixtures throughout*NEW laminate flooring*NEW sliding glass door with backyard access*NEW ceiling fans*NEW bathroom vanity*Beautiful quartz kitchen countertops*Remodeling completed with city permits obtained throughout the process. OUTDOOR LIVING & EXTRA STORAGE! Step outside through your new sliding glass door and imagine enjoying your morning coffee or relaxing with your favorite afternoon beverage. The covered outdoor area along the side of the home offers a wonderful opportunity to create your own outdoor dining or entertaining space, perfect for weekend gatherings and special occasions. Parking and storage are an added plus! Parking includeds the coverd front carport, plus additional covered parking in the rear with convenient alley access. Need a workshop, hobby space, or extra storage? You'll appreciate the TWO storage sheds, offering plenty of room for tools, equipment, and creative projects. LOCATION, LOCATION, LOCATION! Conveniently located near Loop 410 and Highway 281, this home provides easy access to some of San Antonio's most popular destinations, including:San Antonio International Airport,The Quarry Market,The Historic Pearl District,Downtown San Antonio,Popular restaurants, shopping, entertainment, and local attractions. Whether you're looking for your first home, a place to downsize, or simply a beautifully updated property with personality, this charming home offers something special. Modern conveniences, preserved original charm, generous parking, outdoor living space, and an excellent central location and NO HOA - this home checks so many boxes! Don't miss your opportunity to make this beautifully remodeled gem your own. Schedule your private showing today and come experience its charm in person!...
Contact an agent
Home facts
- Year built:1956
- Subdivision & Development:RIDGEVIEW
- Listing ID #:2022423
- Added:1 day(s) ago
- Updated:October 10, 2026 at 01:31 AM
Rooms and interior
- Bedrooms:3
- Total bathrooms:1
- Full bathrooms:1
- Flooring:Laminate, Wood
- Dining Description:Living Room/Dining Room Combo
- Kitchen Description:Eat-In Kitchen, Self-Cleaning Oven, Stove/Range
- Bedroom Description:Ceiling Fan, Master Bedroom Downstairs, Split
- Living area:1,247 sq. ft.
Heating and cooling
- Cooling:One Central
- Heating:Central, Natural Gas
Structure and exterior
- Roof:Composition
- Year built:1956
- Building area:1,247 sq. ft.
- Lot area:0.2 Acres
- Architectural Style:One Story, Ranch, Split Level
- Construction Materials:Asbestos Shingle, Stone/Rock
- Exterior Features:Chain Link Fence, Covered Patio, Mature Trees, Partial Sprinkler System, Patio Slab, Privacy Fence, Storage Building/Shed, Wrought Iron Fence
- Foundation Description:Slab
- Levels:1 Story
Schools
- High school:Lee
- Middle school:Nimitz
- Elementary school:Ridgeview
Utilities
- Water:Water System
Finances and disclosures
- Price:$265,000
- Price per sq. ft.:$212.51
- Tax amount:$4,824 (2025)
Features and amenities
- Laundry features:Dryer Connection, Laundry Lower Level, Laundry Main Level, Laundry Room, Washer Connection
- Amenities:Attic Fan, Carbon Monoxide Detector, Ceiling Fans, Gas Water Heater, Smoke Alarm, Utility Room Inside
 IDX information is provided exclusively for consumers’ personal, non-commercial use, that it may not be used for any purpose other than to identify prospective properties consumers may be interested in purchasing, and that the data is deemed reliable but is not guaranteed accurate by LERA MLS (Local Expertise Regional Access). The MLS may, at its discretion, require use of other disclaimers as necessary to protect participants and/or the MLS from liability.
 New listings near 323 Maplewood
- New
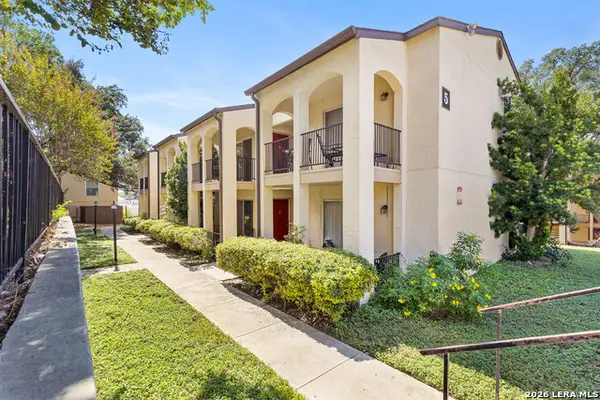 $85,000Active1 beds 1 baths582 sq. ft.
8702 Village Dr #503, San Antonio, TX 78217
MLS# 2022780Listed by: REAL BROKER, LLC - New
 $475,000Active4 beds 3 baths2,745 sq. ft.
402 Aster Trl, San Antonio, TX 78256
MLS# 2022795Listed by: OPTION ONE REAL ESTATE - New
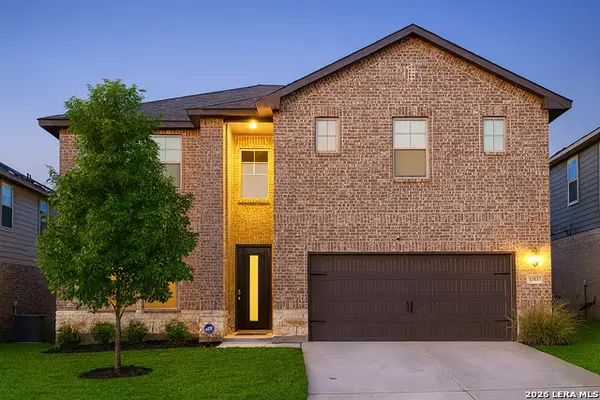 $519,000Active5 beds 4 baths3,108 sq. ft.
13107 Braxon Pass, San Antonio, TX 78253
MLS# 2022763Listed by: EXP REALTY - New
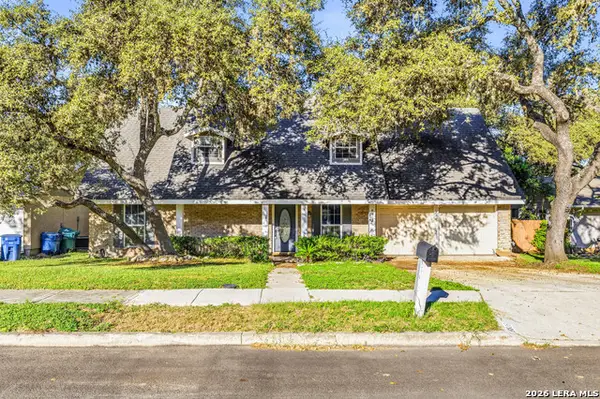 $319,900Active4 beds 2 baths2,260 sq. ft.
8803 Pertshire St, San Antonio, TX 78254
MLS# 2022765Listed by: LPT REALTY, LLC - New
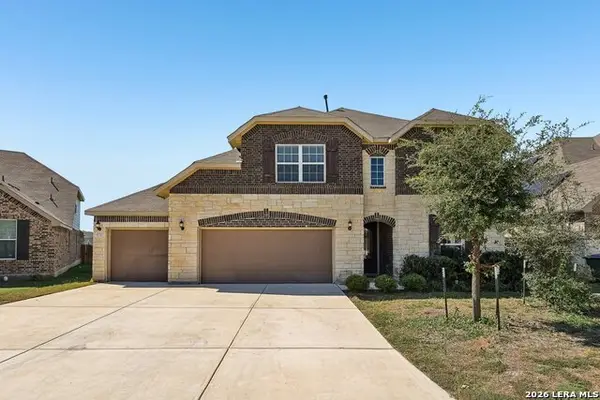 $550,000Active4 beds 3 baths3,703 sq. ft.
10727 Lone Ranger, San Antonio, TX 78254
MLS# 2022769Listed by: ORCHARD BROKERAGE - New
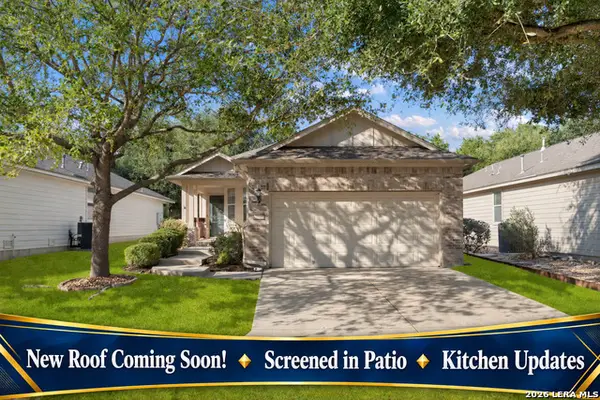 $273,000Active3 beds 2 baths1,393 sq. ft.
12507 Desert Palm, San Antonio, TX 78253
MLS# 2022775Listed by: COLDWELL BANKER D'ANN HARPER - New
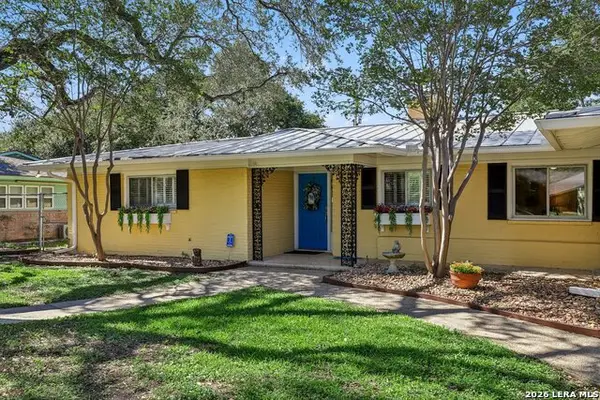 $440,000Active3 beds 2 baths2,670 sq. ft.
418 Northridge, San Antonio, TX 78209
MLS# 2022745Listed by: ERA BROKERS CONSOLIDATED - New
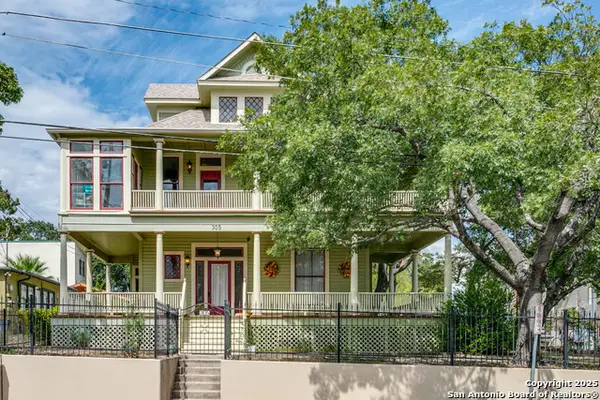 $750,000Active4 beds 3 baths3,818 sq. ft.
305 W Ashby Pl, San Antonio, TX 78212
MLS# 2022747Listed by: SAN ANTONIO PORTFOLIO KW RE - New
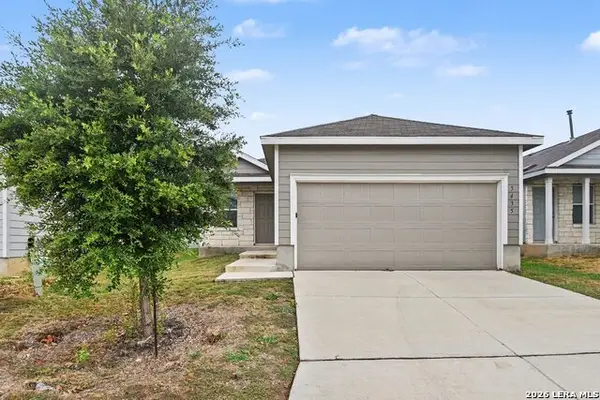 $209,900Active3 beds 2 baths1,450 sq. ft.
5435 Daphne Path, San Antonio, TX 78253
MLS# 2022750Listed by: ENTERA REALTY LLC - New
 $418,000Active5 beds 3 baths3,226 sq. ft.
10106 Ramblin River Rd, San Antonio, TX 78251
MLS# 2022751Listed by: JB GOODWIN, REALTORS


Protect your home and budget from life's surprises with an Assurant Home Warranty, backed by a partner that supports you through every step of homeownership. Explore Plans.
© 2026 Better Homes and Gardens Real Estate LLC. An Anywhere Real Estate company. All rights reserved. Better Homes and Gardens® Real Estate is a registered trademark owned by Meredith Operations Corporation, licensed to Better Homes and Gardens Real Estate LLC and used with permission. Better Homes and Gardens Real Estate LLC fully supports the principles of the Fair Housing Act and the Equal Opportunity Act. Listing information is deemed reliable but is not guaranteed accurate.
Each office is independently owned and operated.
Any services or products provided by third parties are not provided by, affiliated with or related to Better Homes and Gardens Real Estate LLC, or its affiliated companies.