
3803 Barrington St #3D, San Antonio, TX 78217
Local realty services provided by:Better Homes and Gardens Real Estate Winans
Listed by: marie crabb
Office: exquisite properties, llc.
MLS#:1999992
Source:LERA
Price summary
- Price:$164,900
- Price per sq. ft.:$92.38
- Monthly HOA dues:$497
About this home
*Seller offering $2k towards buyer's closing costs!* The space and feel of a house with the convenience of condo living. Renovated one-story condo offering 1,785 square feet in a gated, lock-and-leave community with a community pool, ideally located near Hwy 281, Loop 410, North Star Mall, San Antonio International Airport, shopping, dining, and major employers. Positioned along the edge of the community for convenient access, this move-in-ready home offers the feel of a boutique residence with oversized living spaces, abundant natural light, and a thoughtfully designed open floor plan that feels more like a single-family home than a traditional condo. The updated kitchen features white cabinetry, granite countertops, stainless steel appliances, generous prep space, and an oversized breakfast bar overlooking the main living area. Glass French doors create a flexible space for a home office, library, or formal dining room, while extensive custom built-in cabinetry provides exceptional storage and architectural character rarely found in condo living. The spacious primary suite easily accommodates a sitting area, and the generously sized secondary bedrooms offer flexibility for guests, hobbies, or additional workspace. Reserved covered parking (#13) is located just steps from the entrance, with additional parking available through the HOA for only $120 per year. Refrigerator, washer, dryer, and all kitchen appliances convey. HOA dues cover water, sewer, trash, exterior maintenance, common areas - all utilities, except electricity, providing exceptional value and low-maintenance living. A smart thermostat with four remote sensors enhances comfort throughout the home, and the HVAC ductwork was professionally cleaned in July 2026. Combining the space and comfort of a traditional home with the convenience of condo living, this is a rare opportunity in one of San Antonio's most central and accessible locations....
Contact an agent
Home facts
- Year built:1973
- Listing ID #:1999992
- Added:99 day(s) ago
- Updated:October 21, 2026 at 01:43 PM
Rooms and interior
- Bedrooms:2
- Total bathrooms:2
- Full bathrooms:2
- Flooring:Carpeting, Ceramic Tile, Wood
- Dining Description:Separate Dining Room
- Bathrooms Description:Double Vanity
- Kitchen Description:Built-In Oven, Cook Top, Dishwasher, Disposal, Eat-In Kitchen, Island Kitchen, Microwave Oven, Refrigerator, Wet Bar
- Bedroom Description:Full Bath, Walk-In Closet
- Living area:1,785 sq. ft.
Heating and cooling
- Cooling:One Central
- Heating:Central, Electric
Structure and exterior
- Roof:Composition
- Year built:1973
- Building area:1,785 sq. ft.
- Construction Materials:Brick
Schools
- High school:Macarthur
- Middle school:Garner
- Elementary school:Serna
Finances and disclosures
- Price:$164,900
- Price per sq. ft.:$92.38
- Tax amount:$3,628 (2026)
Features and amenities
- Laundry features:Laundry in Closet
- Amenities:BBQ/Picnic Area, Built-In Oven, Ceiling Fans, Clubhouse, Mature Trees (ext feat), Near Shopping, Party Room, Private Garbage Service, Smoke Alarm, Utility Area Inside
Parking
- Parking description:Detached Garage
 IDX information is provided exclusively for consumers’ personal, non-commercial use, that it may not be used for any purpose other than to identify prospective properties consumers may be interested in purchasing, and that the data is deemed reliable but is not guaranteed accurate by LERA MLS (Local Expertise Regional Access). The MLS may, at its discretion, require use of other disclaimers as necessary to protect participants and/or the MLS from liability.
 New listings near 3803 Barrington St #3D
- New
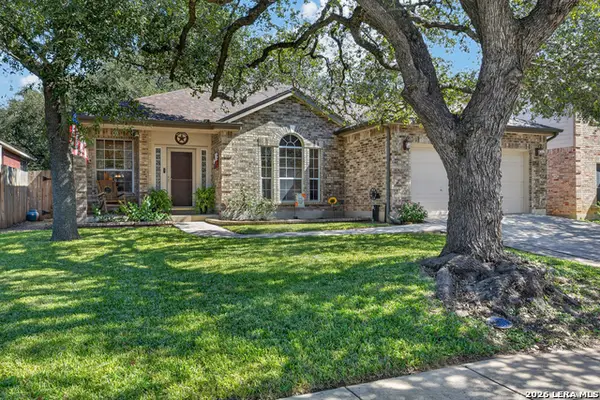 $299,000Active3 beds 2 baths2,000 sq. ft.
2422 Sage Hollow, San Antonio, TX 78251
MLS# 2011068Listed by: M. STAGERS REALTY PARTNERS - New
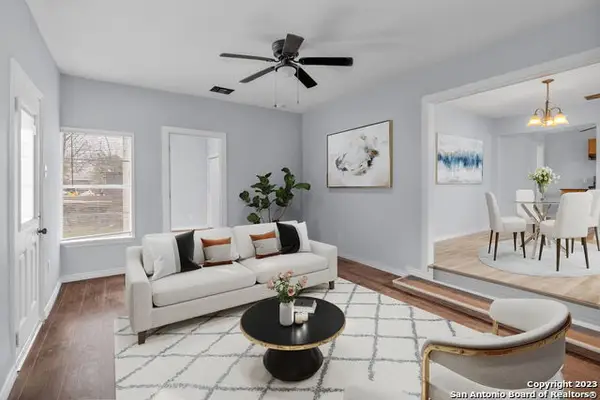 $210,000Active3 beds 2 baths2,040 sq. ft.
815 Patton Blvd, San Antonio, TX 78237
MLS# 2024996Listed by: LPT REALTY, LLC - New
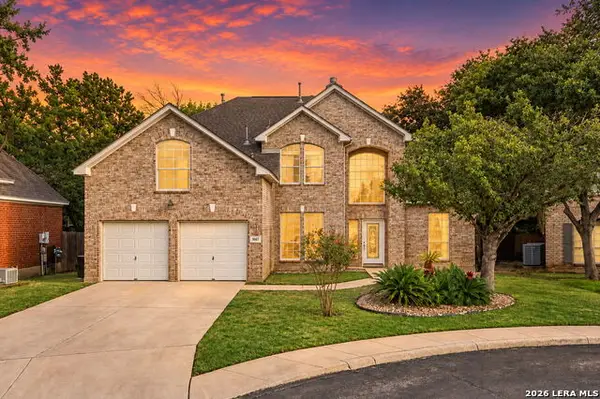 $514,900Active4 beds 3 baths3,156 sq. ft.
5007 Ashton Audrey, San Antonio, TX 78249
MLS# 2024992Listed by: REAL BROKER, LLC - New
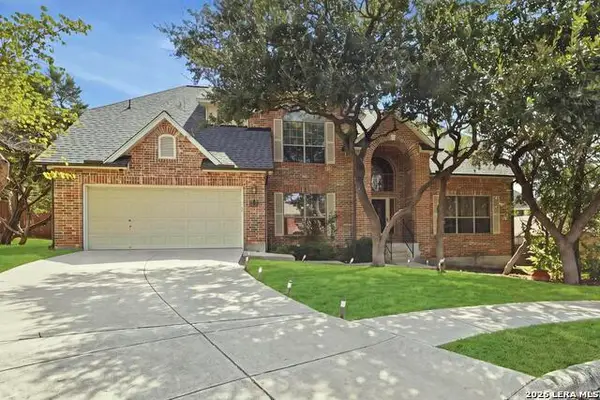 $569,900Active4 beds 4 baths3,125 sq. ft.
8506 Meaghan Mist, Helotes, TX 78023
MLS# 2024988Listed by: YOUREKA REAL ESTATE, LLC - New
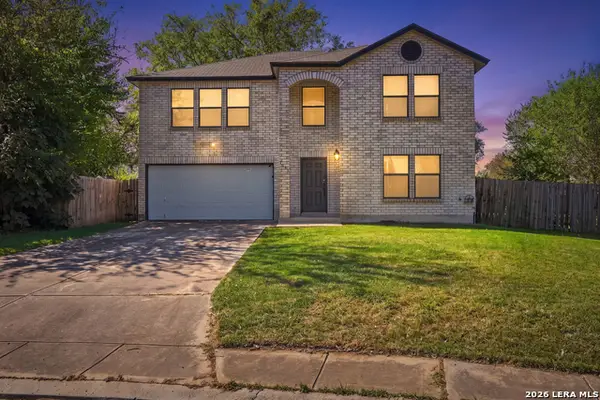 $289,900Active4 beds 3 baths2,399 sq. ft.
3006 Solitaire Hl, San Antonio, TX 78247
MLS# 2024056Listed by: KELLER WILLIAMS HERITAGE - New
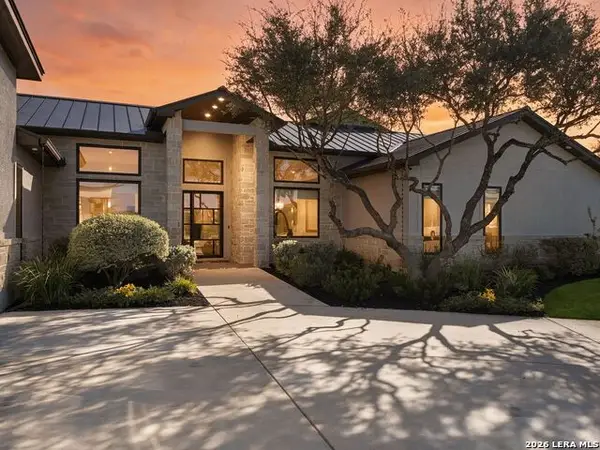 $1,650,000Active4 beds 5 baths5,328 sq. ft.
23214 Tablerock Way, San Antonio, TX 78255
MLS# 2024212Listed by: KUPER SOTHEBY'S INT'L REALTY - New
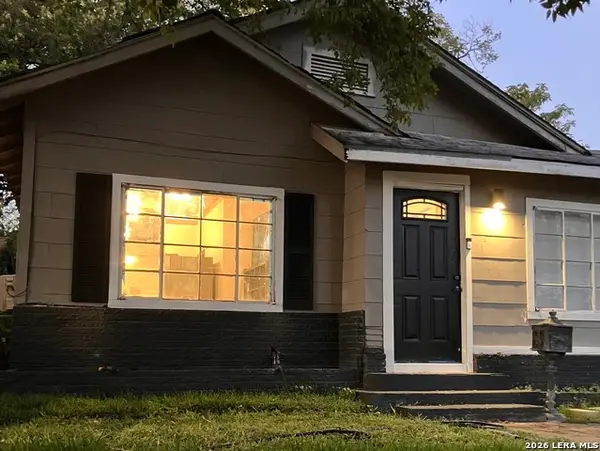 $299,500Active4 beds 2 baths1,167 sq. ft.
345 E Woodlawn Ave, San Antonio, TX 78212
MLS# 2024714Listed by: MARTIN VALDESPINO - New
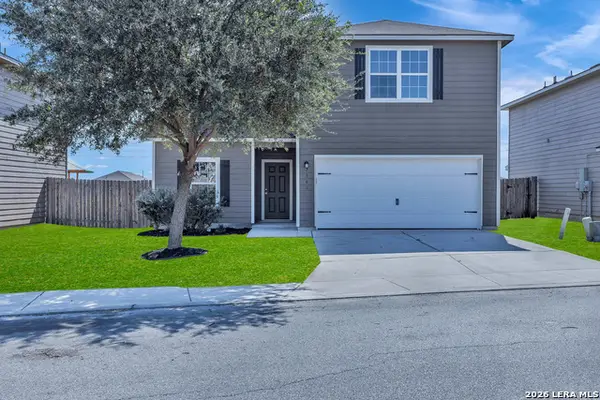 $269,900Active5 beds 3 baths2,541 sq. ft.
7342 Turnbow, San Antonio, TX 78252
MLS# 2024974Listed by: EXP REALTY - New
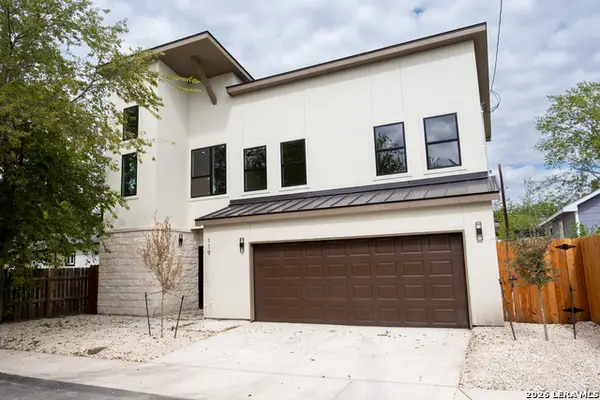 $439,000Active3 beds 4 baths2,444 sq. ft.
119 Fredonia St, San Antonio, TX 78203
MLS# 2024977Listed by: CENTRAL METRO REALTY - New
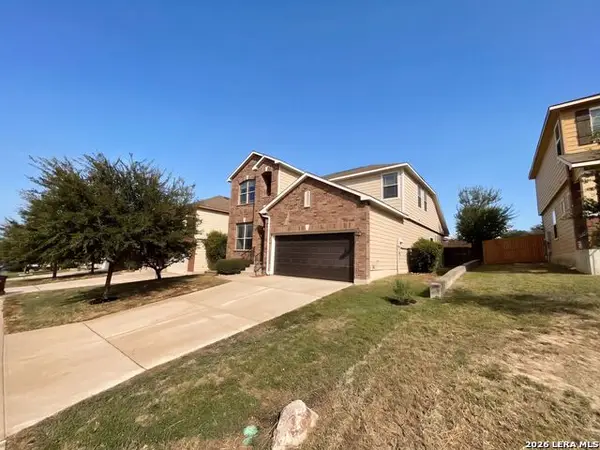 $281,000Active4 beds 3 baths2,526 sq. ft.
1834 Mobeetie Trl, San Antonio, TX 78245
MLS# 2024981Listed by: OPENDOOR BROKERAGE, LLC


Protect your home and budget from life's surprises with an Assurant Home Warranty, backed by a partner that supports you through every step of homeownership. Explore Plans.
© 2026 Better Homes and Gardens Real Estate LLC. An Anywhere Real Estate company. All rights reserved. Better Homes and Gardens® Real Estate is a registered trademark owned by Meredith Operations Corporation, licensed to Better Homes and Gardens Real Estate LLC and used with permission. Better Homes and Gardens Real Estate LLC fully supports the principles of the Fair Housing Act and the Equal Opportunity Act. Listing information is deemed reliable but is not guaranteed accurate.
Each office is independently owned and operated.
Any services or products provided by third parties are not provided by, affiliated with or related to Better Homes and Gardens Real Estate LLC, or its affiliated companies.