
7123 Thrush View Lane #32, San Antonio, TX 78209
Local realty services provided by:Better Homes and Gardens Real Estate Winans
Listed by: gina candelario
Office: kuper sotheby's int'l realty
MLS#:2000121
Source:LERA
Price summary
- Price:$179,000
- Price per sq. ft.:$96.24
- Monthly HOA dues:$605
About this home
Welcome to 7123 Thrush View Lane, a beautifully updated first-floor end (corner) unit condominium offering style, comfort, and a thoughtfully designed floor plan. Enter inside to a welcoming living room featuring tile flooring, recessed lighting, a cozy wood-burning fireplace, and a charming log cubby for added character. The open-concept layout flows seamlessly into the dining area, highlighted by a sparkling crystal chandelier and a versatile niche that can be used as a library, dry bar, or display space. The inviting kitchen showcases quartz countertops, classic white subway tile, striking blue cabinetry, stainless steel appliances, and a window above the sink overlooking the private covered patio. A convenient built-in desk nook provides the perfect spot for organizing daily tasks, while the breakfast area features vaulted ceilings, a ceiling fan, and sliding glass doors leading to the covered outdoor patio ideal for relaxing or entertaining. A stylish powder room completes the main level. Upstairs, the spacious primary suite offers an elegant chandelier, walk-in closet, and an updated bath with a granite-topped vanity, French-style mirror, decorative sconces, and a fully tiled shower with a convenient temperature toe tester. Two additional bedrooms feature ceiling fans and share a well-appointed full bath with black granite countertops, sconce lighting, and a tub/shower combination. Additional highlights that are not always found in condos is the two-car garage. HOA fees include insurance, water, trash, and ground/pool maintenance. An excellent location with convenient access to Alamo Heights, Fort Sam Houston, major highways, shopping, dining, and everyday conveniences. Move-in ready and full of thoughtful updates, this charming condominium is ready to welcome you home....
Contact an agent
Home facts
- Year built:1974
- Subdivision & Development:Northwood
- Listing ID #:2000121
- Added:99 day(s) ago
- Updated:October 21, 2026 at 01:43 PM
Rooms and interior
- Bedrooms:3
- Total bathrooms:3
- Full bathrooms:2
- Half bathrooms:1
- Flooring:Ceramic Tile
- Dining Description:Living Room/Dining Room Combo, Two Eating Areas
- Bathrooms Description:Shower Only, Single Vanity
- Kitchen Description:Dishwasher, Disposal, Eat-In Kitchen, Ice Maker Connection, Smooth Cooktop, Stove/Range, Vent Fan
- Bedroom Description:All Bedrooms Upstairs, Full Bath, Master Bedroom Upstairs, Walk-In Closet, Walk-In Closets
- Living area:1,860 sq. ft.
Heating and cooling
- Cooling:One Central
- Heating:1 Unit, Central, Natural Gas
Structure and exterior
- Roof:Composition
- Year built:1974
- Building area:1,860 sq. ft.
- Construction Materials:3 Sides Masonry, 4 Sides Masonry, Stucco
- Exterior Features:Covered Patio, Has Gutters, Patio Slab, Privacy Fence
- Foundation Description:Slab
Schools
- High school:Macarthur
- Middle school:Garner
- Elementary school:Northwood
Finances and disclosures
- Price:$179,000
- Price per sq. ft.:$96.24
- Tax amount:$5,269 (2025)
Features and amenities
- Laundry features:Dryer Connection, Laundry Main Level, Laundry in Garage, Washer Connection
- Amenities:Ceiling Fans, Chandelier, High Speed Internet Acces, Mature Trees (ext feat), Study/Library, Utility Area in Garage
Parking
- Parking description:Garage Door Opener, Two Car Garage, Utility Area in Garage
 IDX information is provided exclusively for consumers’ personal, non-commercial use, that it may not be used for any purpose other than to identify prospective properties consumers may be interested in purchasing, and that the data is deemed reliable but is not guaranteed accurate by LERA MLS (Local Expertise Regional Access). The MLS may, at its discretion, require use of other disclaimers as necessary to protect participants and/or the MLS from liability.
 New listings near 7123 Thrush View Lane #32
- New
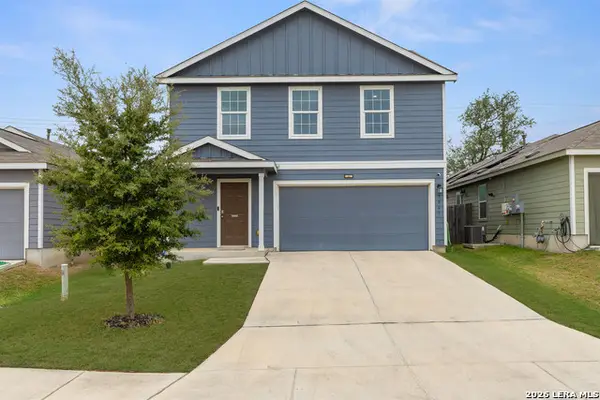 $243,000Active4 beds 3 baths1,955 sq. ft.
9843 Littleton Grist, San Antonio, TX 78254
MLS# 2025018Listed by: REAL BROKER, LLC - New
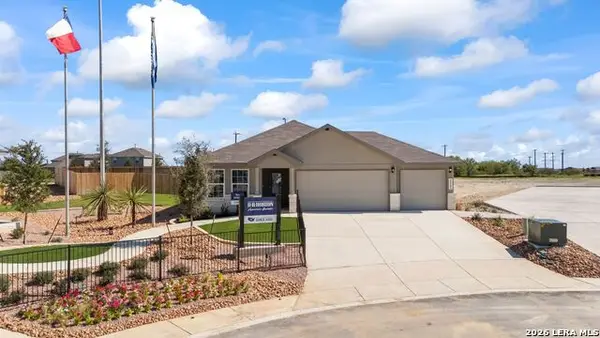 $366,615Active4 beds 2 baths1,901 sq. ft.
13623 Gunnison Quartz, San Antonio, TX 78253
MLS# 2025023Listed by: KELLER WILLIAMS HERITAGE - New
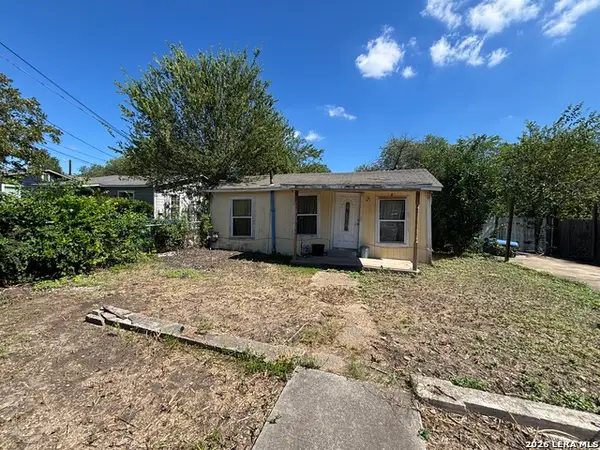 $50,000Active0.14 Acres
136 Moraima, San Antonio, TX 78237
MLS# 2024998Listed by: KING, REALTORS - New
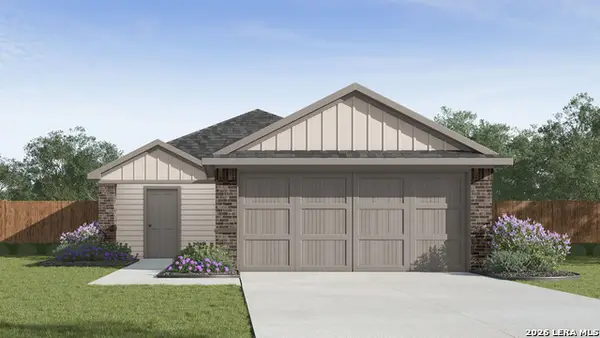 $283,170Active4 beds 2 baths1,572 sq. ft.
10828 Kiku, San Antonio, TX 78252
MLS# 2025007Listed by: KELLER WILLIAMS HERITAGE - New
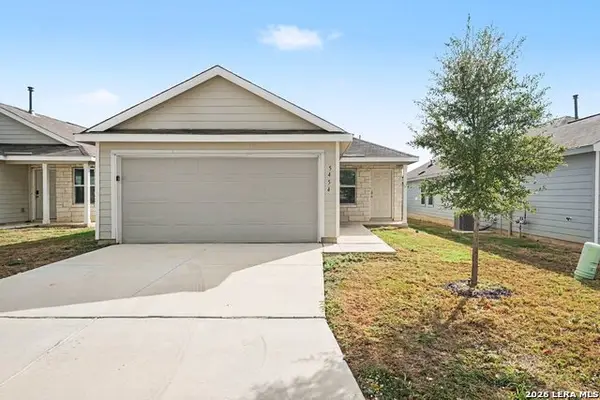 $209,900Active3 beds 2 baths1,450 sq. ft.
5454 Daphne Path, San Antonio, TX 78253
MLS# 2025010Listed by: ENTERA REALTY LLC - New
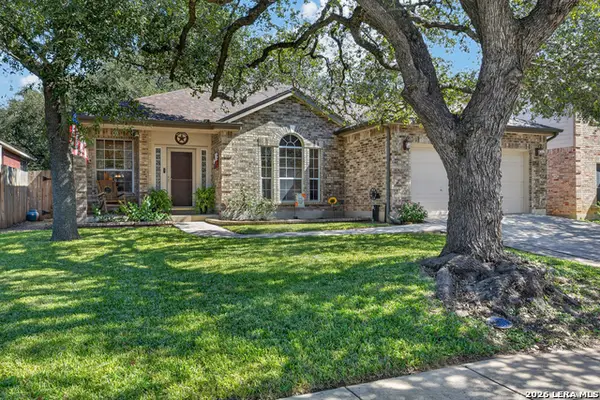 $299,000Active3 beds 2 baths2,000 sq. ft.
2422 Sage Hollow, San Antonio, TX 78251
MLS# 2011068Listed by: M. STAGERS REALTY PARTNERS - New
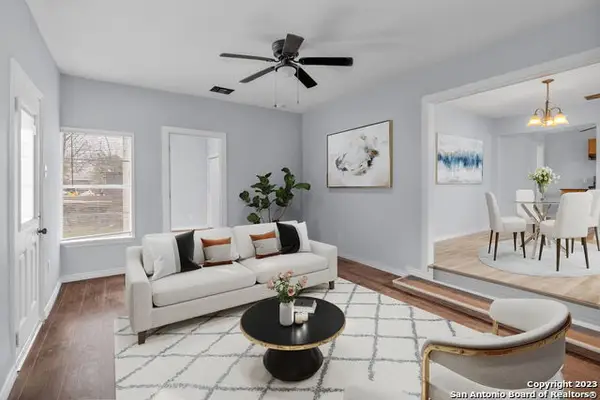 $210,000Active3 beds 2 baths2,040 sq. ft.
815 Patton Blvd, San Antonio, TX 78237
MLS# 2024996Listed by: LPT REALTY, LLC - New
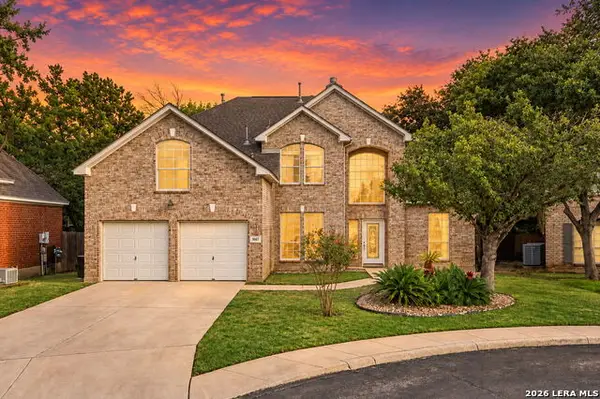 $514,900Active4 beds 3 baths3,156 sq. ft.
5007 Ashton Audrey, San Antonio, TX 78249
MLS# 2024992Listed by: REAL BROKER, LLC - New
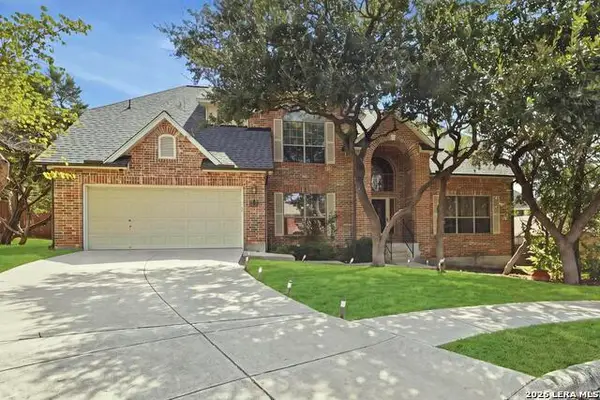 $569,900Active4 beds 4 baths3,125 sq. ft.
8506 Meaghan Mist, Helotes, TX 78023
MLS# 2024988Listed by: YOUREKA REAL ESTATE, LLC - New
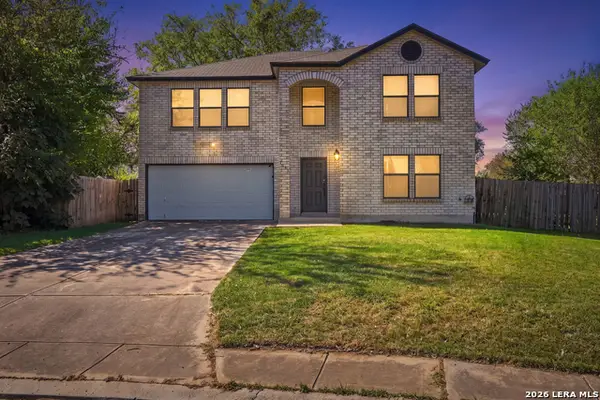 $289,900Active4 beds 3 baths2,399 sq. ft.
3006 Solitaire Hl, San Antonio, TX 78247
MLS# 2024056Listed by: KELLER WILLIAMS HERITAGE


Protect your home and budget from life's surprises with an Assurant Home Warranty, backed by a partner that supports you through every step of homeownership. Explore Plans.
© 2026 Better Homes and Gardens Real Estate LLC. An Anywhere Real Estate company. All rights reserved. Better Homes and Gardens® Real Estate is a registered trademark owned by Meredith Operations Corporation, licensed to Better Homes and Gardens Real Estate LLC and used with permission. Better Homes and Gardens Real Estate LLC fully supports the principles of the Fair Housing Act and the Equal Opportunity Act. Listing information is deemed reliable but is not guaranteed accurate.
Each office is independently owned and operated.
Any services or products provided by third parties are not provided by, affiliated with or related to Better Homes and Gardens Real Estate LLC, or its affiliated companies.