
7627 Glen Fls, San Antonio, TX 78239
Local realty services provided by:Better Homes and Gardens Real Estate Winans
7627 Glen Fls,San Antonio, TX 78239
$130,000
- 3 Beds
- 2 Baths
- 896 sq. ft.
- Single family
- Pending
Listed by: lisa soltesz
Office: opendoor brokerage, llc.
MLS#:2006132
Source:LERA
Price summary
- Price:$130,000
- Price per sq. ft.:$145.09
About this home
Welcome home to this well-maintained single-story property in the desirable Glen subdivision. This 3-bedroom, 1.5-bath home has just under 900 square feet of comfortable living space on a 6,090 sq ft lot. Recent updates include fresh interior paint and new flooring throughout, giving the home a bright, move-in-ready feel. The spacious living room and functional kitchen provide great everyday flow, while the durable brick-and-wood exterior and metal roof add lasting curb appeal. An attached one-car garage provides convenient parking and storage. Ideally situated in San Antonio with easy access to local amenities, this home is a great opportunity for buyers seeking value and comfort.
Contact an agent
Home facts
- Year built:1972
- Subdivision & Development:THE GLEN
- Listing ID #:2006132
- Added:49 day(s) ago
- Updated:September 24, 2026 at 08:25 AM
Rooms and interior
- Bedrooms:3
- Total bathrooms:2
- Full bathrooms:1
- Half bathrooms:1
- Flooring:Carpeting, Laminate, Vinyl
- Bathrooms Description:Single Vanity
- Kitchen Description:Microwave Oven
- Bedroom Description:Master Bedroom Downstairs
- Living area:896 sq. ft.
Heating and cooling
- Cooling:One Central
- Heating:Central, Natural Gas
Structure and exterior
- Roof:Metal
- Year built:1972
- Building area:896 sq. ft.
- Lot area:0.14 Acres
- Architectural Style:One Story
- Construction Materials:Brick, Wood
- Foundation Description:Slab
- Levels:1 Story
Schools
- High school:Robert G Cole
- Middle school:Robert G Cole
- Elementary school:Randolph Elementary School
Utilities
- Water:Water System
- Sewer:Sewer System
Finances and disclosures
- Price:$130,000
- Price per sq. ft.:$145.09
- Tax amount:$435 (2025)
Parking
- Parking description:Attached Garage, One Car Garage
 IDX information is provided exclusively for consumers’ personal, non-commercial use, that it may not be used for any purpose other than to identify prospective properties consumers may be interested in purchasing, and that the data is deemed reliable but is not guaranteed accurate by LERA MLS (Local Expertise Regional Access). The MLS may, at its discretion, require use of other disclaimers as necessary to protect participants and/or the MLS from liability.
 New listings near 7627 Glen Fls
- New
 $149,999Active0.27 Acres
1035 S Palmetto, San Antonio, TX 78210
MLS# 2018826Listed by: EXP REALTY - New
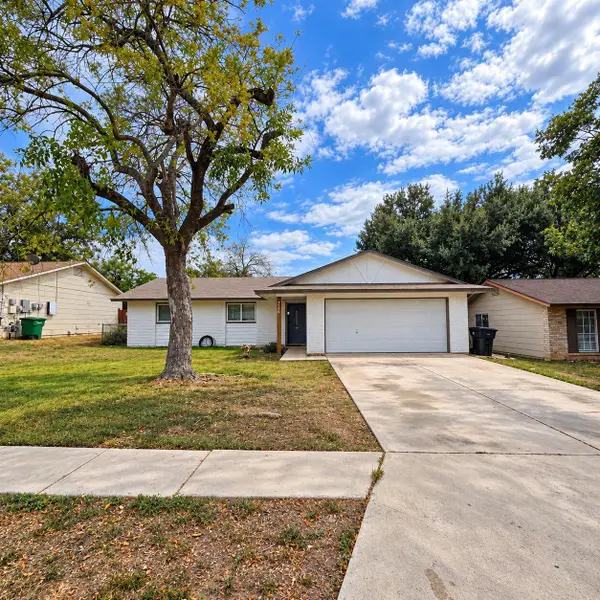 $215,000Active6 beds 2 baths1,336 sq. ft.
6730 Spring Manor St, San Antonio, TX 78249
MLS# 2978550Listed by: KELLER WILLIAMS REALTY - New
 $399,000Active-- beds -- baths2,462 sq. ft.
311 Karen Ln, San Antonio, TX 78209
MLS# 2018817Listed by: EXP REALTY - New
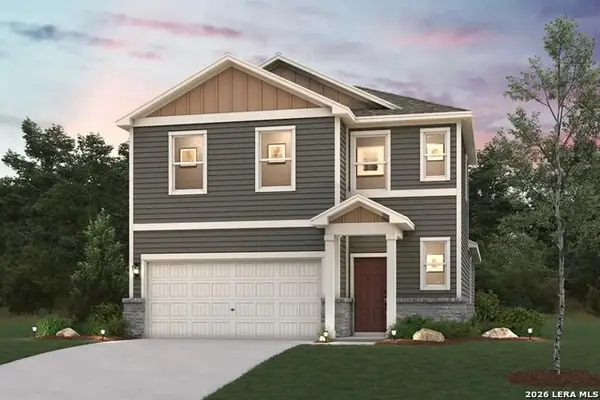 $309,990Active3 beds 3 baths1,802 sq. ft.
2351 Crisp Gln, San Antonio, TX 78224
MLS# 2018819Listed by: EXP REALTY - New
 $324,694Active4 beds 3 baths2,260 sq. ft.
2355 Crisp Gln, San Antonio, TX 78224
MLS# 2018820Listed by: EXP REALTY - New
 $420,000Active4 beds 2 baths1,965 sq. ft.
5227 Anzueto, San Antonio, TX 78261
MLS# 2018821Listed by: VORTEX REALTY - New
 $270,000Active4 beds 2 baths2,187 sq. ft.
8142 Elktree Pass, San Antonio, TX 78254
MLS# 2018480Listed by: KELLER WILLIAMS HERITAGE - Open Sat, 11am to 3pmNew
 $199,442Active3 beds 3 baths1,553 sq. ft.
11234 Magic Cyn, San Antonio, TX 78252
MLS# 2018797Listed by: KELLER WILLIAMS LEGACY - New
 $175,000Active3 beds 2 baths1,478 sq. ft.
4323 Jarbet Dr, San Antonio, TX 78220
MLS# 2018799Listed by: KELLER WILLIAMS CITY-VIEW - New
 $540,000Active4 beds 3 baths2,403 sq. ft.
7626 Hays Hl, San Antonio, TX 78256
MLS# 2018804Listed by: SAN ANTONIO PORTFOLIO KW RE


Protect your home and budget from life's surprises with an Assurant Home Warranty, backed by a partner that supports you through every step of homeownership. Explore Plans.
© 2026 Better Homes and Gardens Real Estate LLC. An Anywhere Real Estate company. All rights reserved. Better Homes and Gardens® Real Estate is a registered trademark owned by Meredith Operations Corporation, licensed to Better Homes and Gardens Real Estate LLC and used with permission. Better Homes and Gardens Real Estate LLC fully supports the principles of the Fair Housing Act and the Equal Opportunity Act. Listing information is deemed reliable but is not guaranteed accurate.
Each office is independently owned and operated.
Any services or products provided by third parties are not provided by, affiliated with or related to Better Homes and Gardens Real Estate LLC, or its affiliated companies.