
810 Quemada Ranch, San Antonio, TX 78245
Local realty services provided by:Better Homes and Gardens Real Estate Winans
Upcoming open houses
- Sun, Aug 0201:00 pm - 03:00 pm
Listed by: catherine lodge
Office: kuper sotheby's int'l realty
MLS#:1970869
Source:LERA
Price summary
- Price:$649,000
- Price per sq. ft.:$202.75
- Monthly HOA dues:$43.33
About this home
OPEN HOUSE SUNDAY AUGUST 2, 1PM-3PM. 810 Quemada Ranch presents a refined Perry home in Weston Oaks, offering the ease of newer construction within an established, completed community. A welcoming front porch introduces a thoughtfully designed interior with a private study enclosed by French doors, and an impressive living room with tall ceilings open to the second floor, a wall of windows, and fireplace. The kitchen is both elegant and functional, featuring a generous island, gas cooking, corner pantry, included kitchen refrigerator, and open to the dining and living spaces. The first floor primary suite is privately situated split from secondary bedrooms, and offers dual vanities, a soaking tub, glass enclosed shower, and two walk in closets. A downstairs guest suite adds flexibility for visitors. Upstairs, a large game room and dedicated media room with screen create an elevated setting for entertaining, gaming or movie nights at home. Two secondary bedrooms, each with walk in closets, complete the upper level. Outdoors, the covered patio overlooks a private setting with no rear neighbors. Additional highlights include a mudroom and utility room, with included washer and dryer, located off the three car garage, tankless water heater, energy efficient appliances and newer systems for lower utility bills, and no city taxes. Low HOA dues with great amenities including community pool park and playground. Ideally positioned just ten minutes from Alamo Ranch shopping, dining, and everyday conveniences, while tucked away from the congestion of Culebra Road, Weston Oaks offers a peaceful neighborhood setting with exceptional accessibility....
Contact an agent
Home facts
- Year built:2023
- Subdivision & Development:WESTON OAKS
- Listing ID #:1970869
- Added:62 day(s) ago
- Updated:July 30, 2026 at 05:02 PM
Rooms and interior
- Bedrooms:4
- Total bathrooms:4
- Full bathrooms:3
- Half bathrooms:1
- Flooring:Carpeting, Ceramic Tile
- Dining Description:Living Room/Dining Room Combo
- Bathrooms Description:Garden Tub, Separate Vanity, Tub/Shower Separate
- Kitchen Description:Built-In Oven, Cook Top, Dishwasher, Disposal, Eat-In Kitchen, Gas Cooking, Island Kitchen, Microwave Oven, Refrigerator, Solid Counter Tops
- Bedroom Description:Full Bath, Master Bedroom Downstairs, Multi-Closets, Secondary Bedroom Downstairs, Split, Walk-In Closet, Walk-In Closets
- Living area:3,201 sq. ft.
Heating and cooling
- Cooling:Two Central
- Heating:Central, Natural Gas
Structure and exterior
- Roof:Composition
- Year built:2023
- Building area:3,201 sq. ft.
- Lot area:0.15 Acres
- Architectural Style:Two Story
- Construction Materials:4 Sides Masonry, Brick
- Exterior Features:Covered Patio, Has Gutters, Patio Slab, Privacy Fence, Sprinkler System
- Foundation Description:Slab
- Levels:2 Story
Schools
- High school:William Brennan
- Middle school:Luna
- Elementary school:Edmund Lieck
Utilities
- Water:Water System
- Sewer:Sewer System
Finances and disclosures
- Price:$649,000
- Price per sq. ft.:$202.75
- Tax amount:$10,348 (2026)
Features and amenities
- Laundry features:Dryer, Dryer Connection, Laundry Main Level, Laundry Room, Washer, Washer Connection
- Amenities:Built-In Oven, Ceiling Fans, Chandelier, Clubhouse, Jogging Trails, Park/Playground, Plumb for Water Softener, Sports Court, Study/Library, Utility Room Inside
Parking
- Parking description:Garage Door Opener, Three Car Garage
 IDX information is provided exclusively for consumers’ personal, non-commercial use, that it may not be used for any purpose other than to identify prospective properties consumers may be interested in purchasing, and that the data is deemed reliable but is not guaranteed accurate by LERA MLS (Local Expertise Regional Access). The MLS may, at its discretion, require use of other disclaimers as necessary to protect participants and/or the MLS from liability.
 New listings near 810 Quemada Ranch
- New
 $229,900Active3 beds 2 baths1,339 sq. ft.
4210 Buckhorn Byu, San Antonio, TX 78245
MLS# 2004285Listed by: BHHS DON JOHNSON REALTORS - SA - New
 $329,000Active4 beds 3 baths2,302 sq. ft.
2107 Nelle Way, San Antonio, TX 78253
MLS# 2004290Listed by: WHITE LABEL REALTY - New
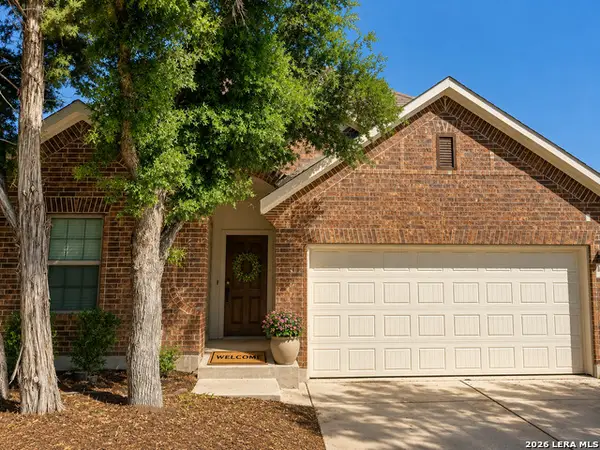 $310,000Active4 beds 2 baths1,683 sq. ft.
10234 Bricewood Place, San Antonio, TX 78254
MLS# 2004297Listed by: RE/MAX NORTH-SAN ANTONIO - New
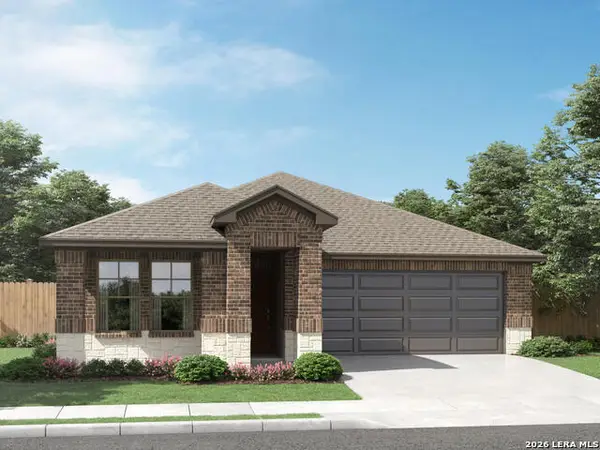 $354,990Active3 beds 2 baths1,522 sq. ft.
6458 Comanche Moon Blank, San Antonio, TX 78233
MLS# 2004300Listed by: MERITAGE HOMES REALTY - New
 $950,000Active4 beds 5 baths4,151 sq. ft.
1426 Whisper Mtn, San Antonio, TX 78258
MLS# 2004302Listed by: PHYLLIS BROWNING COMPANY - New
 $100,000Active2 beds 1 baths1,196 sq. ft.
1115 Donaldson Ave, San Antonio, TX 78228
MLS# 2004303Listed by: KELLER WILLIAMS CITY-VIEW - New
 $424,990Active4 beds 3 baths2,327 sq. ft.
881 Broken Hollow, San Antonio, TX 78260
MLS# 2004310Listed by: MERITAGE HOMES REALTY - New
 $325,000Active3 beds 3 baths2,322 sq. ft.
6019 Merrimac Cove, San Antonio, TX 78249
MLS# 2004311Listed by: EXP REALTY - New
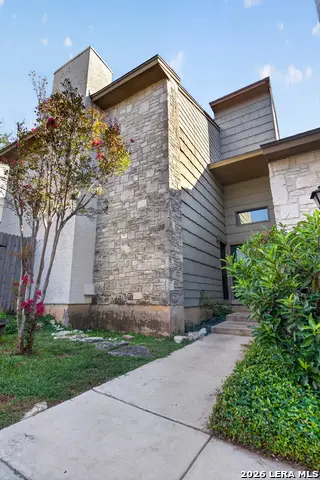 $150,000Active1 beds 2 baths833 sq. ft.
14122 Churchill Estates Blvd #1201, San Antonio, TX 78248
MLS# 2004315Listed by: KELLER WILLIAMS HERITAGE - New
 $215,000Active2 beds 1 baths1,168 sq. ft.
355 Rexford Dr, San Antonio, TX 78216
MLS# 2004316Listed by: LEVI RODGERS REAL ESTATE GROUP


Protect your home and budget from life's surprises with an Assurant Home Warranty, backed by a partner that supports you through every step of homeownership. Explore Plans.
© 2026 Better Homes and Gardens Real Estate LLC. An Anywhere Real Estate company. All rights reserved. Better Homes and Gardens® Real Estate is a registered trademark owned by Meredith Operations Corporation, licensed to Better Homes and Gardens Real Estate LLC and used with permission. Better Homes and Gardens Real Estate LLC fully supports the principles of the Fair Housing Act and the Equal Opportunity Act. Listing information is deemed reliable but is not guaranteed accurate.
Each office is independently owned and operated.
Any services or products provided by third parties are not provided by, affiliated with or related to Better Homes and Gardens Real Estate LLC, or its affiliated companies.