
8702 Village #814, San Antonio, TX 78217
Local realty services provided by:Better Homes and Gardens Real Estate Winans
8702 Village #814,San Antonio, TX 78217
$100,000
- 1 Beds
- 1 Baths
- 599 sq. ft.
- Condominium
- Active
Listed by: robert saenz
Office: xsellence realty
MLS#:2012576
Source:LERA
Price summary
- Price:$100,000
- Price per sq. ft.:$166.94
- Monthly HOA dues:$250
About this home
Welcome to Los Sombras Condominiums! This beautifully maintained 1-bedroom, 1-bath condo in Building 8, Unit 814, offers stylish, low-maintenance living in a convenient location. The bright living area provides a comfortable space for relaxing or entertaining, while the peaceful bedroom offers a private retreat. Enjoy community amenities including a refreshing swimming pool and the convenience of low property taxes. Ideally located directly across from Northeast Baptist Hospital and close to shopping, dining, and everyday conveniences. Move-in ready and an excellent opportunity for comfortable, affordable ownership.
Contact an agent
Home facts
- Year built:1973
- Subdivision & Development:LAS SOMBRAS
- Listing ID #:2012576
- Added:53 day(s) ago
- Updated:October 21, 2026 at 01:43 PM
Rooms and interior
- Bedrooms:1
- Total bathrooms:1
- Full bathrooms:1
- Flooring:Vinyl
- Dining Description:Breakfast Bar, Living Room/Dining Room Combo
- Kitchen Description:Breakfast Bar, Dishwasher, Stove/Range
- Bedroom Description:Master Bedroom Downstairs
- Living area:599 sq. ft.
Heating and cooling
- Cooling:One Central
- Heating:Central, Electric
Structure and exterior
- Year built:1973
- Building area:599 sq. ft.
- Construction Materials:Stucco
Schools
- High school:Macarthur
- Middle school:Garner
- Elementary school:Serna
Finances and disclosures
- Price:$100,000
- Price per sq. ft.:$166.94
- Tax amount:$2,332 (2025)
Features and amenities
- Amenities:Electric Water Heater, High Speed Internet Acces, Smoke Alarm
Parking
- Parking description:Detached Garage
 IDX information is provided exclusively for consumers’ personal, non-commercial use, that it may not be used for any purpose other than to identify prospective properties consumers may be interested in purchasing, and that the data is deemed reliable but is not guaranteed accurate by LERA MLS (Local Expertise Regional Access). The MLS may, at its discretion, require use of other disclaimers as necessary to protect participants and/or the MLS from liability.
 New listings near 8702 Village #814
- New
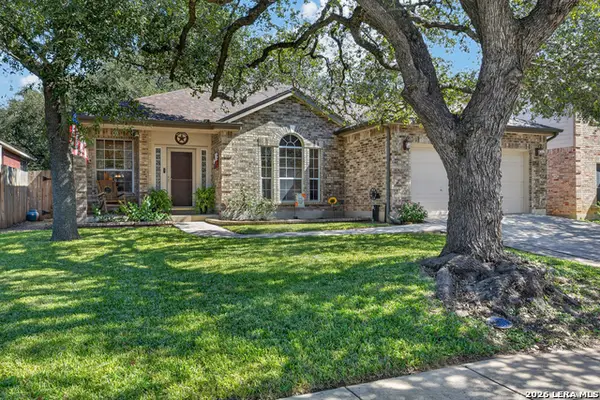 $299,000Active3 beds 2 baths2,000 sq. ft.
2422 Sage Hollow, San Antonio, TX 78251
MLS# 2011068Listed by: M. STAGERS REALTY PARTNERS - New
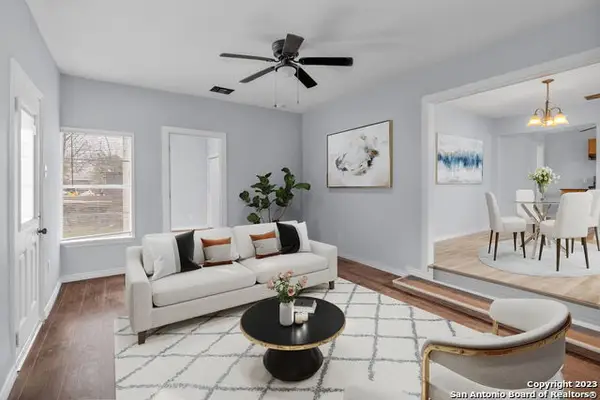 $210,000Active3 beds 2 baths2,040 sq. ft.
815 Patton Blvd, San Antonio, TX 78237
MLS# 2024996Listed by: LPT REALTY, LLC - New
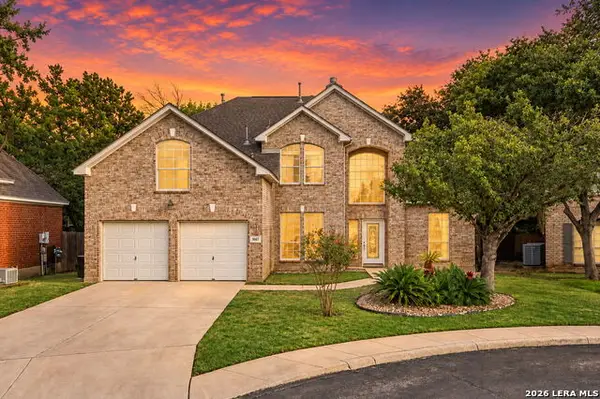 $514,900Active4 beds 3 baths3,156 sq. ft.
5007 Ashton Audrey, San Antonio, TX 78249
MLS# 2024992Listed by: REAL BROKER, LLC - New
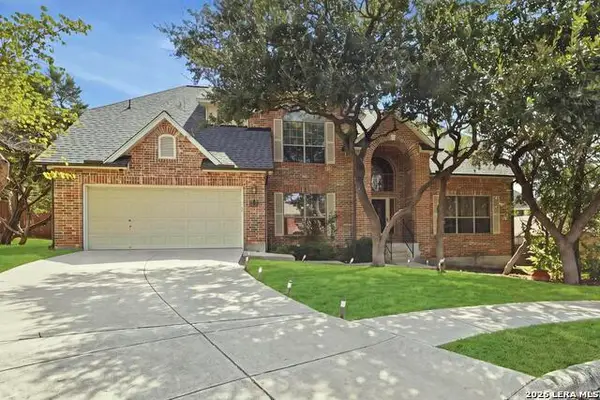 $569,900Active4 beds 4 baths3,125 sq. ft.
8506 Meaghan Mist, Helotes, TX 78023
MLS# 2024988Listed by: YOUREKA REAL ESTATE, LLC - New
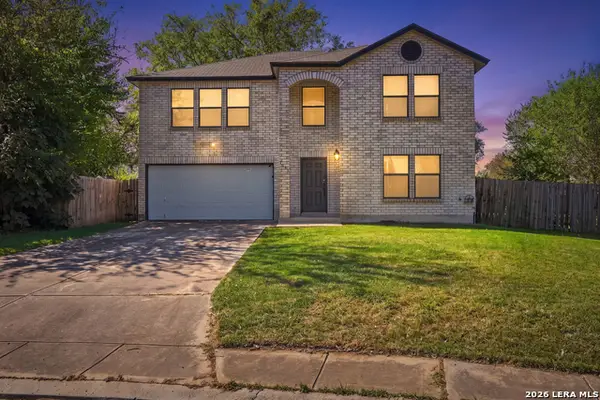 $289,900Active4 beds 3 baths2,399 sq. ft.
3006 Solitaire Hl, San Antonio, TX 78247
MLS# 2024056Listed by: KELLER WILLIAMS HERITAGE - New
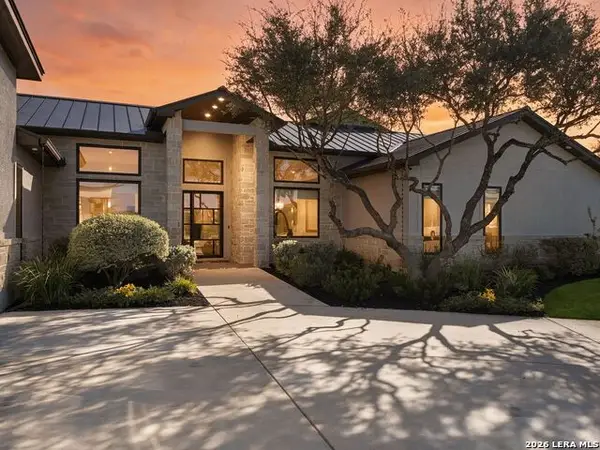 $1,650,000Active4 beds 5 baths5,328 sq. ft.
23214 Tablerock Way, San Antonio, TX 78255
MLS# 2024212Listed by: KUPER SOTHEBY'S INT'L REALTY - New
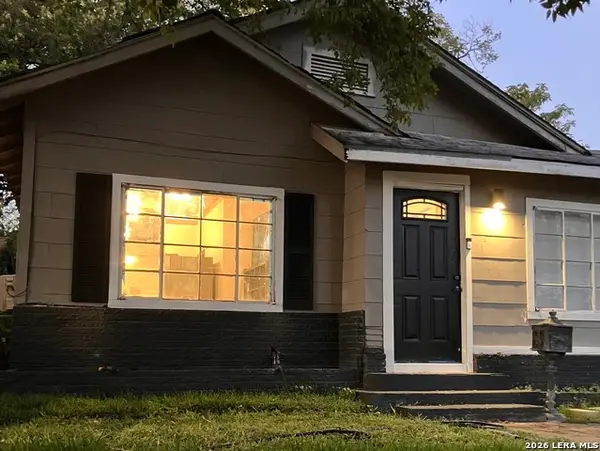 $299,500Active4 beds 2 baths1,167 sq. ft.
345 E Woodlawn Ave, San Antonio, TX 78212
MLS# 2024714Listed by: MARTIN VALDESPINO - New
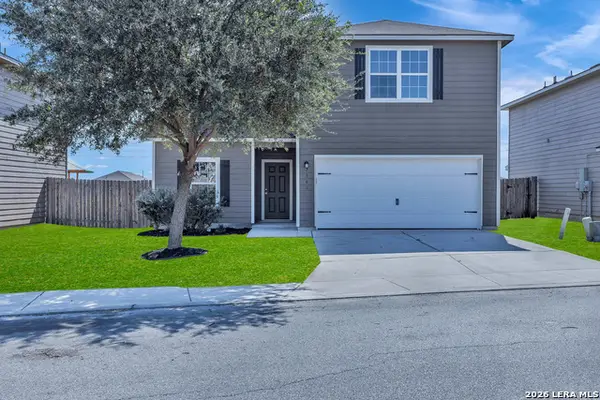 $269,900Active5 beds 3 baths2,541 sq. ft.
7342 Turnbow, San Antonio, TX 78252
MLS# 2024974Listed by: EXP REALTY - New
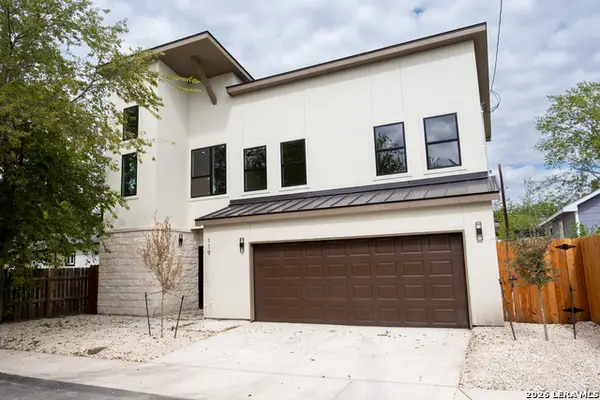 $439,000Active3 beds 4 baths2,444 sq. ft.
119 Fredonia St, San Antonio, TX 78203
MLS# 2024977Listed by: CENTRAL METRO REALTY - New
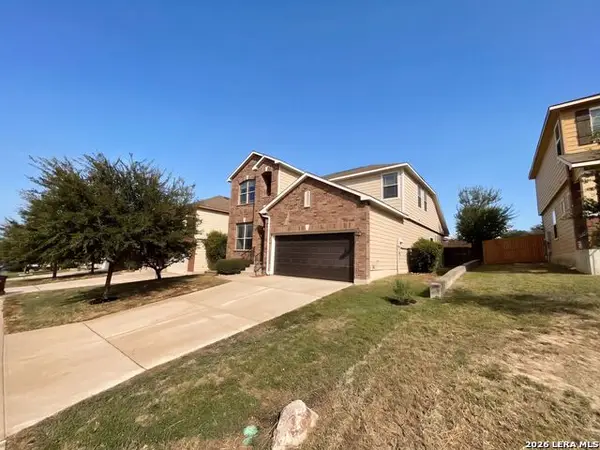 $281,000Active4 beds 3 baths2,526 sq. ft.
1834 Mobeetie Trl, San Antonio, TX 78245
MLS# 2024981Listed by: OPENDOOR BROKERAGE, LLC


Protect your home and budget from life's surprises with an Assurant Home Warranty, backed by a partner that supports you through every step of homeownership. Explore Plans.
© 2026 Better Homes and Gardens Real Estate LLC. An Anywhere Real Estate company. All rights reserved. Better Homes and Gardens® Real Estate is a registered trademark owned by Meredith Operations Corporation, licensed to Better Homes and Gardens Real Estate LLC and used with permission. Better Homes and Gardens Real Estate LLC fully supports the principles of the Fair Housing Act and the Equal Opportunity Act. Listing information is deemed reliable but is not guaranteed accurate.
Each office is independently owned and operated.
Any services or products provided by third parties are not provided by, affiliated with or related to Better Homes and Gardens Real Estate LLC, or its affiliated companies.