
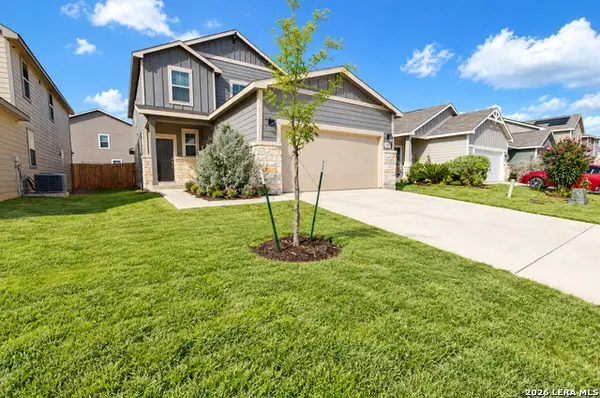
9304 Pine Village, San Antonio, TX 78250
Local realty services provided by:Better Homes and Gardens Real Estate Gary Greene
9304 Pine Village,San Antonio, TX 78250
$229,000
- 4 Beds
- 3 Baths
- 2,914 sq. ft.
- Single family
- Active
Listed by: chris lawrence
Office: trillionaire realty877-410-2037
MLS#:9194583
Source:HARMLS
Price summary
- Price:$229,000
- Price per sq. ft.:$78.59
- Monthly HOA dues:$27.17
About this home
Welcome to this spacious 4-bedroom, 3-bath, two-story home located in the Great Northwest community. The open-concept layout features a large kitchen island, providing a great space for meal preparation, casual dining, and entertaining. The home offers comfortable living areas, generously sized bedrooms, and a functional floor plan with a downstairs bedroom and full bath for added flexibility. Enjoy nearby shopping, dining, parks, and everyday amenities, with access to major roadways including Loop 1604 and Bandera Road for commuting throughout the San Antonio area. Residents of the Great Northwest community can enjoy neighborhood amenities including recreational areas and community spaces.
Contact an agent
Home facts
- Year built:1999
- Subdivision & Development:Great Northwest Bl 18741 Un 48
- Listing ID #:9194583
- Updated:September 25, 2026 at 12:07 PM
Rooms and interior
- Bedrooms:4
- Total bathrooms:3
- Full bathrooms:3
- Rooms Total:6
- Flooring:Carpet, Laminate, Tile
- Dining Description:Kitchen Dining Combo
- Bathrooms Description:Separate Shower
- Kitchen Description:Electric Cooktop, Kitchen Dining Combo, Kitchen Island, Microwave, Oven, Pantry
- Living area:2,914 sq. ft.
Heating and cooling
- Cooling:Central Air, Electric
- Central air:Yes
Structure and exterior
- Roof:Composition
- Year built:1999
- Building area:2,914 sq. ft.
- Lot area:0.16 Acres
- Lot Features:Subdivision
- Architectural Style:Traditional
- Construction Materials:Brick
- Exterior Features:Fence, Patio, Porch
- Foundation Description:Slab
- Levels:2 Stories
Schools
- High school:WARREN HIGH SCHOOL (NORTHSIDE)
- Middle school:ZACHRY MIDDLE SCHOOL
- Elementary school:FERNANDEZ ELEMENTARY SCHOOL
Utilities
- Sewer:Public Sewer
Finances and disclosures
- Price:$229,000
- Price per sq. ft.:$78.59
- Tax amount:$8,085 (2025)
Features and amenities
- Appliances:Electric Cooktop, Microwave, Oven
- Amenities:Ceiling Fans, High Ceilings
Parking
- Parking description:Garage
- Garage:Yes
- Garage spaces:2
New listings near 9304 Pine Village
- New
 $223,000Active3 beds 2 baths1,451 sq. ft.
4714 Dapple Dr, San Antonio, TX 78244
MLS# 2018533Listed by: REDFIN CORPORATION - New
 $285,000Active3 beds 3 baths2,120 sq. ft.
9718 Morningfield, San Antonio, TX 78250
MLS# 2019171Listed by: RE/MAX NORTH-SAN ANTONIO - New
 $139,999Active3 beds 1 baths813 sq. ft.
5708 Glacier Sun Dr, San Antonio, TX 78244
MLS# 2018537Listed by: REDFIN CORPORATION - New
 $385,740Active5 beds 5 baths3,157 sq. ft.
14231 Heartwood Crossing, San Antonio, TX 78252
MLS# 2019152Listed by: EXP REALTY - New
 $449,000Active3 beds 2 baths1,424 sq. ft.
830 E Erie Ave, San Antonio, TX 78212
MLS# 2019156Listed by: FOREY REAL ESTATE, LLC. - New
 $649,333Active3 beds 3 baths2,214 sq. ft.
25715 Green River Dr, San Antonio, TX 78260
MLS# 2019159Listed by: CONGRESS REALTY, INC - New
 $362,900Active4 beds 3 baths2,386 sq. ft.
21410 Rio Colorado, San Antonio, TX 78259
MLS# 2019160Listed by: BHHS DON JOHNSON REALTORS - SA - New
 $274,999Active4 beds 3 baths2,175 sq. ft.
3347 Rancho Grande, San Antonio, TX 78224
MLS# 2019161Listed by: KELLER WILLIAMS CITY-VIEW - New
 $280,000Active3 beds 2 baths1,903 sq. ft.
12727 Avens Arbor, San Antonio, TX 78253
MLS# 2019162Listed by: BHHS DON JOHNSON REALTORS - SA - New
 $499,500Active-- beds -- baths2,691 sq. ft.
614 Montana St, San Antonio, TX 78203
MLS# 2019148Listed by: EXP REALTY


Protect your home and budget from life's surprises with an Assurant Home Warranty, backed by a partner that supports you through every step of homeownership. Explore Plans.
© 2026 Better Homes and Gardens Real Estate LLC. An Anywhere Real Estate company. All rights reserved. Better Homes and Gardens® Real Estate is a registered trademark owned by Meredith Operations Corporation, licensed to Better Homes and Gardens Real Estate LLC and used with permission. Better Homes and Gardens Real Estate LLC fully supports the principles of the Fair Housing Act and the Equal Opportunity Act. Listing information is deemed reliable but is not guaranteed accurate.
Each office is independently owned and operated.
Any services or products provided by third parties are not provided by, affiliated with or related to Better Homes and Gardens Real Estate LLC, or its affiliated companies.