
6603 Etchstone Drive, Spring, TX 77389
Local realty services provided by:Better Homes and Gardens Real Estate Gary Greene
6603 Etchstone Drive,Spring, TX 77389
$595,000
- 4 Beds
- 4 Baths
- 3,238 sq. ft.
- Single family
- Active
Listed by: stephanie cooper
Office: compass re texas, llc. - the woodlands832-899-4788
MLS#:31555651
Source:HARMLS
Price summary
- Price:$595,000
- Price per sq. ft.:$183.76
- Monthly HOA dues:$39.58
About this home
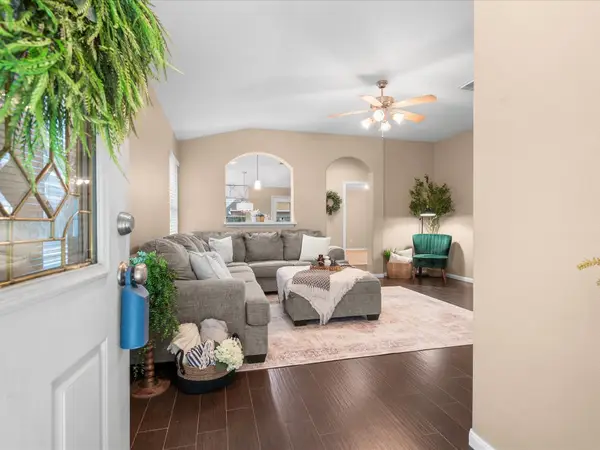
Welcome to Northampton Forest! Thoughtfully designed for everyday living and effortless entertaining, this home offers spacious living areas, abundant natural light, and a floor plan that simply makes sense. The kitchen sits at the heart of the home with generous storage and workspace, while the primary suite offers a peaceful retreat at the end of the day. A gorgeous home office with vaulted ceilings creates an impressive and inviting space to work or study. Outside, the HUGE private backyard offers plenty of room to play, entertain, or create your own outdoor retreat. Additional highlights include a three-car garage and whole-home generator. Conveniently located near shopping, dining, major roadways, and everyday necessities, with zoning to Klein ISD schools, including Klein Oak High School and its International Baccalaureate program.
Contact an agent
Home facts
- Year built:1995
- Subdivision & Development:Northampton Forest
- Listing ID #:31555651
- Updated:September 03, 2026 at 05:17 PM
Rooms and interior
- Bedrooms:4
- Total bathrooms:4
- Full bathrooms:3
- Half bathrooms:1
- Rooms Total:4
- Flooring:Carpet, Engineered Hardwood, Tile
- Bathrooms Description:Separate Shower, Soaking Tub
- Kitchen Description:Dishwasher, Disposal, Kitchen Family Room Combo, Kitchen Island, Microwave
- Living area:3,238 sq. ft.
Heating and cooling
- Cooling:Central Air, Electric
- Heating:Central, Gas
- Central air:Yes
Structure and exterior
- Roof:Composition
- Year built:1995
- Building area:3,238 sq. ft.
- Lot area:0.35 Acres
- Lot Features:Corner Lot, Cul De Sac, Near Golf Course, Side Yard, Subdivision
- Architectural Style:Traditional
- Construction Materials:Brick, Cement Siding
- Exterior Features:Fence, Patio, Private Yard, Sprinkler Irrigation
- Foundation Description:Slab
- Levels:2 Stories
Schools
- High school:KLEIN OAK HIGH SCHOOL
- Middle school:HILDEBRANDT INTERMEDIATE SCHOOL
- Elementary school:NORTHAMPTON ELEMENTARY SCHOOL
Utilities
- Sewer:Public Sewer
Finances and disclosures
- Price:$595,000
- Price per sq. ft.:$183.76
- Tax amount:$12,026 (2025)
Features and amenities
- Appliances:Dishwasher, Disposal, Microwave
- Amenities:Crown Molding, Entrance Foyer, Smoke Detectors
Parking
- Parking description:Garage, Oversized
- Garage:Yes
- Garage spaces:3
New listings near 6603 Etchstone Drive
- New
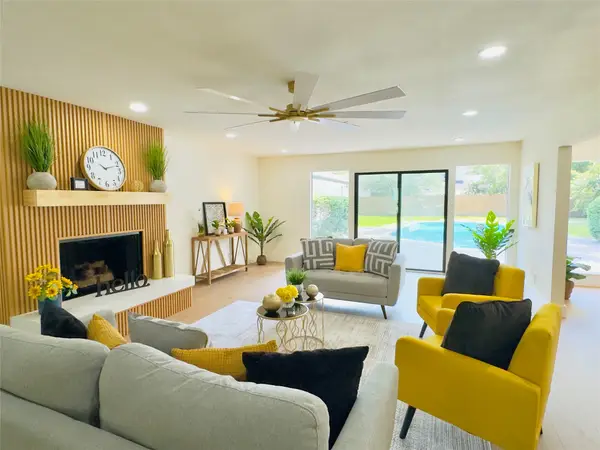 $619,000Active4 beds 4 baths3,332 sq. ft.
6203 Fawnwood Drive, Spring, TX 77389
MLS# 15041011Listed by: EXP REALTY LLC - New
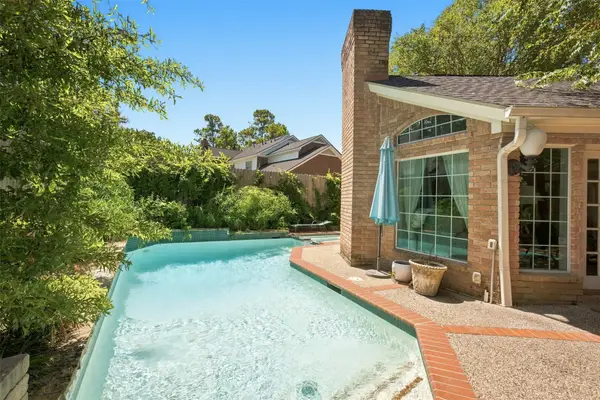 $849,900Active5 beds 5 baths5,520 sq. ft.
9618 Windrush Drive, Spring, TX 77379
MLS# 32383828Listed by: REALTY OF AMERICA, LLC - New
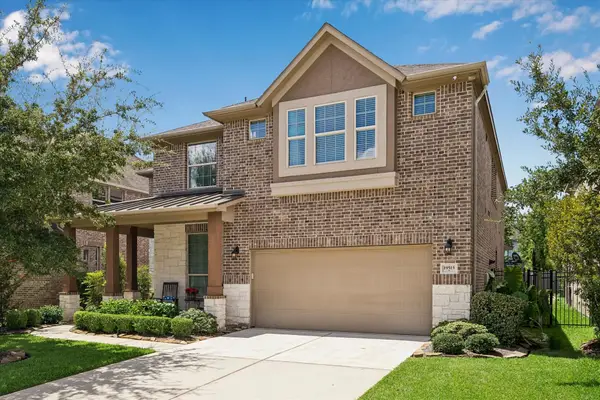 $515,000Active4 beds 4 baths3,628 sq. ft.
19515 Juniper Breeze Lane, Spring, TX 77379
MLS# 6287566Listed by: NAN & COMPANY PROPERTIES - CORPORATE OFFICE (HEIGHTS) - New
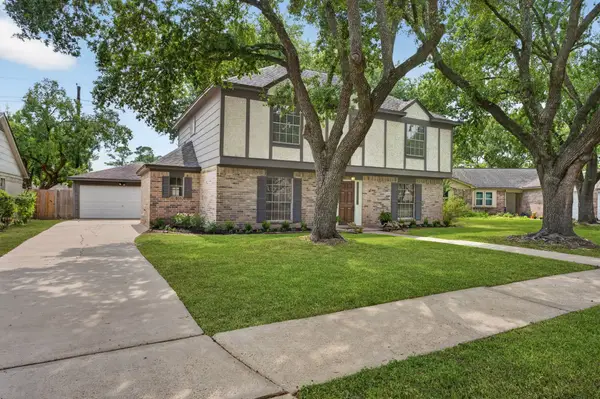 $250,000Active4 beds 3 baths2,312 sq. ft.
7063 Windy Pines Drive, Spring, TX 77379
MLS# 9160866Listed by: NAN & COMPANY PROPERTIES - WOODLANDS OFFICE - New
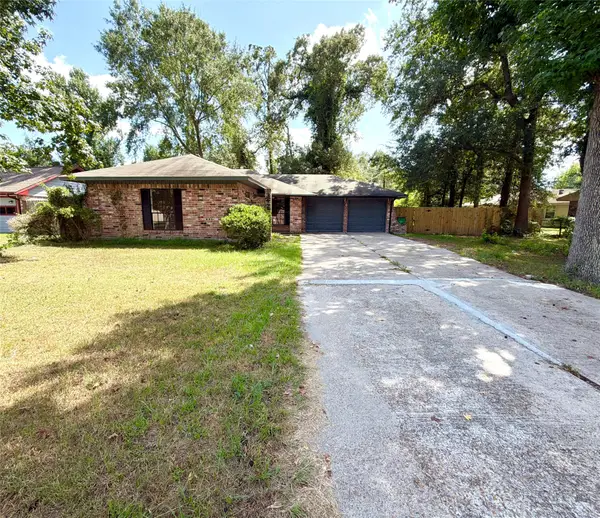 $219,000Active3 beds 2 baths1,187 sq. ft.
3427 Dovie Drive, Spring, TX 77380
MLS# 95597716Listed by: PMC REALTY LLC - New
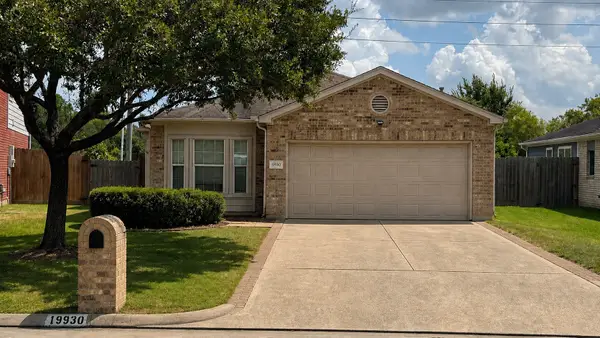 $225,000Active4 beds 3 baths1,738 sq. ft.
19930 Cypresswood Springs, Spring, TX 77373
MLS# 64804243Listed by: ORCHARD BROKERAGE - New
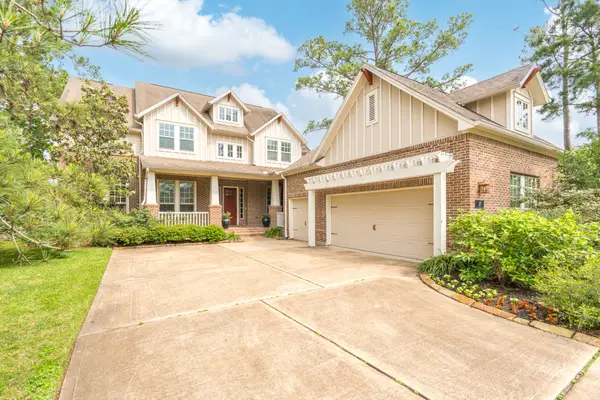 $1,375,000Active5 beds 6 baths4,585 sq. ft.
27 Hedgedale Way, Spring, TX 77389
MLS# 98219074Listed by: AMADA AGENCY REAL ESTATE - New
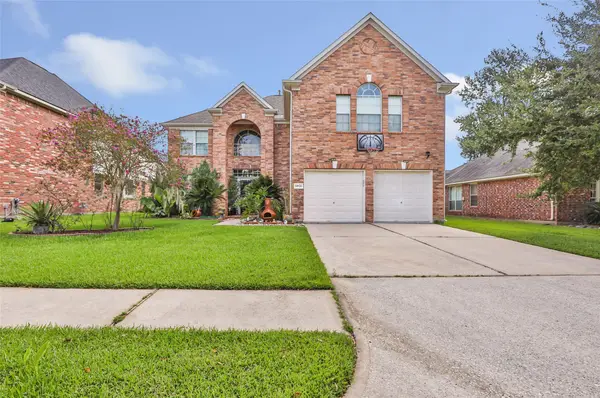 $349,000Active4 beds 3 baths2,567 sq. ft.
20926 Florette Lane, Spring, TX 77388
MLS# 41845281Listed by: TEXAS SIGNATURE REALTY - New
 $250,000Active3 beds 2 baths1,415 sq. ft.
21639 Falvel Lake Drive, Spring, TX 77388
MLS# 6663599Listed by: KELLER WILLIAMS REALTY THE WOODLANDS


Protect your home and budget from life's surprises with an Assurant Home Warranty, backed by a partner that supports you through every step of homeownership. Explore Plans.
© 2026 Better Homes and Gardens Real Estate LLC. An Anywhere Real Estate company. All rights reserved. Better Homes and Gardens® Real Estate is a registered trademark owned by Meredith Operations Corporation, licensed to Better Homes and Gardens Real Estate LLC and used with permission. Better Homes and Gardens Real Estate LLC fully supports the principles of the Fair Housing Act and the Equal Opportunity Act. Listing information is deemed reliable but is not guaranteed accurate.
Each office is independently owned and operated.
Any services or products provided by third parties are not provided by, affiliated with or related to Better Homes and Gardens Real Estate LLC, or its affiliated companies.