
1 Beaver Creek Run, Texarkana, TX 75501
Local realty services provided by:Better Homes and Gardens Real Estate Infinity
Listed by: linda leach
Office: exp realty, llc- tx
MLS#:206413
Source:AR_TMLS
Price summary
- Price:$589,000
- Price per sq. ft.:$168.77
- Monthly HOA dues:$10.83
About this home
A circular drive welcomes you to this 2.425 acre corner lot in Beaver Lake Estates with a three car side entry garage. Soft, creamy Modern Linen walls and beautiful luxury vinyl plank flooring throughout the main level, with no carpet, create a warm, inviting feel. Your eye goes straight to the floor to ceiling stone fireplace in warm, earthy tones with an elegant wood mantel. In the kitchen, a striking brick wall frames the wall oven and microwave and arches over the cooktop, with granite counters, a large island, a pantry and a sunny breakfast nook. You also get a formal dining room and an office with custom built in shelves and a bay window. The split plan puts the primary suite, with a tray ceiling and a walk in closet with center island, on one side. On the other, past a coffee bar nook and the laundry room, two private bedrooms share a Jack and Jill bath with a sink for each, and one has a huge walk in closet. Upstairs is currently a game and media room with a projector and screen, built in speakers, a wet bar, bar seating, a half bath and a closet. Convert the wet bar to a kitchen and the half bath to a full bath for a private apartment. French doors open to a low maintenance Trex deck overlooking the trees. But wait, there's more! Don't miss the private 300 sq ft heated and cooled room above the garage, perfect for a hobby room, guest room or studio. Smart home features, two newer HVAC systems, insulated garage doors and climate controlled storage add peace of mind. A covered patio opens to a stamped concrete terrace. The corner lot offers true privacy with no one right next door, in a sought after neighborhood where neighbors stop by to say hello and someone is always out walking the dog. All in Redwater ISD, an easy drive to Texarkana....
Contact an agent
Home facts
- Year built:2004
- Subdivision & Development:Beaver Lake Estates
- Listing ID #:206413
- Added:1 day(s) ago
- Updated:November 09, 2026 at 07:40 PM
Rooms and interior
- Bedrooms:3
- Total bathrooms:4
- Full bathrooms:2
- Half bathrooms:2
- Flooring:Carpet, Luxury Vinyl
- Bathrooms Description:Double Lavatories, Separate Lavatories, Shower & Tub, Shower & Tub Combo, Walk-in Closet(s)
- Kitchen Description:Dishwasher, Disposal, Electric Range, Granite Counters, Kitchen Island, Oven
- Bedroom Description:All Bedrooms Downstairs, Primary Bedroom Sitting Area, Primary Downstairs, Split Primary Bedroom
- Living area:3,490 sq. ft.
Heating and cooling
- Cooling:Central Air, Electric
- Heating:Central, Natural Gas
- Central air:Yes
Structure and exterior
- Roof:Architectural Shingles
- Year built:2004
- Building area:3,490 sq. ft.
- Lot area:2.42 Acres
- Lot Features:Corner Lot
- Architectural Style:Traditional
- Construction Materials:Brick, Stone, Vinyl Siding
- Exterior Features:Covered, Deck, Porch
- Foundation Description:Slab
- Levels:2 Story
Utilities
- Water:Public
- Sewer:Aerobic Septic
Finances and disclosures
- Price:$589,000
- Price per sq. ft.:$168.77
- Tax amount:$6,124 (2025)
Features and amenities
- Appliances:Dishwasher, Disposal, Electric Range, Oven, Water Heater
- Laundry features:Electric Dryer Hookup, Washer Hookup
- Amenities:Bookcases, Ceiling Fan(s), High Ceilings, Sheet Rock Walls, Smart Home
- Smart home:Yes
Parking
- Total parking spaces:3
- Parking description:Circular Driveway, Garage Door Opener
- Garage spaces:3
New listings near 1 Beaver Creek Run
- New
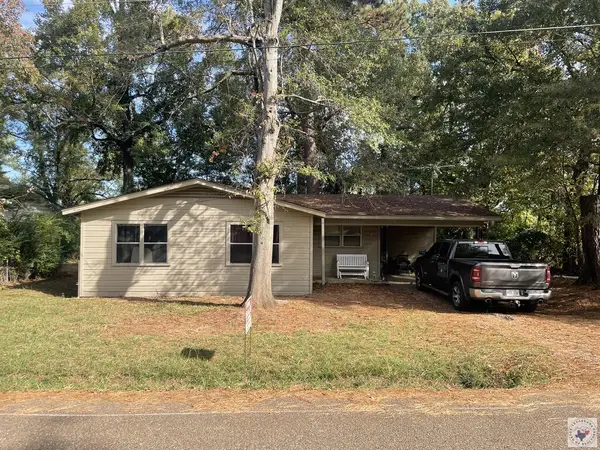 $98,500Active3 beds 1 baths958 sq. ft.
107 Greenview, Texarkana, TX 75501
MLS# 206422Listed by: Texarkana Legacy Group - New
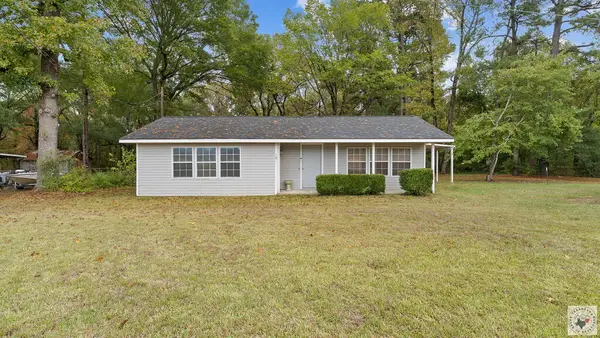 $245,000Active3 beds 2 baths2,094 sq. ft.
157 Cr 1230, Texarkana, TX 75501
MLS# 206419Listed by: eXp Realty, LLC- TX - New
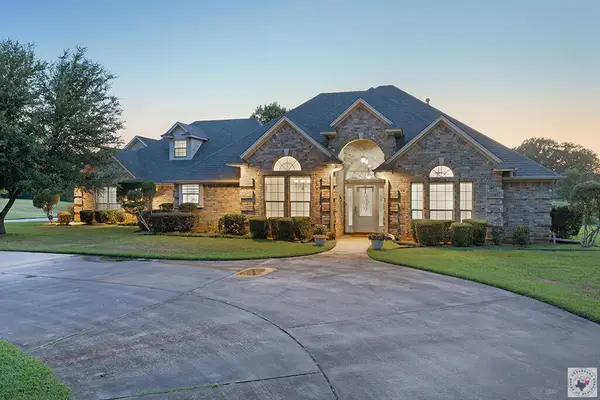 Listed by BHGRE$555,000Active4 beds 3 baths2,655 sq. ft.
14 Red Oak Ln, Texarkana, TX 75503
MLS# 206420Listed by: Better Homes & Gardens Real Estate Infinity - New
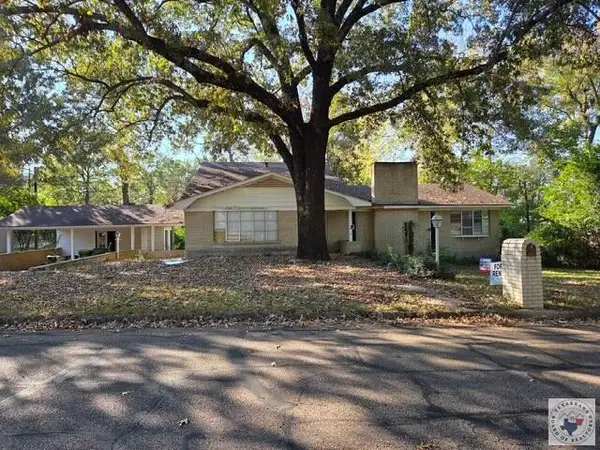 $159,900Active4 beds 3 baths3,129 sq. ft.
2305 Cherry Hill Rd, Texarkana, TX 75503
MLS# 206410Listed by: Impact Realty Group, LLC - New
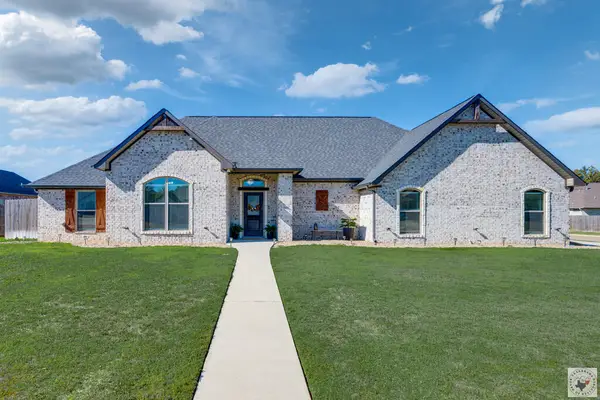 $398,900Active4 beds 2 baths2,227 sq. ft.
6803 Kincaid St, Texarkana, TX 75503
MLS# 206405Listed by: Epique Realty LLC - New
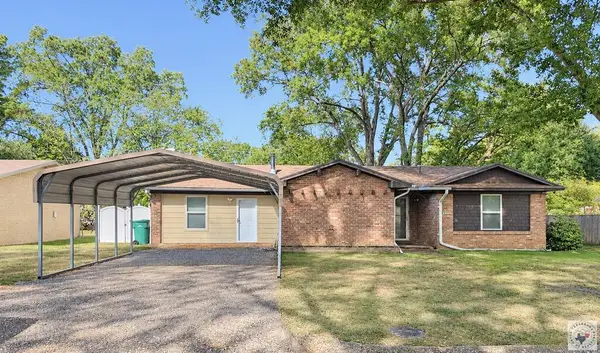 $205,000Active4 beds 2 baths1,668 sq. ft.
4102 Arbor Drive, Texarkana, TX 75503
MLS# 206403Listed by: Rip England Premier Realty LLC - New
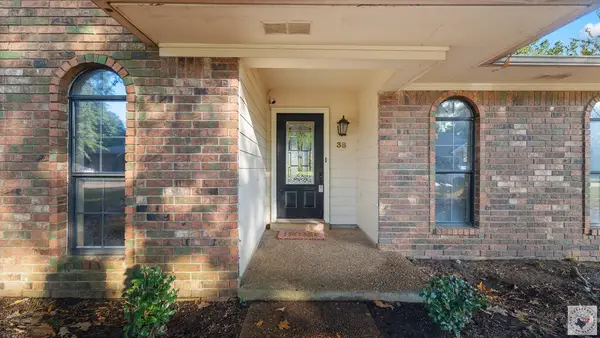 $239,900Active4 beds 3 baths2,682 sq. ft.
38 Lanshire, Texarkana, TX 75503
MLS# 206401Listed by: Realty Fanatics Group - New
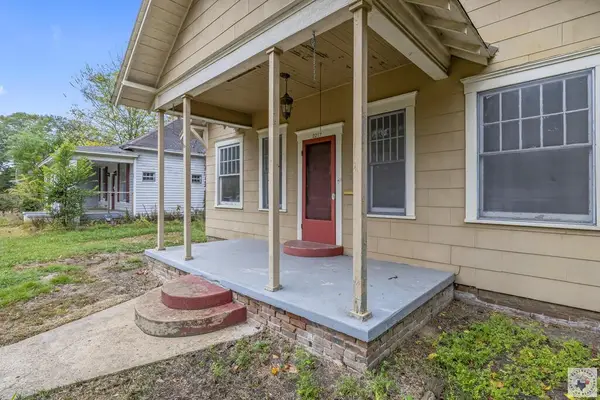 $115,000Active3 beds 2 baths1,560 sq. ft.
2217 Wood, Texarkana, TX 75501
MLS# 206399Listed by: eXp Realty, LLC- TX - New
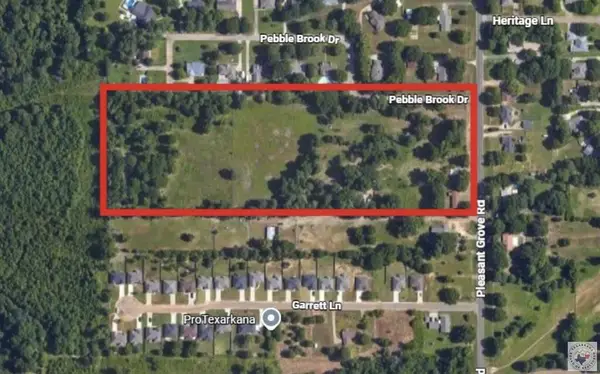 $1,100,000Active14.27 Acres
3709 Pleasant Grove Rd, Texarkana, TX 75503
MLS# 206397Listed by: Raffaelli Realtors / TXK Homes, LLC


Protect your home and budget from life's surprises with an Assurant Home Warranty, backed by a partner that supports you through every step of homeownership. Explore Plans.
© 2026 Better Homes and Gardens Real Estate LLC. An Anywhere Real Estate company. All rights reserved. Better Homes and Gardens® Real Estate is a registered trademark owned by Meredith Operations Corporation, licensed to Better Homes and Gardens Real Estate LLC and used with permission. Better Homes and Gardens Real Estate LLC fully supports the principles of the Fair Housing Act and the Equal Opportunity Act. Listing information is deemed reliable but is not guaranteed accurate.
Each office is independently owned and operated.
Any services or products provided by third parties are not provided by, affiliated with or related to Better Homes and Gardens Real Estate LLC, or its affiliated companies.