
14 Red Oak Ln, Texarkana, TX 75503
Local realty services provided by:Better Homes and Gardens Real Estate Infinity
Listed by:
 Teresa Liepman(903) 276 - 9464Better Homes and Gardens Real Estate Infinity
Office: better homes & gardens real estate infinity
MLS#:206420
Source:AR_TMLS
Price summary
- Price:$555,000
- Price per sq. ft.:$209.04
About this home
Nestled in an established lake community, this home offers an intimate setting, with only 8 homes sharing access to the water. Set on 1.98 acres, the property features a circle drive and a detached garage with an extra-tall door, ideal for larger vehicles and boats. Inside the garage, you'll find an expansive space that works equally well as a shop or a home gym. It complements the attached 3-car garage. The home also includes a private dock and plenty of room to add a pergola, an outdoor kitchen, or even a pool. If privacy matters to you, you'll love Red Oak Ln, where you'll have only 10 neighbors. The interior is finished in a crisp white palette, with porcelain tile flooring in the wet areas and suspended vanities in the bathrooms. Together, these updates give this classic beauty a fresh, contemporary look. The primary suite features a large walk-in shower and a stylish freestanding tub, and the same tile flooring continues into the kitchen. Accessories are an easy way to add pops of color. The double hip roofline lends the exterior an elegant touch. A bonus room above the garage, accessible through the kitchen, has a half bath nearby. This home is a must-see, so be sure to check out the drone photos to get a sense of the property layout. Timeless in design, with white as the base color, it is a blank canvas for your personal style....
Contact an agent
Home facts
- Year built:1999
- Subdivision & Development:Quail Hollow Estates III
- Listing ID #:206420
- Added:1 day(s) ago
- Updated:November 09, 2026 at 05:02 PM
Rooms and interior
- Bedrooms:4
- Total bathrooms:3
- Full bathrooms:2
- Half bathrooms:1
- Flooring:Ceramic Tile, Luxury Vinyl
- Bathrooms Description:Double Lavatories, Dressing Area, Separate Walk-in Closet, Shower & Tub Combo, Walk-in Closet(s)
- Kitchen Description:Dishwasher, Electric Cooktop, Electric Oven, Formica Countertops, G-Shaped, L-Shaped, Microwave, Pantry, Refrigerator
- Bedroom Description:Primary Bedroom Sitting Area, Primary Downstairs, Split Primary Bedroom
- Living area:2,655 sq. ft.
Heating and cooling
- Cooling:Central Air, Electric
- Heating:Multi-Units, Natural Gas
- Central air:Yes
Structure and exterior
- Roof:Architectural Shingles
- Year built:1999
- Building area:2,655 sq. ft.
- Lot area:1.98 Acres
- Lot Features:Lake on Lot
- Architectural Style:Contemporary, Traditional
- Construction Materials:Brick, Frame
- Exterior Features:Dock, Lighting, Patio, Rain Gutters
- Foundation Description:Slab
- Levels:2 Story
Utilities
- Water:Well
- Sewer:Aerobic Septic
Finances and disclosures
- Price:$555,000
- Price per sq. ft.:$209.04
- Tax amount:$7,792 (2026)
Features and amenities
- Appliances:Dishwasher, Electric Cooktop, Electric Oven, Electric Water Heater, Microwave, Refrigerator, Water Heater
- Laundry features:Electric Dryer Hookup, Inside, Washer Hookup
- Amenities:Carbon Monoxide Detector(s), Ceiling Fan(s), H/S Detector, High Ceilings, Sheet Rock Walls, Smart Thermostat
Parking
- Total parking spaces:5
- Parking description:Circular Driveway, Garage Door Opener, Garage Faces Front, Garage Faces Side, Parking Pad
- Garage spaces:5
New listings near 14 Red Oak Ln
- New
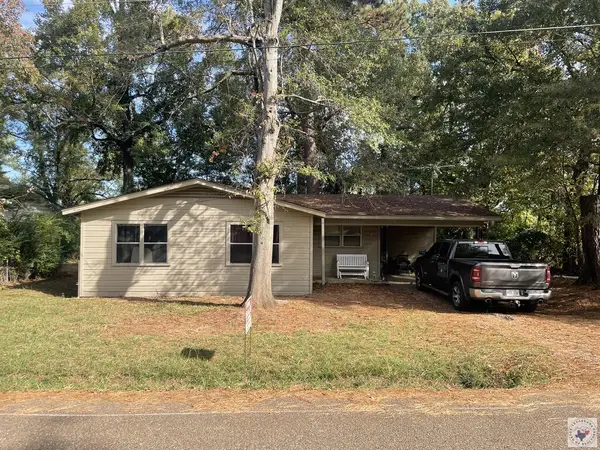 $98,500Active3 beds 1 baths958 sq. ft.
107 Greenview, Texarkana, TX 75501
MLS# 206422Listed by: Texarkana Legacy Group - New
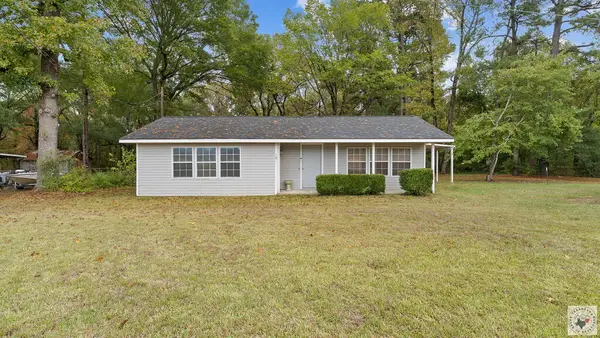 $245,000Active3 beds 2 baths2,094 sq. ft.
157 Cr 1230, Texarkana, TX 75501
MLS# 206419Listed by: eXp Realty, LLC- TX - New
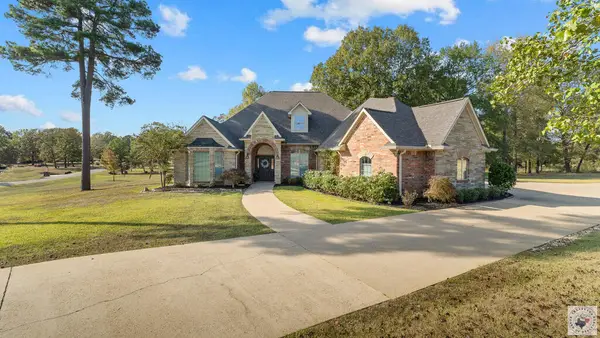 $589,000Active3 beds 4 baths3,490 sq. ft.
1 Beaver Creek Run, Texarkana, TX 75501
MLS# 206413Listed by: eXp Realty, LLC- TX - New
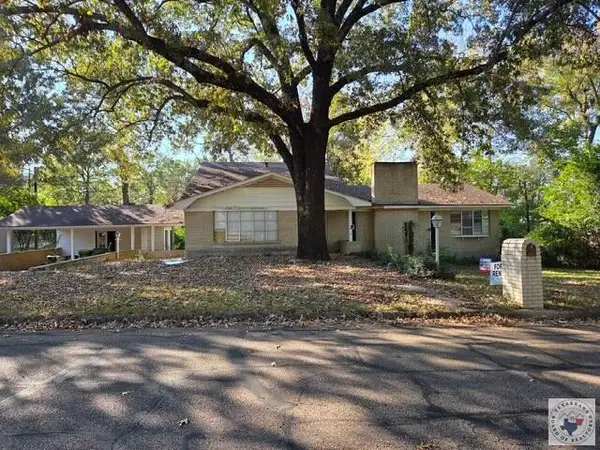 $159,900Active4 beds 3 baths3,129 sq. ft.
2305 Cherry Hill Rd, Texarkana, TX 75503
MLS# 206410Listed by: Impact Realty Group, LLC - New
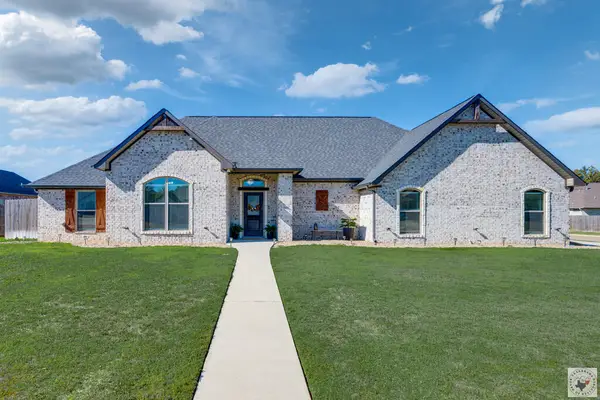 $398,900Active4 beds 2 baths2,227 sq. ft.
6803 Kincaid St, Texarkana, TX 75503
MLS# 206405Listed by: Epique Realty LLC - New
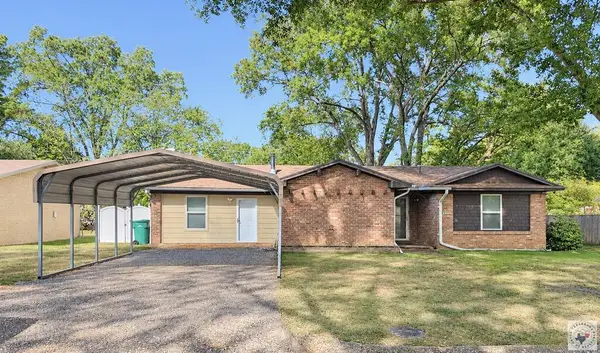 $205,000Active4 beds 2 baths1,668 sq. ft.
4102 Arbor Drive, Texarkana, TX 75503
MLS# 206403Listed by: Rip England Premier Realty LLC - New
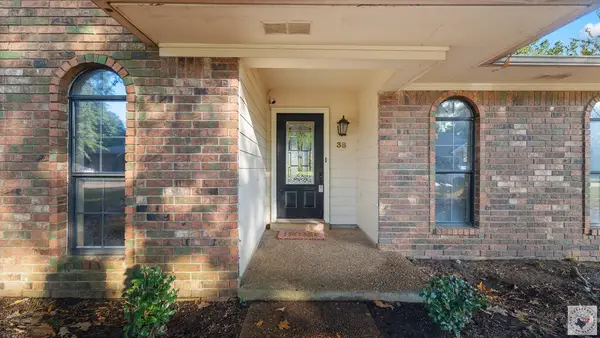 $239,900Active4 beds 3 baths2,682 sq. ft.
38 Lanshire, Texarkana, TX 75503
MLS# 206401Listed by: Realty Fanatics Group - New
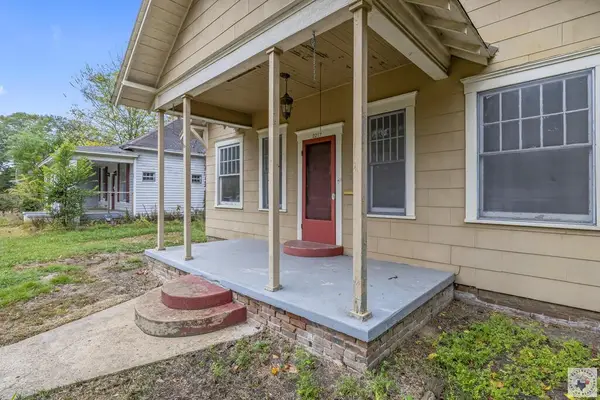 $115,000Active3 beds 2 baths1,560 sq. ft.
2217 Wood, Texarkana, TX 75501
MLS# 206399Listed by: eXp Realty, LLC- TX - New
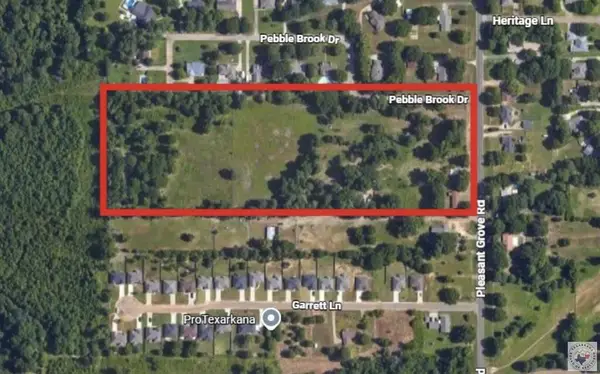 $1,100,000Active14.27 Acres
3709 Pleasant Grove Rd, Texarkana, TX 75503
MLS# 206397Listed by: Raffaelli Realtors / TXK Homes, LLC


Protect your home and budget from life's surprises with an Assurant Home Warranty, backed by a partner that supports you through every step of homeownership. Explore Plans.
© 2026 Better Homes and Gardens Real Estate LLC. An Anywhere Real Estate company. All rights reserved. Better Homes and Gardens® Real Estate is a registered trademark owned by Meredith Operations Corporation, licensed to Better Homes and Gardens Real Estate LLC and used with permission. Better Homes and Gardens Real Estate LLC fully supports the principles of the Fair Housing Act and the Equal Opportunity Act. Listing information is deemed reliable but is not guaranteed accurate.
Each office is independently owned and operated.
Any services or products provided by third parties are not provided by, affiliated with or related to Better Homes and Gardens Real Estate LLC, or its affiliated companies.