
12 Irongate Dr, Texarkana, TX 75503
Local realty services provided by:Better Homes and Gardens Real Estate Infinity
Listed by: krystal osborne, karen hammonds
Office: nexthome realty advisors
MLS#:205774
Source:AR_TMLS
Price summary
- Price:$365,000
- Price per sq. ft.:$179.01
About this home
Welcome home to 12 Irongate! This beautifully refreshed home offers the perfect combination of comfort, style, and functionality in the desirable Red Lick ISD. The spacious split-bedroom floor plan featuring a generous primary suite complete with a tiled walk-in shower, relaxing jetted tub, and oversized walk-in closet. The additional bedrooms offer plenty of space, while the versatile formal dining area can easily serve as a dining room, home office, or additional 4th bedroom to fit your needs. Outside, enjoy the charming backyard designed for enjoying quiet mornings, evening gatherings, or relaxing around the fire.
Contact an agent
Home facts
- Year built:2009
- Subdivision & Development:Norton Copper Ridge II
- Listing ID #:205774
- Added:2 day(s) ago
- Updated:August 13, 2026 at 01:46 PM
Rooms and interior
- Bedrooms:3
- Total bathrooms:2
- Full bathrooms:2
- Flooring:Ceramic Tile, Luxury Vinyl, Vinyl
- Bathrooms Description:Double Lavatories, Shower & Jetted Tub, Shower & Tub, Shower & Tub Combo, Walk-in Closet(s)
- Kitchen Description:Dishwasher, Disposal, Electric Cooktop, Electric Oven, Electric Range, Granite Counters, Ice Maker, Microwave, Oven, Range
- Bedroom Description:Split Primary Bedroom
- Living area:2,039 sq. ft.
Heating and cooling
- Cooling:Central Air, Electric
- Heating:Central, Electric
- Central air:Yes
Structure and exterior
- Roof:Architectural Shingles
- Year built:2009
- Building area:2,039 sq. ft.
- Lot area:0.22 Acres
- Lot Features:Corner Lot, Cul-De-Sac
- Architectural Style:Traditional
- Construction Materials:Brick, Stucco
- Exterior Features:Covered, Lighting, Patio, Porch, Rain Gutters, Sprinkler System
- Foundation Description:Slab
- Levels:1 Story
Utilities
- Water:Public
- Sewer:Public Sewer
Finances and disclosures
- Price:$365,000
- Price per sq. ft.:$179.01
- Tax amount:$4,923 (2025)
Features and amenities
- Appliances:Dishwasher, Disposal, Electric Cooktop, Electric Oven, Electric Range, Gas Water Heater, Ice Maker, Microwave, Oven, Range
- Laundry features:Electric Dryer Hookup, Inside, Washer Hookup
- Amenities:Ceiling Fan(s), H/S Detector, High Ceilings, Sheet Rock Walls
Parking
- Total parking spaces:2
- Parking description:Garage Door Opener, Garage Faces Side
- Garage spaces:2
New listings near 12 Irongate Dr
- New
 $119,000Active2 beds 2 baths1,416 sq. ft.
31 RANDY ST Randy, Texarkana, TX 75501
MLS# 205802Listed by: Superior Realty - New
 $70,000Active3 beds 1 baths1,330 sq. ft.
605 Collom, Texarkana, TX 75501
MLS# 205781Listed by: EXP REALTY, LLC- TX - New
 Listed by BHGRE$169,900Active3 beds 1 baths1,225 sq. ft.
3503 Hazel St., Texarkana, TX 75503
MLS# 205779Listed by: Better Homes & Gardens Real Estate Infinity - New
 $539,900Active5 beds 4 baths3,649 sq. ft.
7212 Stonewall Dr, Texarkana, TX 75503
MLS# 205776Listed by: NextHome Realty Advisors - New
 $219,000Active3 beds 2 baths1,238 sq. ft.
410 Cummings Ln, Texarkana, TX 75501
MLS# 205775Listed by: Raffaelli Realtors / TXK Homes, LLC - New
 Listed by BHGRE$249,000Active4 beds 2 baths1,829 sq. ft.
3501 Skyline, Texarkana, TX 75503
MLS# 205769Listed by: Better Homes & Gardens Real Estate Infinity - New
 $175,000Active4 beds 2 baths1,897 sq. ft.
101 San Saba, Texarkana, TX 75503
MLS# 205765Listed by: RE/MAX Preferred - New
 $150,000Active3 beds 3 baths1,980 sq. ft.
523 N Kenwood Rd, Texarkana, TX 75501
MLS# 205763Listed by: RE/MAX Preferred - New
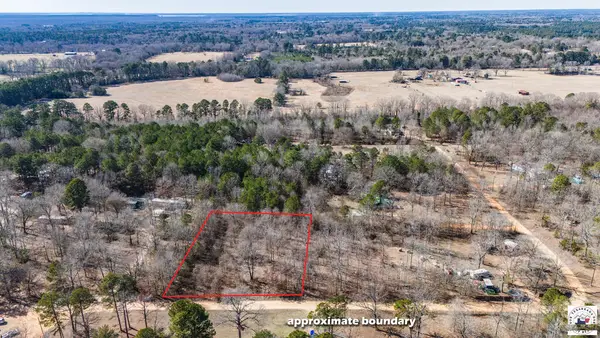 $12,000Active0.9 Acres
TBD Green Forest Ln, Texarkana, TX 75501
MLS# 205759Listed by: Pinnacle Realty Advisors


Protect your home and budget from life's surprises with an Assurant Home Warranty, backed by a partner that supports you through every step of homeownership. Explore Plans.
© 2026 Better Homes and Gardens Real Estate LLC. An Anywhere Real Estate company. All rights reserved. Better Homes and Gardens® Real Estate is a registered trademark owned by Meredith Operations Corporation, licensed to Better Homes and Gardens Real Estate LLC and used with permission. Better Homes and Gardens Real Estate LLC fully supports the principles of the Fair Housing Act and the Equal Opportunity Act. Listing information is deemed reliable but is not guaranteed accurate.
Each office is independently owned and operated.
Any services or products provided by third parties are not provided by, affiliated with or related to Better Homes and Gardens Real Estate LLC, or its affiliated companies.