
3501 Skyline, Texarkana, TX 75503
Local realty services provided by:Better Homes and Gardens Real Estate Infinity
Listed by:
 Better Homes and Gardens Real Estate Infinity
Office: better homes & gardens real estate infinity
MLS#:205769
Source:AR_TMLS
Price summary
- Price:$249,000
- Price per sq. ft.:$136.14
About this home
End-unit townhome offering 4 bedrooms, 2 baths, vaulted ceilings, new flooring, new counter tops, and walk-in closets in three bedrooms. The remodeled primary bathroom has a beautiful walk-in tile shower. Two separate HVAC systems serve the upstairs and downstairs for added comfort. A standout feature is the neighborhood's community pool—a rare amenity in Texarkana residential communities—giving residents the opportunity to enjoy a pool without the upkeep of maintaining their own. HOA amenities also include a party room available for resident use.
Contact an agent
Home facts
- Year built:1985
- Subdivision & Development:Clear CreekEstates1st&3rd
- Listing ID #:205769
- Added:3 day(s) ago
- Updated:August 13, 2026 at 01:46 PM
Rooms and interior
- Bedrooms:4
- Total bathrooms:2
- Full bathrooms:2
- Flooring:Ceramic Tile, Luxury Vinyl
- Dining Description:Breakfst & Break/Bar
- Kitchen Description:Dishwasher, Electric Oven, Granite Counters
- Bedroom Description:Primary Downstairs
- Living area:1,829 sq. ft.
Heating and cooling
- Cooling:Central Air, Multi Units
- Heating:Central, Multi-Units
- Central air:Yes
Structure and exterior
- Roof:Shingle
- Year built:1985
- Building area:1,829 sq. ft.
- Lot area:0.13 Acres
- Architectural Style:Traditional
- Construction Materials:Brick
- Exterior Features:Covered, Dog Run, Patio
- Foundation Description:Slab
- Levels:2 Story
Utilities
- Water:Public
- Sewer:Public Sewer
Finances and disclosures
- Price:$249,000
- Price per sq. ft.:$136.14
- Tax amount:$4,126 (2025)
Features and amenities
- Appliances:Dishwasher, Electric Oven
- Amenities:Ceiling Fan(s)
Parking
- Total parking spaces:2
- Garage spaces:2
New listings near 3501 Skyline
- New
 $119,000Active2 beds 2 baths1,416 sq. ft.
31 RANDY ST Randy, Texarkana, TX 75501
MLS# 205802Listed by: Superior Realty - New
 $70,000Active3 beds 1 baths1,330 sq. ft.
605 Collom, Texarkana, TX 75501
MLS# 205781Listed by: EXP REALTY, LLC- TX - New
 Listed by BHGRE$169,900Active3 beds 1 baths1,225 sq. ft.
3503 Hazel St., Texarkana, TX 75503
MLS# 205779Listed by: Better Homes & Gardens Real Estate Infinity - New
 $539,900Active5 beds 4 baths3,649 sq. ft.
7212 Stonewall Dr, Texarkana, TX 75503
MLS# 205776Listed by: NextHome Realty Advisors - New
 $365,000Active3 beds 2 baths2,039 sq. ft.
12 Irongate Dr, Texarkana, TX 75503
MLS# 205774Listed by: NEXTHOME REALTY ADVISORS - New
 $219,000Active3 beds 2 baths1,238 sq. ft.
410 Cummings Ln, Texarkana, TX 75501
MLS# 205775Listed by: Raffaelli Realtors / TXK Homes, LLC - New
 $175,000Active4 beds 2 baths1,897 sq. ft.
101 San Saba, Texarkana, TX 75503
MLS# 205765Listed by: RE/MAX Preferred - New
 $150,000Active3 beds 3 baths1,980 sq. ft.
523 N Kenwood Rd, Texarkana, TX 75501
MLS# 205763Listed by: RE/MAX Preferred - New
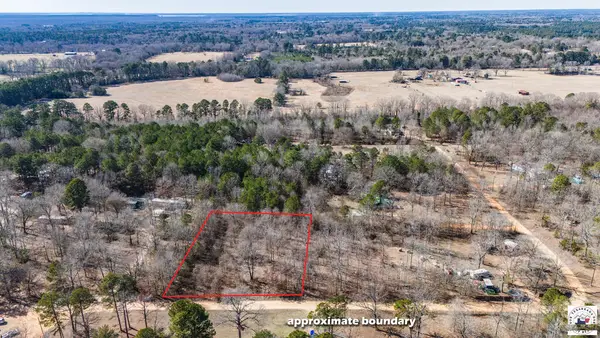 $12,000Active0.9 Acres
TBD Green Forest Ln, Texarkana, TX 75501
MLS# 205759Listed by: Pinnacle Realty Advisors


Protect your home and budget from life's surprises with an Assurant Home Warranty, backed by a partner that supports you through every step of homeownership. Explore Plans.
© 2026 Better Homes and Gardens Real Estate LLC. An Anywhere Real Estate company. All rights reserved. Better Homes and Gardens® Real Estate is a registered trademark owned by Meredith Operations Corporation, licensed to Better Homes and Gardens Real Estate LLC and used with permission. Better Homes and Gardens Real Estate LLC fully supports the principles of the Fair Housing Act and the Equal Opportunity Act. Listing information is deemed reliable but is not guaranteed accurate.
Each office is independently owned and operated.
Any services or products provided by third parties are not provided by, affiliated with or related to Better Homes and Gardens Real Estate LLC, or its affiliated companies.