
193 Bronco, Texarkana, TX 75503
Local realty services provided by:Better Homes and Gardens Real Estate Infinity
Listed by: summer gerrald
Office: exp realty, llc- tx
MLS#:205687
Source:AR_TMLS
Price summary
- Price:$619,000
- Price per sq. ft.:$210.33
About this home
Experience elevated living on 1.33 acres in the highly acclaimed Red Lick School District. Framed by a stately circle drive and a dramatic glass and steel entry, this exceptional 4-bedroom, 2.5-bath residence blends architectural sophistication with everyday comfort. Soaring ceilings, abundant natural light, and custom built-ins create a warm, refined interior. At the heart of the home, the designer kitchen features a breathtaking waterfall-edge island crafted from Taj Mahal quartzite, with matching quartzite surfaces throughout. A picture window above the kitchen sink frames views of the backyard, filling the space with natural light and connecting the indoors to the beauty beyond. The formal dining space offers an elegant setting for entertaining, while the thoughtfully designed primary suite includes direct access to the laundry room for everyday convenience. Step outside to an inviting outdoor living area complete with a fireplace, creating the perfect extension of the home for year-round gatherings. Overlooking the expansive fenced backyard, the outdoor spaces offer both privacy and room to play, entertain, or simply unwind. A spacious shop adds versatility for storage, projects, or recreational equipment. From its curated finishes to its exceptional outdoor amenities and sought-after location, this home delivers a rare combination of luxury, functionality, and timeless design....
Contact an agent
Home facts
- Year built:2024
- Subdivision & Development:Mustang Ridge
- Listing ID #:205687
- Added:55 day(s) ago
- Updated:September 24, 2026 at 01:48 PM
Rooms and interior
- Bedrooms:4
- Total bathrooms:3
- Full bathrooms:2
- Half bathrooms:1
- Flooring:Ceramic Tile
- Bathrooms Description:Shower & Tub
- Kitchen Description:Dishwasher, Double Oven, Gas Cooktop, Kitchen Island, Microwave, Pantry
- Bedroom Description:Primary Downstairs
- Living area:2,943 sq. ft.
Heating and cooling
- Cooling:Central Air
- Heating:Central
- Central air:Yes
Structure and exterior
- Roof:Architectural Shingles
- Year built:2024
- Building area:2,943 sq. ft.
- Lot area:1.33 Acres
- Lot Features:Cul-De-Sac
- Architectural Style:Contemporary, Modern
- Construction Materials:Stucco
- Exterior Features:Covered, Lighting, Storage
- Foundation Description:Slab
- Levels:2 Story
Utilities
- Water:Public
Finances and disclosures
- Price:$619,000
- Price per sq. ft.:$210.33
- Tax amount:$9,029 (2026)
Features and amenities
- Appliances:Dishwasher, Double Oven, Gas Cooktop, Microwave
- Amenities:Bookcases, Ceiling Fan(s), High Ceilings, Sheet Rock Walls, Smart Thermostat, Wet Bar
Parking
- Total parking spaces:4
- Parking description:Circular Driveway, Garage Door Opener, Garage Faces Side
- Garage spaces:4
New listings near 193 Bronco
- New
 $235,000Active3 beds 2 baths1,541 sq. ft.
109 Water Works Rd, Texarkana, TX 75501
MLS# 206122Listed by: Goodman Group Realty - New
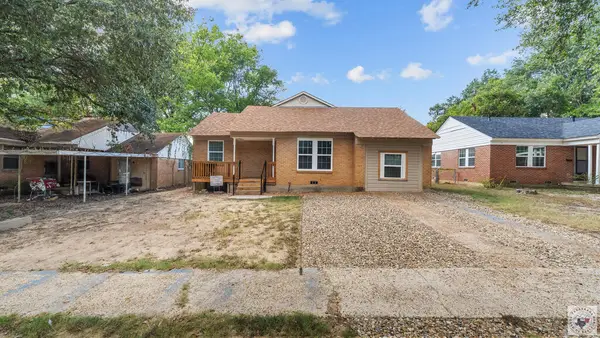 $149,000Active3 beds 1 baths1,129 sq. ft.
2321 N Akin St, Texarkana, TX 75501
MLS# 206114Listed by: eXp Realty, LLC- TX - New
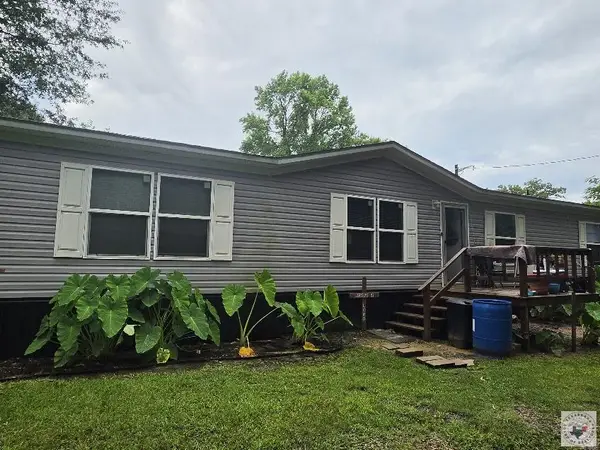 $164,000Active3 beds 2 baths1,475 sq. ft.
78 Geneva St, Texarkana, TX 75501
MLS# 206117Listed by: Griffin Realtors - New
 $168,000Active4 beds 2 baths1,802 sq. ft.
4022 Walnut St, Texarkana, TX 75503
MLS# 206092Listed by: Raffaelli Realtors / TXK Homes, LLC - New
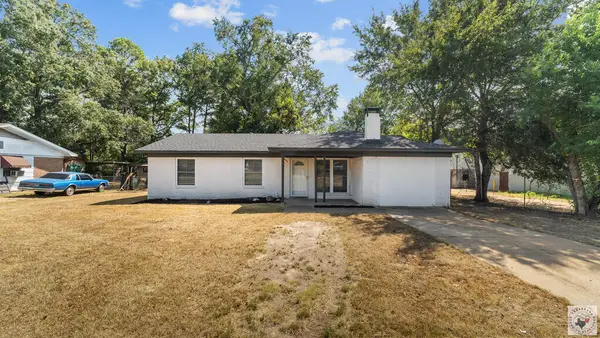 $159,000Active3 beds 2 baths1,427 sq. ft.
3107 Hamilton St, Texarkana, TX 75501
MLS# 206090Listed by: eXp Realty, LLC- TX - New
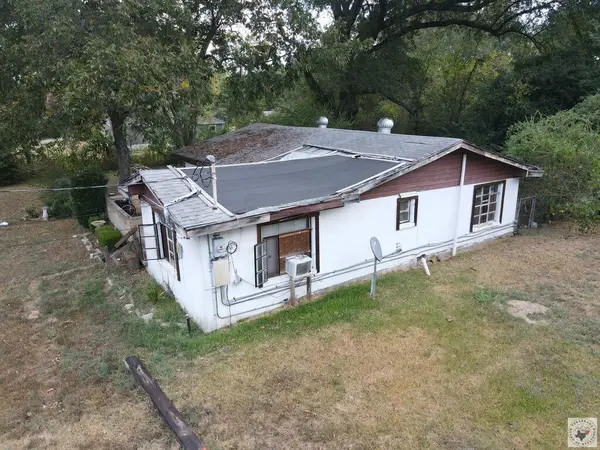 $25,000Active2 beds 1 baths1,040 sq. ft.
2509 Neff St., Texarkana, TX 75501
MLS# 206089Listed by: Total Real Estate Solutions - New
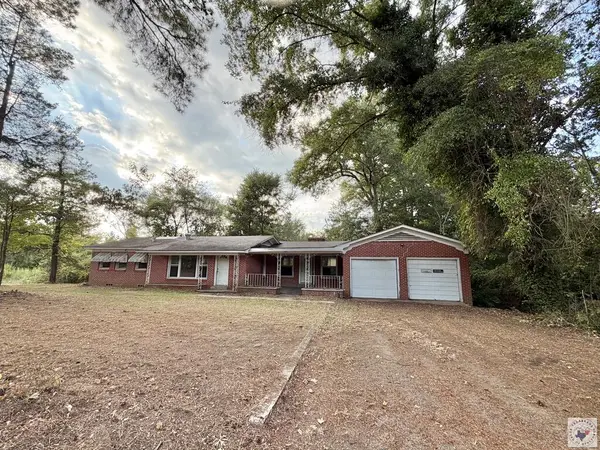 Listed by BHGRE$89,500Active3 beds 2 baths1,566 sq. ft.
7074 Us Hwy 59 S, Texarkana, TX 75501
MLS# 206087Listed by: Better Homes & Gardens Real Estate Infinity - New
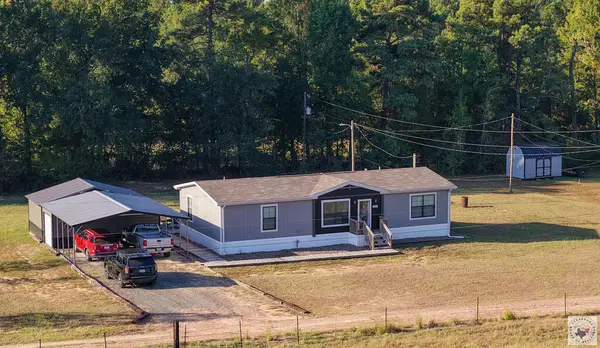 $235,000Active3 beds 2 baths1,456 sq. ft.
2127 Shady Pines, Texarkana, TX 75501
MLS# 206085Listed by: NEXTHOME REALTY ADVISORS - New
 $139,900Active3 beds 1 baths1,107 sq. ft.
2308 Shady Ln, Texarkana, TX 75503
MLS# 206083Listed by: Realty Fanatics Group - New
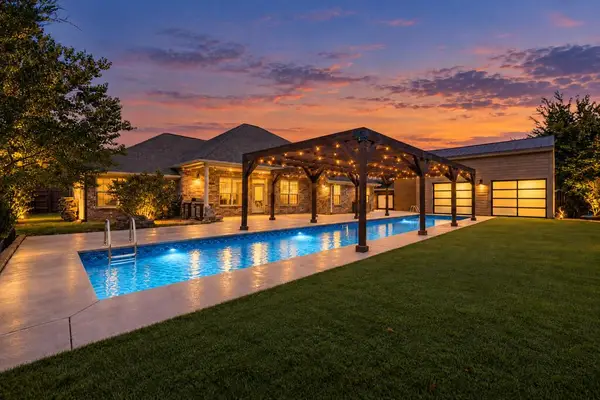 $420,000Active3 beds 2 baths2,418 sq. ft.
3703 Sylvia Dr, Texarkana, TX 75503
MLS# 206081Listed by: Realty Fanatics Group


Protect your home and budget from life's surprises with an Assurant Home Warranty, backed by a partner that supports you through every step of homeownership. Explore Plans.
© 2026 Better Homes and Gardens Real Estate LLC. An Anywhere Real Estate company. All rights reserved. Better Homes and Gardens® Real Estate is a registered trademark owned by Meredith Operations Corporation, licensed to Better Homes and Gardens Real Estate LLC and used with permission. Better Homes and Gardens Real Estate LLC fully supports the principles of the Fair Housing Act and the Equal Opportunity Act. Listing information is deemed reliable but is not guaranteed accurate.
Each office is independently owned and operated.
Any services or products provided by third parties are not provided by, affiliated with or related to Better Homes and Gardens Real Estate LLC, or its affiliated companies.