
5803 Winchester Dr, Texarkana, TX 75503
Local realty services provided by:Better Homes and Gardens Real Estate Infinity
Listed by:
 Teresa Liepman(903) 276 - 9464Better Homes and Gardens Real Estate Infinity
Office: better homes & gardens real estate infinity
MLS#:206358
Source:AR_TMLS
Price summary
- Price:$569,000
- Price per sq. ft.:$169.65
- Monthly HOA dues:$16.67
About this home
Luxury has found its address, this stunning Georgian-style home leaves nothing to be desired. A gracious front porch welcomes you while enhancing both curb appeal & energy efficiency — the perfect spot to unwind on a lazy afternoon. Step inside & be greeted by warm golden hues and exquisite dental molding that set the tone for the elegance found throughout. A versatile office or sitting room greets you at the entrance, alongside a formal dining room ideal for entertaining. Tile flows through all wet areas, while plush carpet in the bedrooms adds warmth & comfort during cooler months. The spacious kitchen features a cream & burnished brown finish, beautifully accented by oil-rubbed bronze hardware found throughout the home. The open kitchen, living, & breakfast area seamlessly draws your eye to the jewel-toned blue pool just steps away — a true backyard centerpiece. Both the pump and liner have been recently replaced (2025 and 2026), ensuring the pool runs flawlessly for years to come. The generous primary suite boasts a sitting area, an expansive bath complete with two large closets, a linen closet, & a travertine-finished shower that is a showpiece. The first floor also features excellent flow for large gatherings, a powder room conveniently located for pool guests, and a laundry room positioned at the heart of the home. Upstairs, a spacious loft overlooks the family room below — versatile enough to accommodate a billiard table or a comfortable playroom. Every bedroom is well-appointed with ample closet space & a Jack & Jill Bath to suit any lifestyle. Outside, the deep pool apron provides plenty of room for outdoor living and entertaining, while flourishing crepe myrtles and mature hardwoods offer both beauty and privacy. The neighborhood is walkable and welcoming, with the country club conveniently adjacent for those quick weekend outings. Perfectly positioned close to everything, this is more than a home — it's a lifestyle....
Contact an agent
Home facts
- Year built:1995
- Subdivision & Development:Northridge Country Estates
- Listing ID #:206358
- Added:1 day(s) ago
- Updated:October 30, 2026 at 01:33 AM
Rooms and interior
- Bedrooms:4
- Total bathrooms:3
- Full bathrooms:3
- Flooring:Carpet, Ceramic Tile
- Bathrooms Description:Double Lavatories, Dressing Area, Separate Walk-in Closet, Shower & Jetted Tub
- Kitchen Description:Dishwasher, Disposal, Double Oven, Electric Oven, Electric Range, Exhaust Fan, G-Shaped, Granite Counters, Kitchen Island, Microwave, Pantry, Self Cleaning Oven, Vented Exhaust Fan
- Bedroom Description:Primary Downstairs
- Living area:3,354 sq. ft.
Heating and cooling
- Cooling:Central Air, Electric
- Heating:Central, Natural Gas, Zoned
- Central air:Yes
Structure and exterior
- Roof:Architectural Shingles
- Year built:1995
- Building area:3,354 sq. ft.
- Lot area:0.58 Acres
- Lot Features:Corner Lot
- Architectural Style:Colonial
- Construction Materials:Brick, Frame
- Exterior Features:Covered, Lighting, Patio, Rain Gutters, Sprinkler System
- Foundation Description:Slab
- Levels:2 Story
Utilities
- Water:Public
- Sewer:Public Sewer
Finances and disclosures
- Price:$569,000
- Price per sq. ft.:$169.65
- Tax amount:$12,574 (2026)
Features and amenities
- Appliances:Dishwasher, Disposal, Double Oven, Electric Oven, Electric Range, Exhaust Fan, Gas Water Heater, Microwave, Self Cleaning Oven, Vented Exhaust Fan
- Laundry features:Electric Dryer Hookup, Laundry Closet, Washer Hookup
- Amenities:Attic Stairs, Bookcases, Carbon Monoxide Detector(s), Ceiling Fan(s), H/S Detector, High Ceilings, Security System, Sheet Rock Walls
- Pool features:In Ground, Outdoor Pool, Vinyl
Parking
- Total parking spaces:3
- Parking description:Circular Driveway, Garage Door Opener, Garage Faces Rear
- Garage spaces:3
New listings near 5803 Winchester Dr
- New
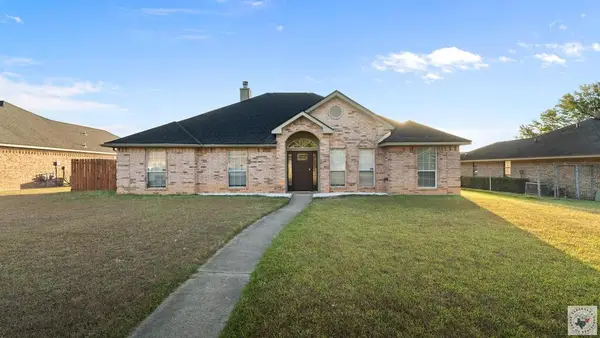 Listed by BHGRE$283,000Active3 beds 3 baths1,901 sq. ft.
54 Fernwood Dr, Texarkana, TX 75503
MLS# 206364Listed by: Better Homes & Gardens Real Estate Infinity - New
 Listed by BHGRE$569,000Active4 beds 3 baths3,354 sq. ft.
5803 Winchester Dr, Texarkana, TX 75503
MLS# 206358Listed by: Better Homes & Gardens Real Estate Infinity - New
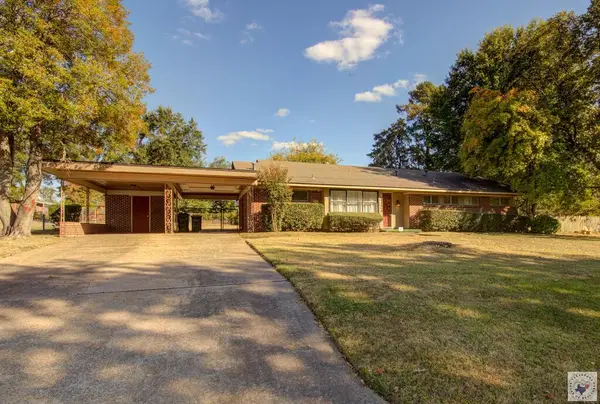 $160,000Active3 beds 2 baths1,519 sq. ft.
4124 Walnut, Texarkana, TX 75503
MLS# 206354Listed by: RE/MAX Preferred - New
 $289,900Active4 beds 2 baths2,703 sq. ft.
3411 Potomac, Texarkana, TX 75503
MLS# 206345Listed by: RE/MAX Preferred - New
 $337,650Active3 beds 3 baths1,962 sq. ft.
110 Cedar Ridge Cir, Texarkana, TX 75501
MLS# 206333Listed by: Fathom Realty-TX - New
 $129,900Active3 beds 2 baths1,518 sq. ft.
1711 S Robison Rd, Texarkana, TX 75501
MLS# 206332Listed by: Gerald Haire Realty - New
 $257,000Active3 beds 2 baths1,683 sq. ft.
12 Big Oak Lane, Texarkana, TX 75503
MLS# 206330Listed by: 5 Talent Realty, LLC - New
 $180,000Active3 beds 2 baths1,591 sq. ft.
2917 Wood St., Texarkana, TX 75503
MLS# 206329Listed by: Century 21 All Points - New
 $745,000Active4 beds 4 baths2,912 sq. ft.
3015 Sterling Dr., Texarkana, TX 75503
MLS# 206324Listed by: Raffaelli Realtors / TXK Homes, LLC - New
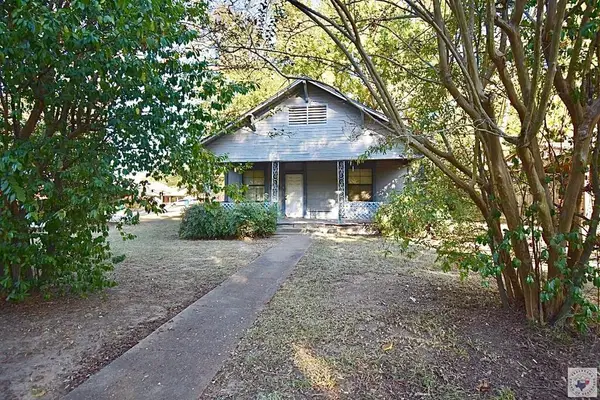 $60,000Active3 beds 2 baths1,424 sq. ft.
3024 Walnut, Texarkana, TX 75503
MLS# 206321Listed by: Mossy Oak Properties Land & Home


Protect your home and budget from life's surprises with an Assurant Home Warranty, backed by a partner that supports you through every step of homeownership. Explore Plans.
© 2026 Better Homes and Gardens Real Estate LLC. An Anywhere Real Estate company. All rights reserved. Better Homes and Gardens® Real Estate is a registered trademark owned by Meredith Operations Corporation, licensed to Better Homes and Gardens Real Estate LLC and used with permission. Better Homes and Gardens Real Estate LLC fully supports the principles of the Fair Housing Act and the Equal Opportunity Act. Listing information is deemed reliable but is not guaranteed accurate.
Each office is independently owned and operated.
Any services or products provided by third parties are not provided by, affiliated with or related to Better Homes and Gardens Real Estate LLC, or its affiliated companies.