
6103 Pleasant Grove Rd, Texarkana, TX 75503
Local realty services provided by:Better Homes and Gardens Real Estate Infinity
Listed by: brian henry
Office: re/max preferred
MLS#:206080
Source:AR_TMLS
Price summary
- Price:$450,000
- Price per sq. ft.:$141.15
About this home
Welcome to Luxury - Set well back from the street in the Pleasant Grove area of Texarkana, the home sits 125 feet off the road—enough distance to give the property real privacy and two large outdoor spaces, one in front and one behind. The front yard reads as a quiet arrival court; the rear opens into the covered patio and grounds. Together they function as a private compound rather than a house pressed to the curb. The first impression is the door. An artisan-crafted steel swing door opens into a custom chef's kitchen in full view—and, just beyond it, a peek at the massive covered back patio. Ten recessed lights and three smart, remote- and app-controlled ceiling fans let the outdoor room shift from beating the heat to keeping mosquitoes off, from bright working light to soft evening comfort to privacy after dark. Quartz counters run through the kitchen and baths. New high-end stainless appliances are app-controlled; even the hood vent answers to a wave of the hand. A frosted custom pantry door closes the culinary stage. The private suite is nearly a residence of its own—almost 900 square feet—finished with a custom ensuite: double showers with both rain heads and wands, soaker tub, spa-inspired custom-tile wet room, a massive three-stage vanity with dual lavatories and a built-in makeup table, three anti-fog backlit mirrors, and two oversized his-and-hers walk-in closets. The living room is anchored by an oversized lodge-style brick fireplace. The same custom bath treatment continues in the guest bath and the second primary suite. Every room has a smart remote- and app-controlled ceiling fan. Five bedrooms & Three full baths make this a unicorn of a home in the highly rated and sought-after Pleasant Grove School District, where academics sit alongside a deep slate of athletics and extras: football, baseball, volleyball, basketball, softball, soccer, golf, track and field, cross country, cheer, and drill team, plus band, choir, theatre, journalism, and robotics....
Contact an agent
Home facts
- Year built:1965
- Subdivision & Development:W L Johnson A-999
- Listing ID #:206080
- Added:3 day(s) ago
- Updated:September 24, 2026 at 01:48 PM
Rooms and interior
- Bedrooms:5
- Total bathrooms:3
- Full bathrooms:3
- Flooring:Ceramic Tile, Luxury Vinyl
- Bathrooms Description:Double Lavatories, Dressing Area, Separate Lavatories, Separate Walk-in Closet, Shower & Tub, Shower & Tub Combo, Walk-in Closet(s)
- Kitchen Description:Dishwasher, Double Oven, Electric Cooktop, Electric Oven, Exhaust Fan, Quartz Counters, Refrigerator, Self Cleaning Oven, Vented Exhaust Fan
- Bedroom Description:2 Primary Bedrooms, Split Primary Bedroom
- Living area:3,188 sq. ft.
Heating and cooling
- Cooling:Central Air, Electric
- Heating:Central, Natural Gas
- Central air:Yes
Structure and exterior
- Roof:Architectural Shingles
- Year built:1965
- Building area:3,188 sq. ft.
- Lot area:0.56 Acres
- Architectural Style:Modern
- Construction Materials:Brick
- Exterior Features:Covered, Patio
- Foundation Description:Slab
- Levels:1 Story
Utilities
- Water:Public
- Sewer:Public Sewer
Finances and disclosures
- Price:$450,000
- Price per sq. ft.:$141.15
- Tax amount:$1,643 (2025)
Features and amenities
- Appliances:Dishwasher, Double Oven, Electric Cooktop, Electric Oven, Exhaust Fan, Gas Water Heater, Refrigerator, Self Cleaning Oven, Vented Exhaust Fan
- Laundry features:Electric Dryer Hookup, Inside, Laundry Closet, Washer Hookup
- Amenities:Ceiling Fan(s)
Parking
- Total parking spaces:2
- Parking description:Carport, Covered, Detached Carport, Parking Pad
- Carport spaces:2
New listings near 6103 Pleasant Grove Rd
- New
 $235,000Active3 beds 2 baths1,541 sq. ft.
109 Water Works Rd, Texarkana, TX 75501
MLS# 206122Listed by: Goodman Group Realty - New
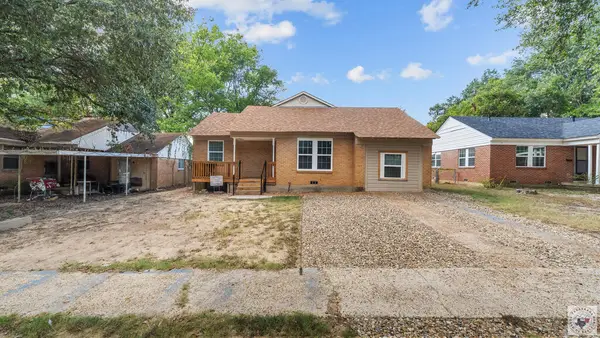 $149,000Active3 beds 1 baths1,129 sq. ft.
2321 N Akin St, Texarkana, TX 75501
MLS# 206114Listed by: eXp Realty, LLC- TX - New
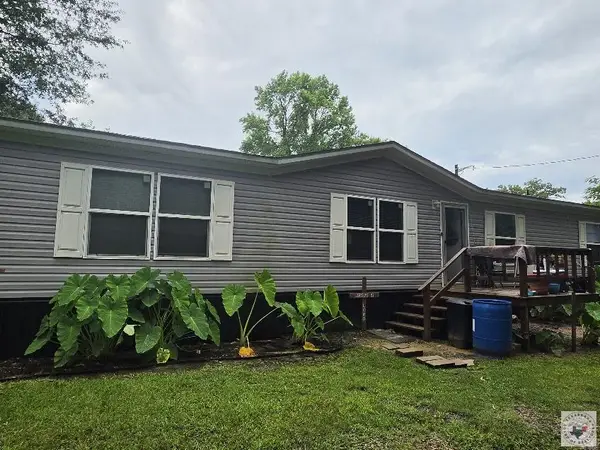 $164,000Active3 beds 2 baths1,475 sq. ft.
78 Geneva St, Texarkana, TX 75501
MLS# 206117Listed by: Griffin Realtors - New
 $168,000Active4 beds 2 baths1,802 sq. ft.
4022 Walnut St, Texarkana, TX 75503
MLS# 206092Listed by: Raffaelli Realtors / TXK Homes, LLC - New
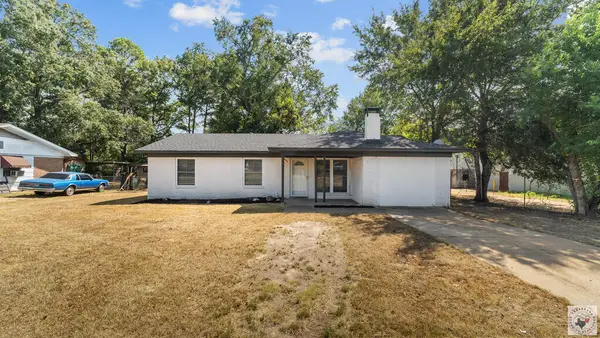 $159,000Active3 beds 2 baths1,427 sq. ft.
3107 Hamilton St, Texarkana, TX 75501
MLS# 206090Listed by: eXp Realty, LLC- TX - New
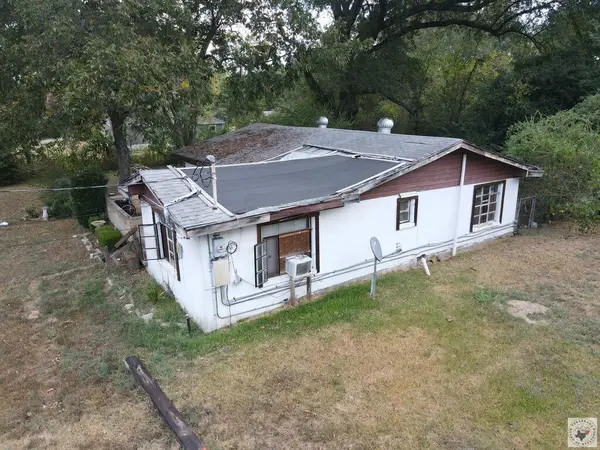 $25,000Active2 beds 1 baths1,040 sq. ft.
2509 Neff St., Texarkana, TX 75501
MLS# 206089Listed by: Total Real Estate Solutions - New
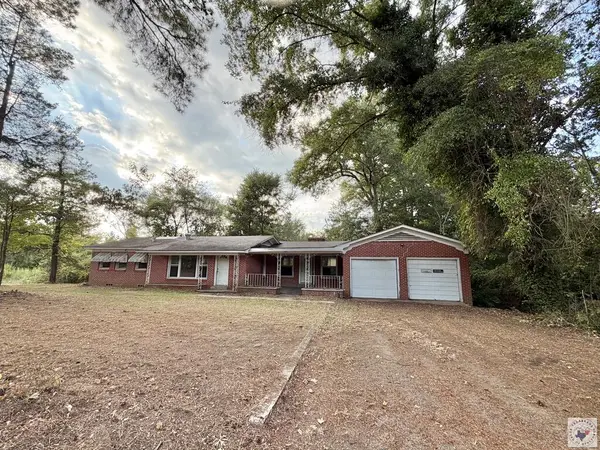 Listed by BHGRE$89,500Active3 beds 2 baths1,566 sq. ft.
7074 Us Hwy 59 S, Texarkana, TX 75501
MLS# 206087Listed by: Better Homes & Gardens Real Estate Infinity - New
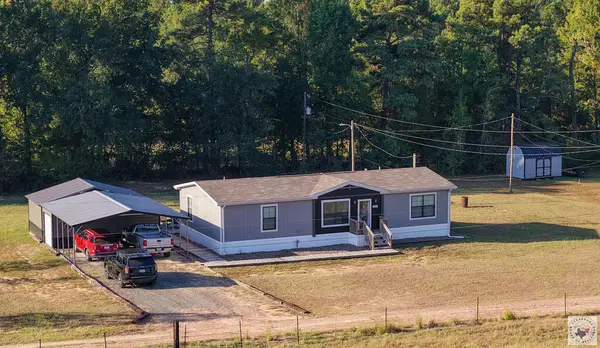 $235,000Active3 beds 2 baths1,456 sq. ft.
2127 Shady Pines, Texarkana, TX 75501
MLS# 206085Listed by: NEXTHOME REALTY ADVISORS - New
 $139,900Active3 beds 1 baths1,107 sq. ft.
2308 Shady Ln, Texarkana, TX 75503
MLS# 206083Listed by: Realty Fanatics Group - New
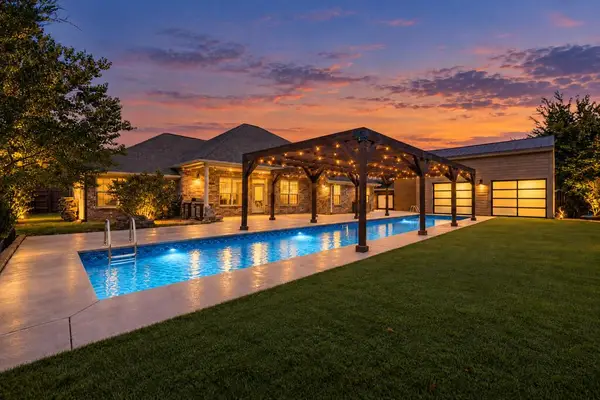 $420,000Active3 beds 2 baths2,418 sq. ft.
3703 Sylvia Dr, Texarkana, TX 75503
MLS# 206081Listed by: Realty Fanatics Group


Protect your home and budget from life's surprises with an Assurant Home Warranty, backed by a partner that supports you through every step of homeownership. Explore Plans.
© 2026 Better Homes and Gardens Real Estate LLC. An Anywhere Real Estate company. All rights reserved. Better Homes and Gardens® Real Estate is a registered trademark owned by Meredith Operations Corporation, licensed to Better Homes and Gardens Real Estate LLC and used with permission. Better Homes and Gardens Real Estate LLC fully supports the principles of the Fair Housing Act and the Equal Opportunity Act. Listing information is deemed reliable but is not guaranteed accurate.
Each office is independently owned and operated.
Any services or products provided by third parties are not provided by, affiliated with or related to Better Homes and Gardens Real Estate LLC, or its affiliated companies.