
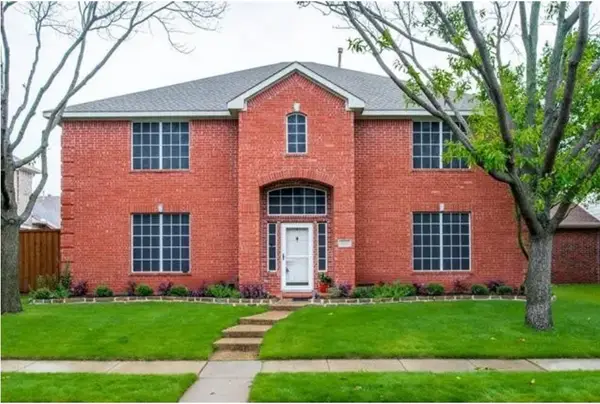
3037 Aberdeen Drive, The Colony, TX 75056
Local realty services provided by:Better Homes and Gardens Real Estate Winans
3037 Aberdeen Drive,The Colony, TX 75056
$735,000
- 4 Beds
- 3 Baths
- 2,830 sq. ft.
- Single family
- Active
Listed by: tonya peek
Office: coldwell banker realty frisco
MLS#:21275256
Source:GDAR
Price summary
- Price:$735,000
- Price per sq. ft.:$259.72
- Monthly HOA dues:$121
About this home
Welcome to this beautifully maintained home in Aberdeen at The Tribute, perfectly situated on a quiet cul-de-sac and offering the ideal blend of luxury, comfort, and lifestyle. From the moment you step inside, you’ll notice the rich hand-scraped hardwood floors that flow throughout the downstairs living spaces, creating warmth and timeless elegance. The inviting living room features a cozy gas fireplace and seamlessly opens to the chef-inspired kitchen, complete with granite countertops, a 6-burner gas cooktop, oversized island with seating, breakfast room, and a butler’s pantry leading to the formal dining room—perfect for entertaining and everyday living alike. The spacious primary suite is a true retreat with hand-scraped hardwood floors, tray ceilings, and peaceful backyard views. The luxurious ensuite bath offers dual granite vanities, a soaking tub, linen closet, separate shower, and a large walk-in closet. A secondary bedroom and full bathroom downstairs provide flexibility for guests, multigenerational living, or a private home office. Upstairs, you’ll find two additional bedrooms, a full bathroom, and a large family or game room ideal for movie nights, play space, or a second living area. Step outside to enjoy the extended covered patio with arbor, creating the perfect outdoor entertaining space—and the outdoor TV stays with the home. Additional upgrades include a whole-home soft water system and a 3-car tandem garage. Living in The Tribute means enjoying exceptional resort-style amenities including two pools, a children’s splash park, miles of scenic walking and biking trails, a fitness center, clubhouse, and more. Exciting additions are on the horizon with a brand-new marina and lakeside park currently underway. Conveniently located near FM 423, TX-121, and the Dallas North Tollway, this home offers easy access to Frisco, Plano, Dallas, premier shopping, dining, and top-rated schools....
Contact an agent
Home facts
- Year built:2015
- Listing ID #:21275256
- Added:1 day(s) ago
- Updated:May 29, 2026 at 11:43 AM
Rooms and interior
- Bedrooms:4
- Total bathrooms:3
- Full bathrooms:3
- Flooring:Carpet, Tile, Wood
- Kitchen Description:Dishwasher, Disposal, Electric Oven, Gas Cooktop, Microwave, Water Softener
- Living area:2,830 sq. ft.
Heating and cooling
- Cooling:Ceiling Fans, Central Air, Electric
- Heating:Central, Natural Gas
- Central air:Yes
Structure and exterior
- Roof:Composition
- Year built:2015
- Building area:2,830 sq. ft.
- Lot area:0.14 Acres
- Lot Features:Cul De Sac, Interior Lot, Sprinkler System, Subdivision
- Architectural Style:Traditional
- Construction Materials:Brick
- Foundation Description:Slab
- Levels:2 Story
Schools
- High school:Little Elm
- Middle school:Lowell Strike
- Elementary school:Prestwick
Finances and disclosures
- Price:$735,000
- Price per sq. ft.:$259.72
- Tax amount:$14,941
Features and amenities
- Appliances:Dishwasher, Disposal, Electric Oven, Gas Cooktop, Microwave, Plumbed For Gas, Some Gas Appliances, Water Softener
- Amenities:Carbon Monoxide Detectors, Security System, Smoke Detectors, Window Coverings
Parking
- Garage:Yes
- Garage spaces:3
 Information provided, in part, by North Texas Real Estate Information Systems, Inc. Last Updated May 29, 2026 Listings with the NTREIS logo are listed by brokerages other than Better Homes and Gardens Real Estate Winans.
New listings near 3037 Aberdeen Drive
- Open Sat, 12 to 3pmNew
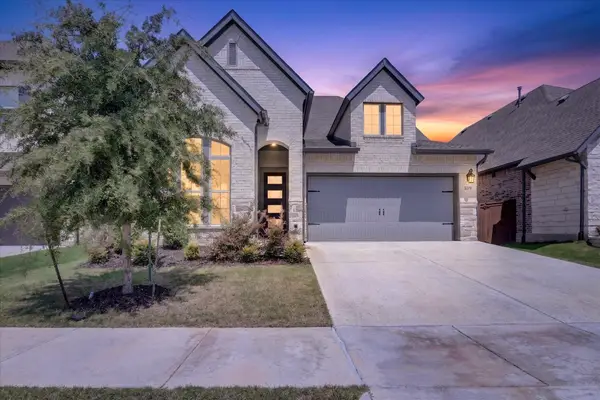 $689,999Active4 beds 3 baths2,732 sq. ft.
6309 Span Road, The Colony, TX 75056
MLS# 21280699Listed by: JPAR - PLANO - Open Sat, 10am to 2pmNew
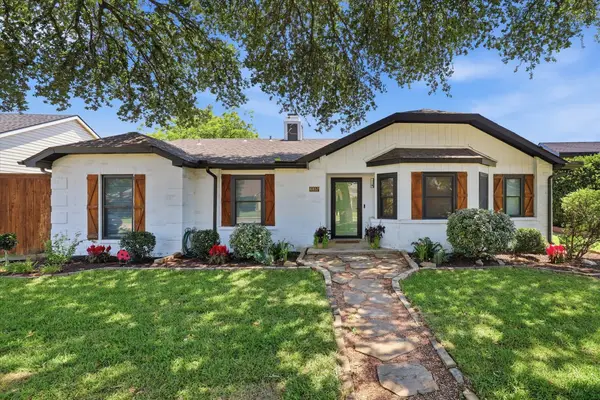 $439,000Active3 beds 2 baths1,810 sq. ft.
6857 Younger Drive, The Colony, TX 75056
MLS# 21268946Listed by: KELLER WILLIAMS LEGACY - Open Sat, 2 to 4pmNew
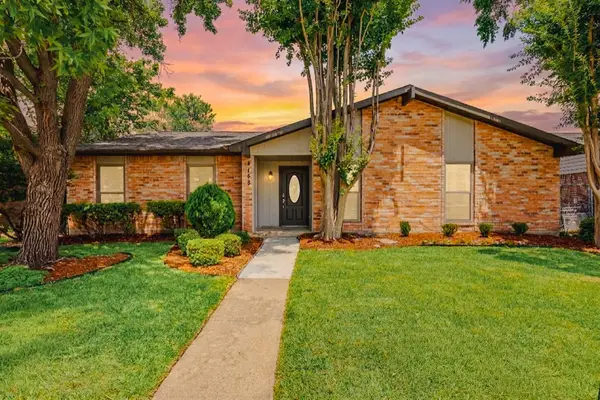 $399,000Active4 beds 2 baths2,045 sq. ft.
4148 N Colony Boulevard, The Colony, TX 75056
MLS# 21283728Listed by: KELLER WILLIAMS REALTY ALLEN - Open Sat, 2 to 4pmNew
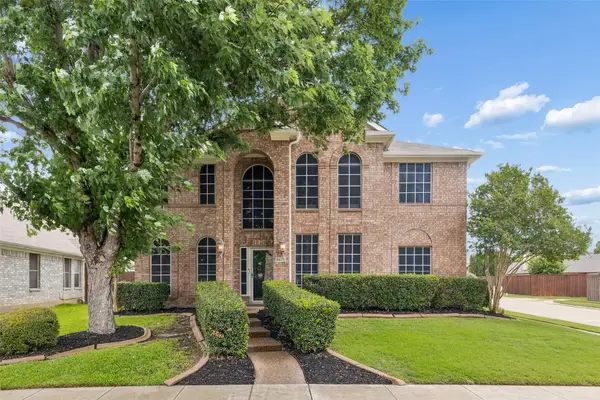 $580,000Active4 beds 3 baths3,233 sq. ft.
5625 Westwood Lane, The Colony, TX 75056
MLS# 21272220Listed by: REAL BROKER, LLC - New
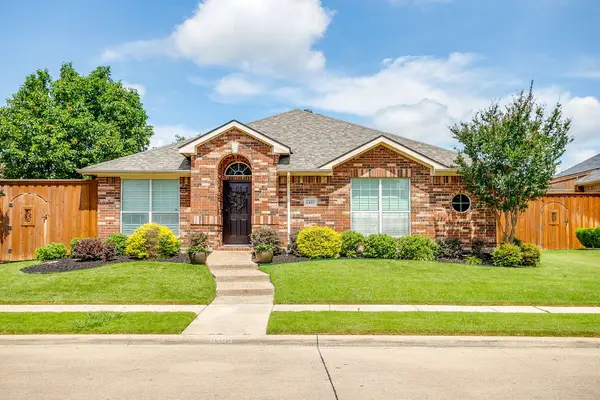 $475,000Active3 beds 2 baths2,020 sq. ft.
6405 Creekdale Drive, The Colony, TX 75056
MLS# 21280064Listed by: COMPASS RE TEXAS, LLC. - New
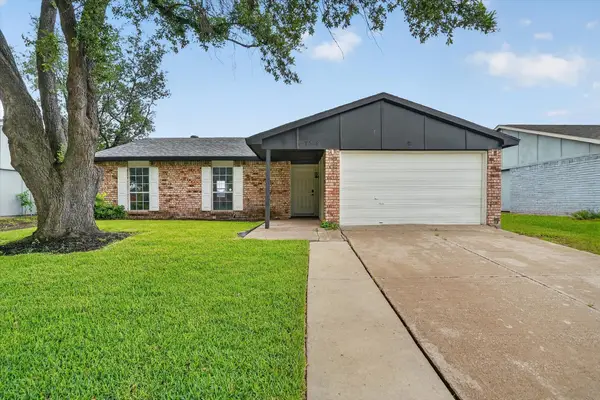 $333,000Active3 beds 2 baths1,335 sq. ft.
5348 Strickland Avenue, The Colony, TX 75056
MLS# 21276797Listed by: JG REAL ESTATE, LLC - New
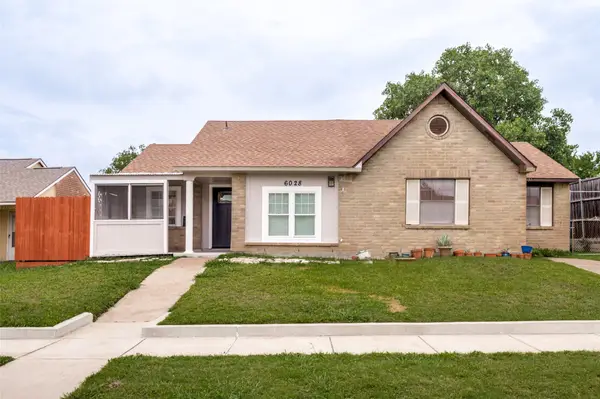 $275,000Active3 beds 2 baths1,336 sq. ft.
6028 Mcafee Drive, The Colony, TX 75056
MLS# 21283544Listed by: DFW HOME - Open Sat, 11am to 1pmNew
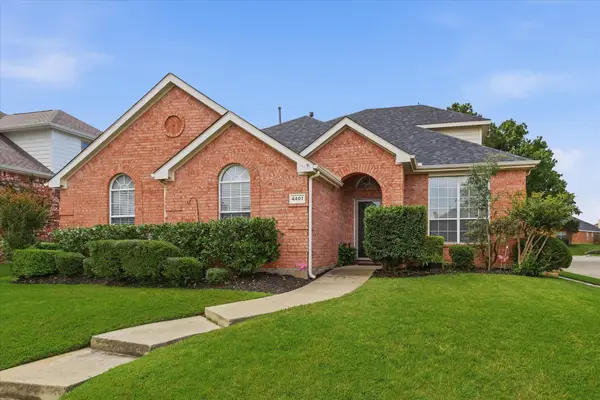 $525,000Active4 beds 2 baths2,456 sq. ft.
4401 Lakeside Drive, The Colony, TX 75056
MLS# 21282187Listed by: KELLER WILLIAMS REALTY DPR - New
 $519,900Active4 beds 3 baths3,516 sq. ft.
5529 Big River Drive, The Colony, TX 75056
MLS# 21250126Listed by: MICHAEL CRANE


Protect your home and budget from life's surprises with an Assurant Home Warranty, backed by a partner that supports you through every step of homeownership. Explore Plans.
© 2026 Better Homes and Gardens Real Estate LLC. An Anywhere Real Estate company. All rights reserved. Better Homes and Gardens® Real Estate is a registered trademark owned by Meredith Operations Corporation, licensed to Better Homes and Gardens Real Estate LLC and used with permission. Better Homes and Gardens Real Estate LLC fully supports the principles of the Fair Housing Act and the Equal Opportunity Act. Listing information is deemed reliable but is not guaranteed accurate.
Each office is independently owned and operated.
Any services or products provided by third parties are not provided by, affiliated with or related to Better Homes and Gardens Real Estate LLC, or its affiliated companies.