
5625 Westwood Lane, The Colony, TX 75056
Local realty services provided by:Better Homes and Gardens Real Estate Senter, REALTORS(R)
5625 Westwood Lane,The Colony, TX 75056
$580,000
- 4 Beds
- 3 Baths
- 3,233 sq. ft.
- Single family
- Active
Upcoming open houses
- Sat, May 3002:00 pm - 04:00 pm
Listed by: brittney noble-jack
Office: real broker, llc.
MLS#:21272220
Source:GDAR
Price summary
- Price:$580,000
- Price per sq. ft.:$179.4
- Monthly HOA dues:$44.17
About this home
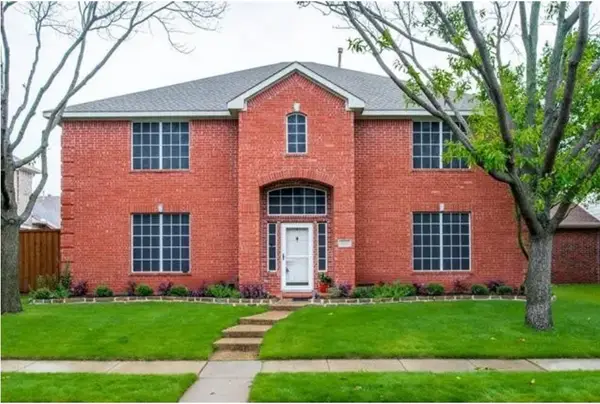
Beautifully maintained two-story home with timeless curb appeal, mature shade trees, and a spacious layout designed for comfortable everyday living and entertaining. Ideally located with convenient access to Hwy 121, the Dallas North Tollway, Grandscape, Legacy West, and The Shops at Legacy, this home offers an unbeatable combination of space, location, and functionality.
Inside, you’ll find soaring ceilings, abundant natural light, plantation shutters, expansive living areas, and a flexible floorplan that easily adapts to a variety of lifestyles. The kitchen features stainless steel appliances, a gas range, generous prep space, white cabinetry, and seamless flow into the main living areas. A striking custom accent wall adds character and designer flair to the formal living space as you enter the home.
The oversized primary suite offers vaulted ceilings, room for a sitting area, fireplace, spa-like bath with separate tub and shower, dual vanities, and a large walk-in closet. Upstairs includes spacious secondary bedrooms, full guest bathroom and a large game room-flex space perfect for movie nights, a playroom, media room, or even a home gym.
The private backyard is ideal for relaxing or entertaining with a covered pergola patio, board-on-board privacy fence, firepit area, and plenty of green space.
Recent improvements include but are not limited to: updated lighting throughout with added recessed lighting, full interior paint refresh, updated carpet throughout, exterior paint and fence staining, all windows and screens replaced with added solar screens, whole-home water filtration system, and a custom designer accent wall in the formal living area....
Contact an agent
Home facts
- Year built:1999
- Listing ID #:21272220
- Added:1 day(s) ago
- Updated:May 29, 2026 at 11:43 AM
Rooms and interior
- Bedrooms:4
- Total bathrooms:3
- Full bathrooms:3
- Flooring:Carpet, Ceramic Tile
- Kitchen Description:Dishwasher, Disposal, Gas Range, Microwave, Refrigerator, Water Purifier
- Living area:3,233 sq. ft.
Heating and cooling
- Cooling:Attic Fan, Ceiling Fans, Central Air
- Heating:Central, Fireplaces, Natural Gas
- Central air:Yes
Structure and exterior
- Roof:Composition
- Year built:1999
- Building area:3,233 sq. ft.
- Lot area:0.17 Acres
- Lot Features:Corner Lot, Sprinkler System
- Architectural Style:Traditional
- Construction Materials:Brick
- Foundation Description:Slab
- Levels:2 Story
Schools
- High school:The Colony
- Middle school:Griffin
- Elementary school:Morningside
Finances and disclosures
- Price:$580,000
- Price per sq. ft.:$179.4
- Tax amount:$10,923
Features and amenities
- Appliances:Dishwasher, Disposal, Gas Range, Microwave, Refrigerator, Water Purifier
Parking
- Garage:Yes
- Garage spaces:2
 Information provided, in part, by North Texas Real Estate Information Systems, Inc. Last Updated May 29, 2026 Listings with the NTREIS logo are listed by brokerages other than Better Homes and Gardens Real Estate Senter, REALTORS(R).
New listings near 5625 Westwood Lane
- Open Sat, 12 to 3pmNew
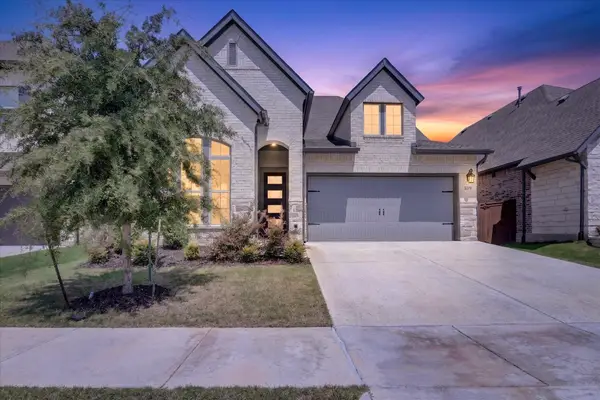 $689,999Active4 beds 3 baths2,732 sq. ft.
6309 Span Road, The Colony, TX 75056
MLS# 21280699Listed by: JPAR - PLANO - Open Sat, 10am to 2pmNew
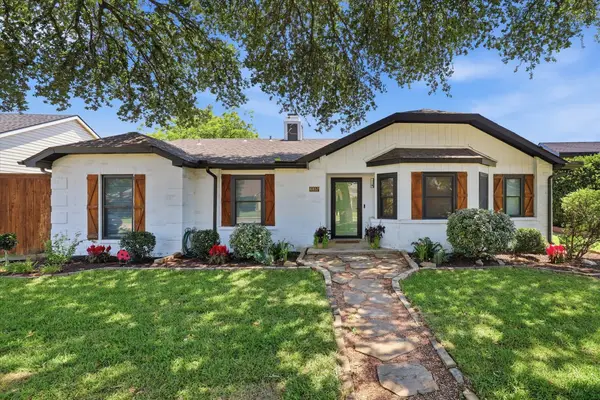 $439,000Active3 beds 2 baths1,810 sq. ft.
6857 Younger Drive, The Colony, TX 75056
MLS# 21268946Listed by: KELLER WILLIAMS LEGACY - Open Sat, 2 to 4pmNew
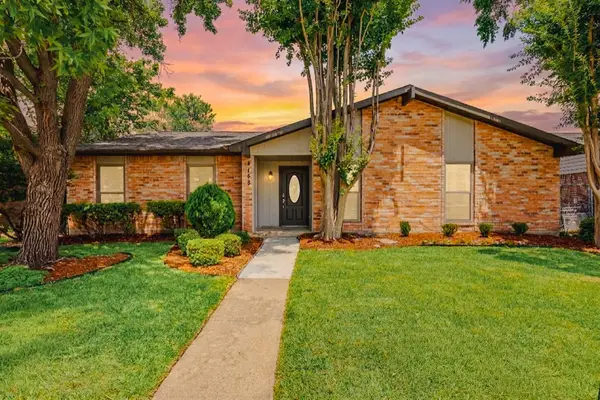 $399,000Active4 beds 2 baths2,045 sq. ft.
4148 N Colony Boulevard, The Colony, TX 75056
MLS# 21283728Listed by: KELLER WILLIAMS REALTY ALLEN - New
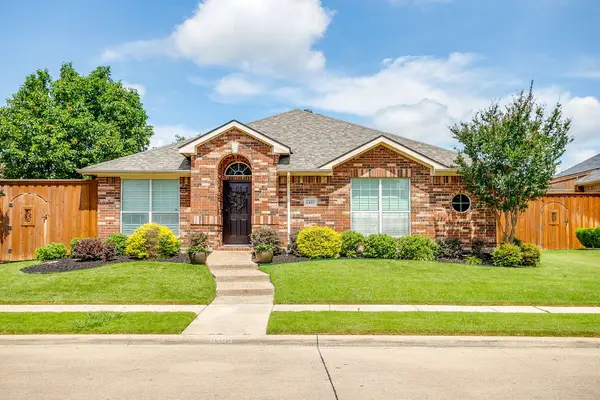 $475,000Active3 beds 2 baths2,020 sq. ft.
6405 Creekdale Drive, The Colony, TX 75056
MLS# 21280064Listed by: COMPASS RE TEXAS, LLC. - New
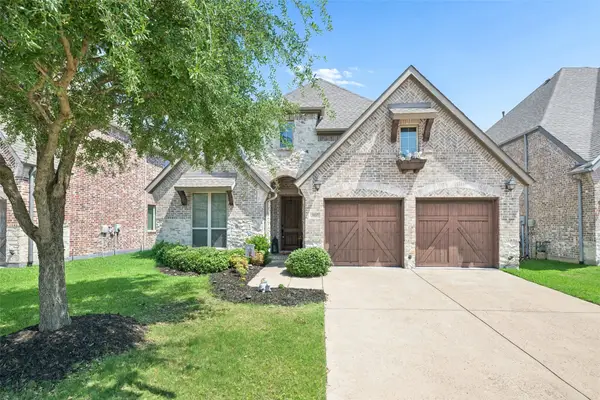 $735,000Active4 beds 3 baths2,830 sq. ft.
3037 Aberdeen Drive, The Colony, TX 75056
MLS# 21275256Listed by: COLDWELL BANKER REALTY FRISCO - New
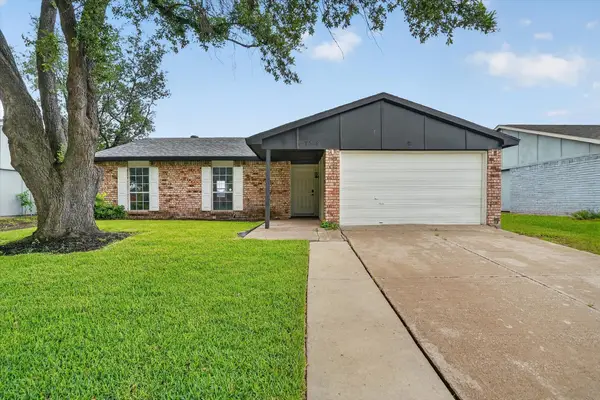 $333,000Active3 beds 2 baths1,335 sq. ft.
5348 Strickland Avenue, The Colony, TX 75056
MLS# 21276797Listed by: JG REAL ESTATE, LLC - New
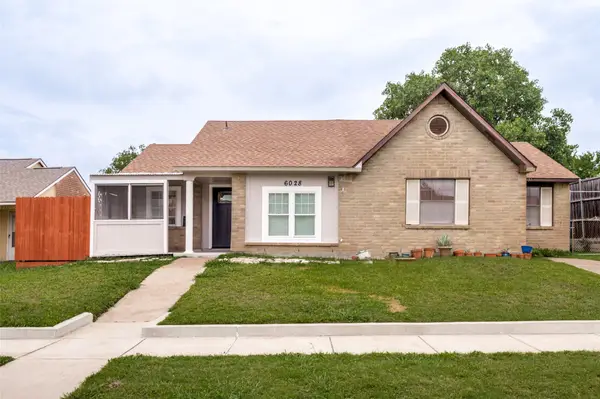 $275,000Active3 beds 2 baths1,336 sq. ft.
6028 Mcafee Drive, The Colony, TX 75056
MLS# 21283544Listed by: DFW HOME - Open Sat, 11am to 1pmNew
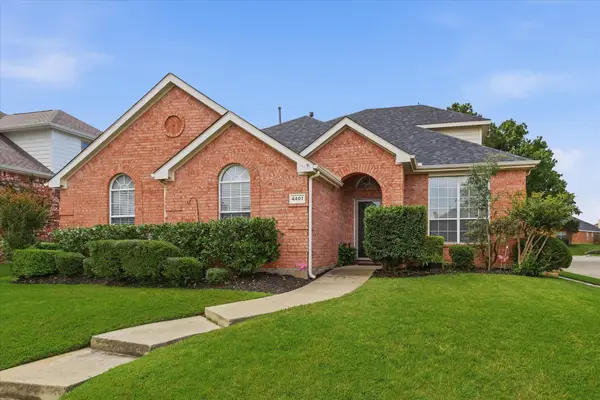 $525,000Active4 beds 2 baths2,456 sq. ft.
4401 Lakeside Drive, The Colony, TX 75056
MLS# 21282187Listed by: KELLER WILLIAMS REALTY DPR - New
 $519,900Active4 beds 3 baths3,516 sq. ft.
5529 Big River Drive, The Colony, TX 75056
MLS# 21250126Listed by: MICHAEL CRANE


Protect your home and budget from life's surprises with an Assurant Home Warranty, backed by a partner that supports you through every step of homeownership. Explore Plans.
© 2026 Better Homes and Gardens Real Estate LLC. An Anywhere Real Estate company. All rights reserved. Better Homes and Gardens® Real Estate is a registered trademark owned by Meredith Operations Corporation, licensed to Better Homes and Gardens Real Estate LLC and used with permission. Better Homes and Gardens Real Estate LLC fully supports the principles of the Fair Housing Act and the Equal Opportunity Act. Listing information is deemed reliable but is not guaranteed accurate.
Each office is independently owned and operated.
Any services or products provided by third parties are not provided by, affiliated with or related to Better Homes and Gardens Real Estate LLC, or its affiliated companies.