
34 N Lansdowne Circle, The Woodlands, TX 77382
Local realty services provided by:Better Homes and Gardens Real Estate Gary Greene
34 N Lansdowne Circle,The Woodlands, TX 77382
$925,000
- 4 Beds
- 4 Baths
- 4,305 sq. ft.
- Single family
- Active
Upcoming open houses
- Sat, Jul 1112:00 pm - 02:00 pm
- Sun, Jul 1201:00 pm - 03:00 pm
Listed by:
 Rachel Bain(281) 367 - 3531Better Homes and Gardens Real Estate Gary Greene
Office: better homes and gardens real estate gary greene - the woodlands281-367-3531
MLS#:39790908
Source:HARMLS
Price summary
- Price:$925,000
- Price per sq. ft.:$214.87
About this home
From the moment you walk in, this home makes a statement. The foyer welcomes you with a private office behind glass French doors, a formal dining room, and a formal living room framed by beautiful red brick archways. The kitchen is truly the heart of the home with plenty of space to gather around the island, breakfast bar, and breakfast room. The downstairs primary suite overlooks the backyard through stunning picture windows and features a fully remodeled bathroom (2023) plus a custom closet with built-ins. Upstairs you'll find 3 bedrooms, 2 full baths, and an oversized flex space perfect for a game room, media room, or both. Enjoy your own backyard retreat with a pool and spa. Recent updates include a new roof (2026), interior paint (2026), pool heater (2024), new pumps, boosters, and cleaner (2026), plus JellyFish exterior lighting. Zoned to Tough Elementary, McCullough Junior High, and The Woodlands High School.
Contact an agent
Home facts
- Year built:2002
- Listing ID #:39790908
- Updated:July 10, 2026 at 01:23 AM
Rooms and interior
- Bedrooms:4
- Total bathrooms:4
- Full bathrooms:3
- Half bathrooms:1
- Rooms Total:10
- Flooring:Carpet, Tile, Wood
- Dining Description:Kitchen Dining Combo
- Bathrooms Description:Hollywood Bath, Separate Shower, Soaking Tub, Tub Shower
- Kitchen Description:Breakfast Bar, Dishwasher, Disposal, Electric Oven, Gas Cooktop, Granite Counters, Kitchen Dining Combo, Kitchen Island, Microwave, Oven, Pantry
- Living area:4,305 sq. ft.
Heating and cooling
- Cooling:Central Air, Electric, Zoned
- Heating:Central, Gas, Zoned
- Central air:Yes
Structure and exterior
- Roof:Composition
- Year built:2002
- Building area:4,305 sq. ft.
- Lot area:0.26 Acres
- Lot Features:Subdivision
- Architectural Style:Traditional
- Construction Materials:Brick
- Exterior Features:Fence, Fully Fenced, Hot Tub Spa, Patio, Porch, Private Yard, Tennis Courts
- Foundation Description:Slab
- Levels:2 Stories
Schools
- High school:THE WOODLANDS HIGH SCHOOL
- Middle school:MCCULLOUGH JUNIOR HIGH SCHOOL
- Elementary school:TOUGH ELEMENTARY SCHOOL
Utilities
- Sewer:Public Sewer
Finances and disclosures
- Price:$925,000
- Price per sq. ft.:$214.87
- Tax amount:$14,121 (2025)
Features and amenities
- Appliances:Dishwasher, Disposal, Electric Oven, Gas Cooktop, Microwave, Oven
- Amenities:Ceiling Fans, Crown Molding, Entrance Foyer, High Ceilings, Low Emissivity Windows, Multiple Staircases, Programmable Thermostat, Smoke Detectors, Window Coverings
- Pool features:Gunite, In Ground
Parking
- Parking description:Driveway, Garage, Garage Door Opener
- Garage:Yes
- Garage spaces:3
New listings near 34 N Lansdowne Circle
- Open Sat, 2 to 4pmNew
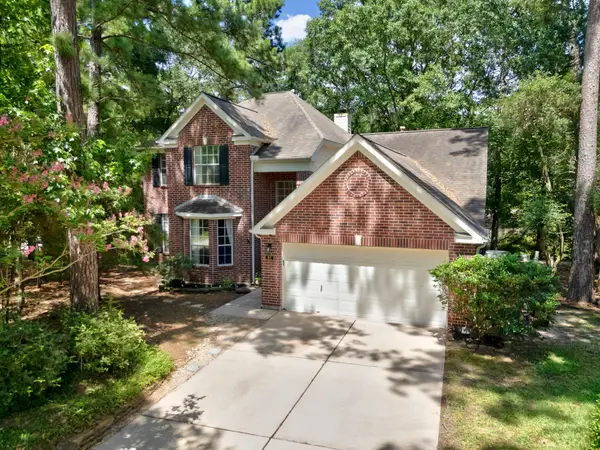 $540,000Active4 beds 3 baths2,526 sq. ft.
81 S Hidden View Circle, The Woodlands, TX 77381
MLS# 11911335Listed by: KELLER WILLIAMS REALTY THE WOODLANDS - Open Sat, 11am to 1pmNew
 $849,000Active5 beds 4 baths3,655 sq. ft.
23 Shearwater Place, The Woodlands, TX 77381
MLS# 33360570Listed by: REAL BROKER, LLC - New
 $550,000Active4 beds 3 baths2,729 sq. ft.
122 S Evangeline Oaks Circle, The Woodlands, TX 77384
MLS# 23799139Listed by: RE/MAX PARTNERS - New
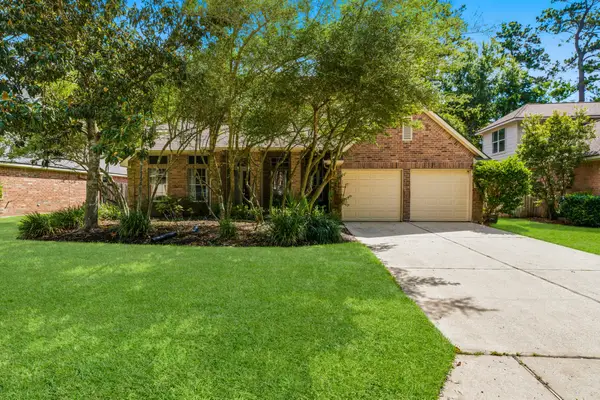 $500,000Active4 beds 3 baths2,694 sq. ft.
46 E Hobbit Glen Drive, The Woodlands, TX 77384
MLS# 3678763Listed by: EXP REALTY LLC - Open Sat, 1 to 3pmNew
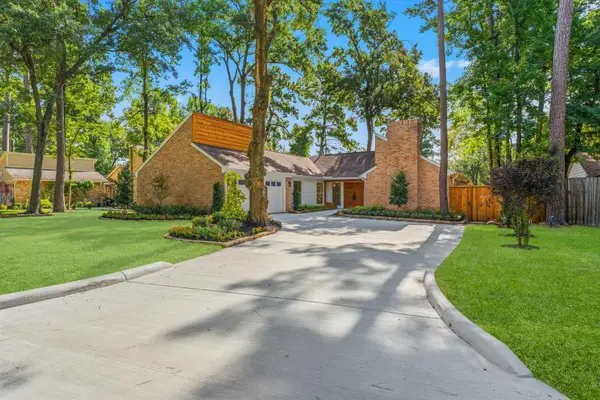 $675,000Active3 beds 2 baths1,900 sq. ft.
76 Woodhaven Wood Drive, The Woodlands, TX 77380
MLS# 61617504Listed by: NAN & COMPANY PROPERTIES - WOODLANDS OFFICE - New
 $669,900Active5 beds 4 baths2,720 sq. ft.
34 E Copper Sage Circle, The Woodlands, TX 77381
MLS# 26008994Listed by: KELLER WILLIAMS REALTY BRAZOS VALLEY OFFICE - New
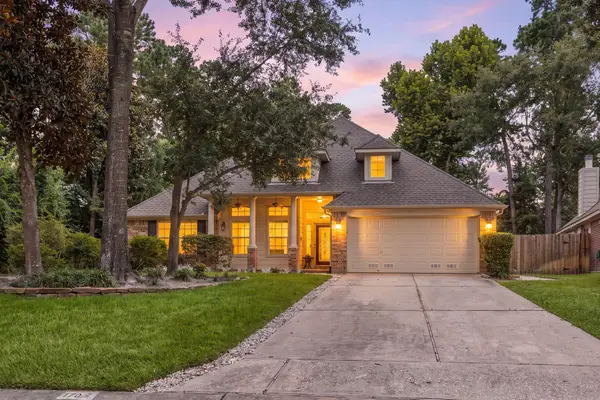 $425,000Active3 beds 2 baths2,111 sq. ft.
170 W Drifting Shadows Circle, Conroe, TX 77385
MLS# 41174374Listed by: REDFIN CORPORATION - New
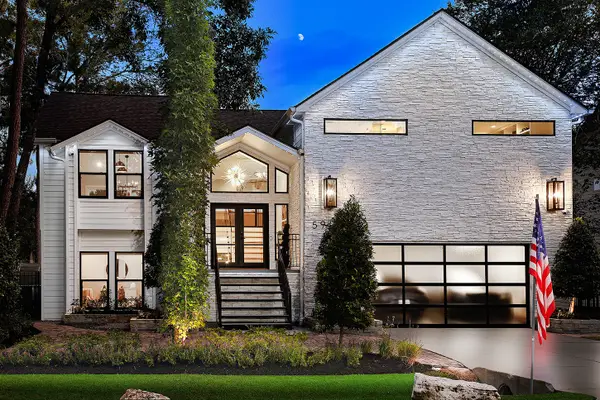 $1,698,700Active4 beds 4 baths3,162 sq. ft.
59 Huntsman's Horn Circle, The Woodlands, TX 77380
MLS# 18656300Listed by: EXP REALTY LLC - New
 $3,200,000Active5 beds 7 baths6,504 sq. ft.
32 Palmer Woods Drive, The Woodlands, TX 77381
MLS# 38421283Listed by: EXP REALTY LLC - Open Sat, 12 to 2pmNew
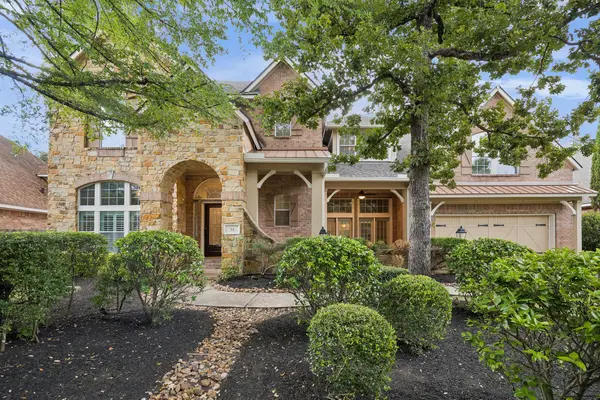 Listed by BHGRE$925,000Active4 beds 4 baths4,305 sq. ft.
34 N Lansdowne Circle, The Woodlands, TX 77382
MLS# 39790908Listed by: BETTER HOMES AND GARDENS REAL ESTATE GARY GREENE - THE WOODLANDS


Protect your home and budget from life's surprises with an Assurant Home Warranty, backed by a partner that supports you through every step of homeownership. Explore Plans.
© 2026 Better Homes and Gardens Real Estate LLC. An Anywhere Real Estate company. All rights reserved. Better Homes and Gardens® Real Estate is a registered trademark owned by Meredith Operations Corporation, licensed to Better Homes and Gardens Real Estate LLC and used with permission. Better Homes and Gardens Real Estate LLC fully supports the principles of the Fair Housing Act and the Equal Opportunity Act. Listing information is deemed reliable but is not guaranteed accurate.
Each office is independently owned and operated.
Any services or products provided by third parties are not provided by, affiliated with or related to Better Homes and Gardens Real Estate LLC, or its affiliated companies.