
42 Skyflower Drive, The Woodlands, TX 77381
Local realty services provided by:Better Homes and Gardens Real Estate Hometown
42 Skyflower Drive,The Woodlands, TX 77381
$965,000
- 4 Beds
- 3 Baths
- 3,502 sq. ft.
- Single family
- Active
Listed by: stephany williams
Office: lakeside realty group, llc.281-898-1486
MLS#:30894499
Source:HARMLS
Price summary
- Price:$965,000
- Price per sq. ft.:$275.56
About this home
Experience the unmatched lifestyle that has made The Woodlands one of Texas' most desirable communities. Ideally located near The Woodlands Mall, Market Street, Hughes Landing, and countless upscale restaurants. You'll enjoy luxury shopping, waterfront dining, live music, entertainment, miles of hike and bike trails, parks, and year-round community events just minutes from home.
This 4 bed, 3 bath home sits on a wooded lot, offering exceptional privacy and a peaceful setting. The backyard features a sparkling pool, creating the perfect space to relax or entertain family and friends. You will find a hidden, peaceful retreat with a fire pit hidden at the back of the property.
Whether you're enjoying a concert, dining at a favorite local restaurant, golfing, spending the day shopping, or simply unwinding by the pool, this home offers the convenience, comfort, and lifestyle that makes The Woodlands one of the nation's premier master-planned communities.
Contact an agent
Home facts
- Year built:1990
- Subdivision & Development:Wdlnds Village Panther Ck 22
- Listing ID #:30894499
- Updated:August 25, 2026 at 11:56 AM
Rooms and interior
- Bedrooms:4
- Total bathrooms:3
- Full bathrooms:3
- Rooms Total:5
- Flooring:Carpet, Tile, Wood
- Kitchen Description:Breakfast Bar, Dishwasher, Disposal, Gas Oven, Gas Range, Microwave, Refrigerator
- Living area:3,502 sq. ft.
Heating and cooling
- Cooling:Central Air, Electric
- Heating:Central, Gas
- Central air:Yes
Structure and exterior
- Roof:Composition
- Year built:1990
- Building area:3,502 sq. ft.
- Lot area:0.86 Acres
- Lot Features:Cleared, Near Golf Course, On Golf Course, Side Yard, Subdivision, Wooded
- Construction Materials:Stone, Wood Siding
- Exterior Features:Fully Fenced, Patio, Porch
- Foundation Description:Slab
- Levels:2 Stories
Schools
- High school:THE WOODLANDS HIGH SCHOOL
- Middle school:MCCULLOUGH JUNIOR HIGH SCHOOL
- Elementary school:GLEN LOCH ELEMENTARY SCHOOL
Utilities
- Sewer:Public Sewer
Finances and disclosures
- Price:$965,000
- Price per sq. ft.:$275.56
- Tax amount:$11,862 (2025)
Features and amenities
- Appliances:Dishwasher, Disposal, Gas Oven, Gas Range, Microwave, Refrigerator
- Amenities:Entrance Foyer, High Ceilings
- Pool features:In Ground
Parking
- Parking description:Additional Parking, Driveway, Garage, Oversized
- Garage:Yes
- Garage spaces:3
New listings near 42 Skyflower Drive
- Open Sat, 1 to 4pmNew
 $885,000Active4 beds 5 baths3,243 sq. ft.
16 Clearview Terrace Place, The Woodlands, TX 77375
MLS# 80420857Listed by: COLDWELL BANKER REALTY - THE WOODLANDS - New
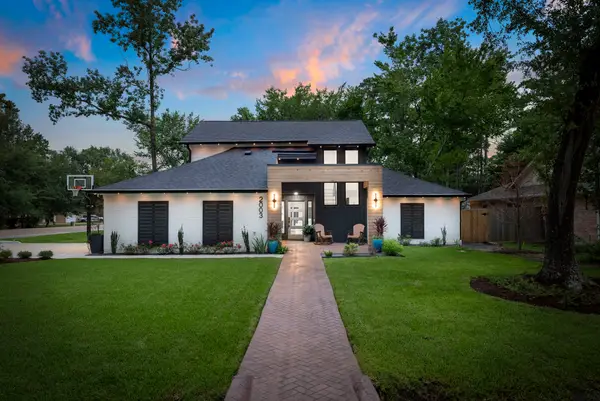 $610,000Active4 beds 3 baths2,333 sq. ft.
2003 Longstraw Place, The Woodlands, TX 77380
MLS# 60050886Listed by: KELLER WILLIAMS REALTY THE WOODLANDS - New
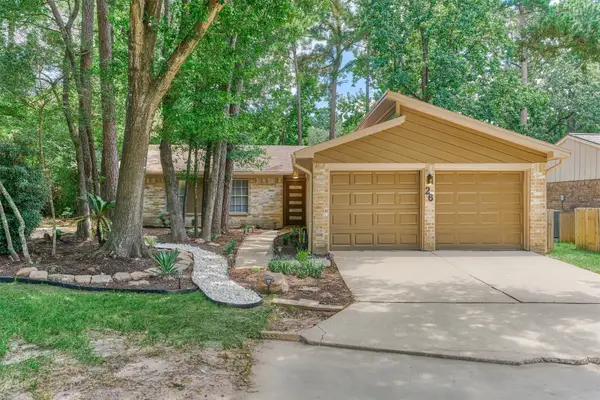 $325,000Active3 beds 2 baths1,416 sq. ft.
26 W Broken Oak Court, The Woodlands, TX 77381
MLS# 60289150Listed by: CB&A, REALTORS - New
 $1,280,000Active3 beds 5 baths4,501 sq. ft.
35 Papado Trails Circle, Tomball, TX 77375
MLS# 67785534Listed by: KELLER WILLIAMS REALTY THE WOODLANDS - New
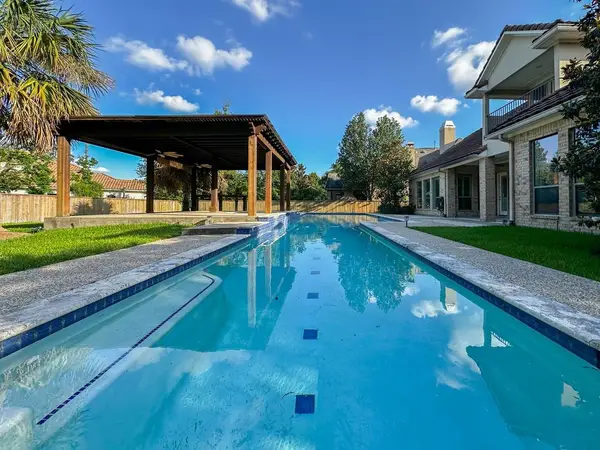 $960,000Active4 beds 5 baths3,723 sq. ft.
14 Spincaster Dr, Spring, TX 77389
MLS# 47161874Listed by: ZARCO PROPERTIES, LLC - Open Sat, 12 to 2pmNew
 $285,000Active3 beds 3 baths1,600 sq. ft.
46 Whitekirk Place, Magnolia, TX 77354
MLS# 77670609Listed by: KELLER WILLIAMS REALTY THE WOODLANDS - New
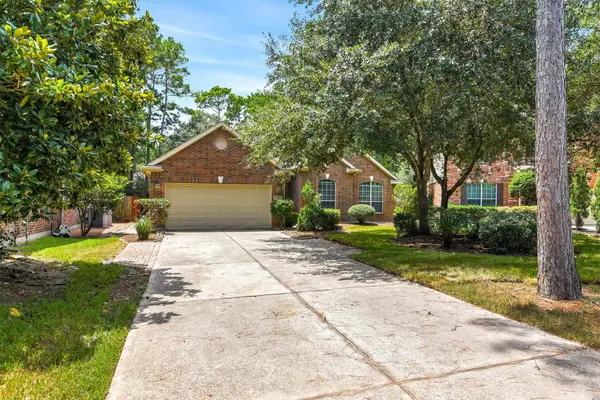 $535,000Active4 beds 2 baths2,506 sq. ft.
7 Caelin Court, The Woodlands, TX 77382
MLS# 86747521Listed by: FIRST MILLENNIUM REALTY - Open Sun, 2 to 4pmNew
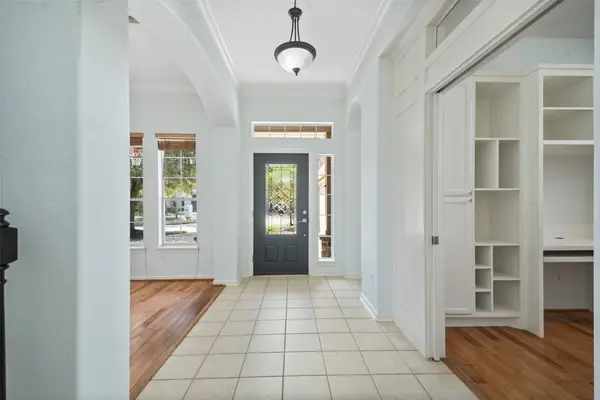 $650,000Active4 beds 3 baths2,383 sq. ft.
131 Zephyr Bend Place, The Woodlands, TX 77381
MLS# 29985464Listed by: COLDWELL BANKER REALTY - BELLAIRE-METROPOLITAN - New
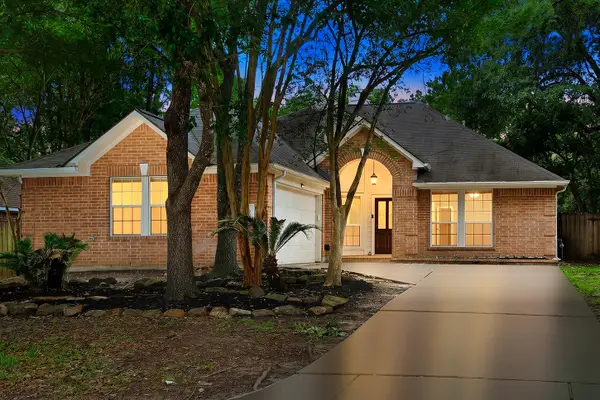 $398,700Active3 beds 2 baths1,988 sq. ft.
23 Lamps Glow Place, The Woodlands, TX 77382
MLS# 88913520Listed by: EXP REALTY LLC - New
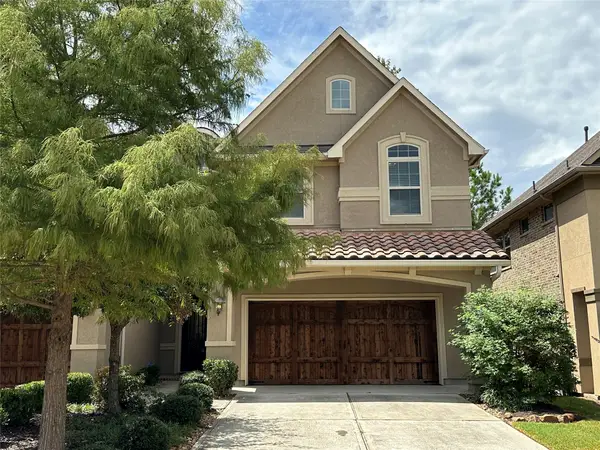 $465,000Active3 beds 3 baths1,786 sq. ft.
11 Silver Rock Drive, Tomball, TX 77375
MLS# 22260139Listed by: JP LAND & HOMES, LLC


Protect your home and budget from life's surprises with an Assurant Home Warranty, backed by a partner that supports you through every step of homeownership. Explore Plans.
© 2026 Better Homes and Gardens Real Estate LLC. An Anywhere Real Estate company. All rights reserved. Better Homes and Gardens® Real Estate is a registered trademark owned by Meredith Operations Corporation, licensed to Better Homes and Gardens Real Estate LLC and used with permission. Better Homes and Gardens Real Estate LLC fully supports the principles of the Fair Housing Act and the Equal Opportunity Act. Listing information is deemed reliable but is not guaranteed accurate.
Each office is independently owned and operated.
Any services or products provided by third parties are not provided by, affiliated with or related to Better Homes and Gardens Real Estate LLC, or its affiliated companies.