
60 N Timber Top Drive, The Woodlands, TX 77380
Local realty services provided by:Better Homes and Gardens Real Estate Gary Greene
Listed by: steve welkie
Office: keller williams realty the woodlands281-364-1588
MLS#:80571081
Source:HARMLS
Price summary
- Price:$979,000
- Price per sq. ft.:$377.41
About this home
Rare oversized lot (0.24 acre) on The Woodlands Tournament Golf Course, with panoramic views, not the typical narrow course view. The entire yard, including the front, is enclosed with aluminum picket fencing, uncommon here and ideal for dog owners. The layout gives everyone their own space: the downstairs primary suite has a spacious sitting area and is set apart from the main living areas. A U-shaped staircase keeps the upstairs completely separate, out of sight and sound. Quick I-45 access for commuters. One continuous wood floor runs through the living, dining, and kitchen areas, with picture windows that highlight the golf course. Upstairs: a large landing for bonus space and four bedrooms, including a true second suite (18' x 15') with its own bath and walk-in closet, ideal for guests or multigenerational living. New sod, landscaping, and carpet; updated irrigation, side patio, and front porch; recent roof and HVAC. Near Market Street and sought-after Woodlands schools.
Contact an agent
Home facts
- Year built:1977
- Subdivision & Development:Wdlnds Village Grogans Ml 13
- Listing ID #:80571081
- Updated:November 09, 2026 at 01:02 PM
Rooms and interior
- Bedrooms:5
- Total bathrooms:4
- Full bathrooms:3
- Half bathrooms:1
- Rooms Total:14
- Flooring:Carpet, Engineered Hardwood, Tile
- Bathrooms Description:Jetted Tub, Separate Shower, Tub Shower
- Kitchen Description:Breakfast Bar, Dishwasher, Disposal, Double Oven, Electric Oven, Gas Cooktop, Granite Counters, Kitchen Family Room Combo, Microwave, Pantry, Refrigerator
- Living area:2,594 sq. ft.
Heating and cooling
- Cooling:Attic Fan, Central Air, Electric, Zoned
- Heating:Central, Gas, Zoned
- Central air:Yes
Structure and exterior
- Roof:Composition
- Year built:1977
- Building area:2,594 sq. ft.
- Lot area:0.24 Acres
- Lot Features:Near Golf Course, On Golf Course, Side Yard, Wooded
- Architectural Style:Traditional
- Construction Materials:Cement Siding
- Exterior Features:Fence, Patio, Porch, Storage
- Foundation Description:Slab
- Levels:2 Stories
Schools
- High school:THE WOODLANDS COLLEGE PARK HIGH SCHOOL
- Middle school:KNOX JUNIOR HIGH SCHOOL
- Elementary school:LAMAR ELEMENTARY SCHOOL (CONROE)
Utilities
- Sewer:Public Sewer
Finances and disclosures
- Price:$979,000
- Price per sq. ft.:$377.41
- Tax amount:$7,643 (2026)
Features and amenities
- Appliances:Dishwasher, Disposal, Double Oven, Electric Oven, Gas Cooktop, Microwave, Refrigerator, Tankless Water Heater
- Amenities:Ceiling Fans, High Ceilings, Low Emissivity Windows, Programmable Thermostat, Smoke Detectors, Tankless Water Heater, Vaulted Ceilings, Window Coverings
Parking
- Parking description:Driveway, Garage
- Garage:Yes
- Garage spaces:2
New listings near 60 N Timber Top Drive
- New
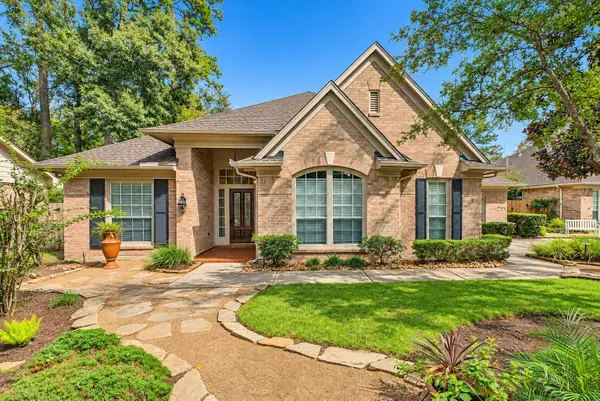 $879,000Active5 beds 4 baths3,215 sq. ft.
3 Gabled Pines Place, The Woodlands, TX 77382
MLS# 70591678Listed by: COMPASS RE TEXAS, LLC - THE WOODLANDS - New
 $220,000Active2 beds 2 baths1,200 sq. ft.
8051 Bay Branch Drive #424, The Woodlands, TX 77382
MLS# 3456985Listed by: TWG REALTY - New
 $700,000Active4 beds 4 baths3,261 sq. ft.
86 S Goldenvine Circle, The Woodlands, TX 77382
MLS# 8062463Listed by: WOODLANDS ECO REALTY - New
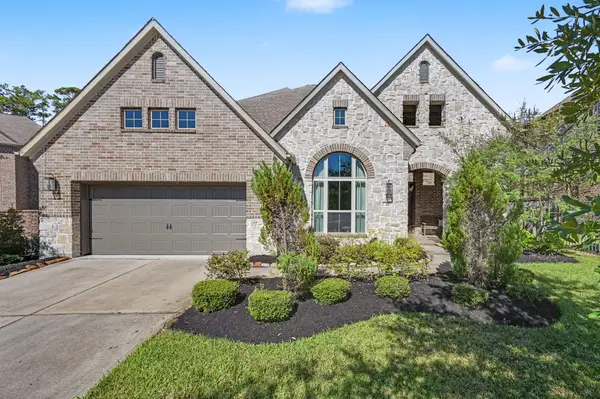 $750,000Active4 beds 4 baths3,522 sq. ft.
22 Trailing Lantana Place, The Woodlands, TX 77354
MLS# 69124012Listed by: ALL CITY REAL ESTATE - New
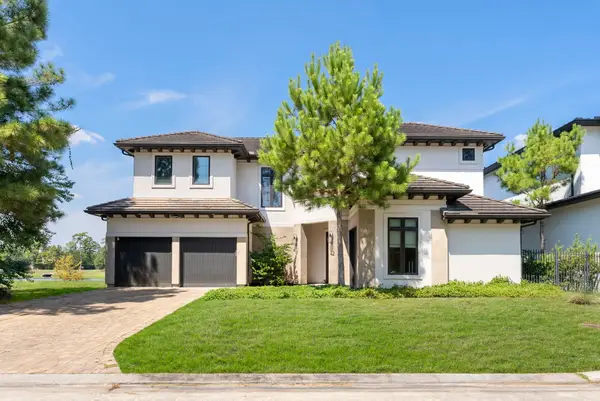 $1,797,000Active5 beds 7 baths5,339 sq. ft.
42 Pronghorn Place, Spring, TX 77389
MLS# 35235225Listed by: KELLER WILLIAMS REALTY THE WOODLANDS - Open Sat, 12 to 3pmNew
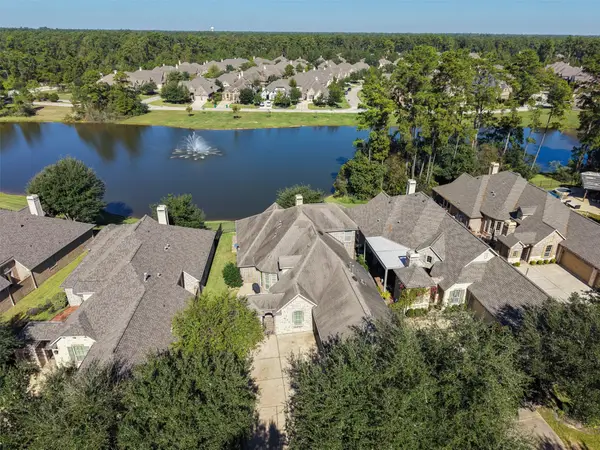 $675,000Active3 beds 4 baths2,950 sq. ft.
26 Witherbee Place, Tomball, TX 77375
MLS# 59908865Listed by: RE/MAX INTEGRITY - New
 $263,000Active3 beds 3 baths1,628 sq. ft.
118 Anise Tree Place, Spring, TX 77382
MLS# 6748069Listed by: CB&A, REALTORS - New
 $399,000Active4 beds 3 baths2,189 sq. ft.
118 Wood Drake Place, The Woodlands, TX 77375
MLS# 92310534Listed by: REALM REAL ESTATE PROFESSIONALS - NORTH HOUSTON  $415,000Pending3 beds 3 baths1,979 sq. ft.
22 Cedar Chase Place, The Woodlands, TX 77381
MLS# 74710484Listed by: COLDWELL BANKER REALTY - THE WOODLANDS- New
 $760,000Active4 beds 4 baths3,231 sq. ft.
155 Maple Path Place, The Woodlands, TX 77382
MLS# 95298246Listed by: NAN & COMPANY PROPERTIES - WOODLANDS OFFICE


Protect your home and budget from life's surprises with an Assurant Home Warranty, backed by a partner that supports you through every step of homeownership. Explore Plans.
© 2026 Better Homes and Gardens Real Estate LLC. An Anywhere Real Estate company. All rights reserved. Better Homes and Gardens® Real Estate is a registered trademark owned by Meredith Operations Corporation, licensed to Better Homes and Gardens Real Estate LLC and used with permission. Better Homes and Gardens Real Estate LLC fully supports the principles of the Fair Housing Act and the Equal Opportunity Act. Listing information is deemed reliable but is not guaranteed accurate.
Each office is independently owned and operated.
Any services or products provided by third parties are not provided by, affiliated with or related to Better Homes and Gardens Real Estate LLC, or its affiliated companies.