
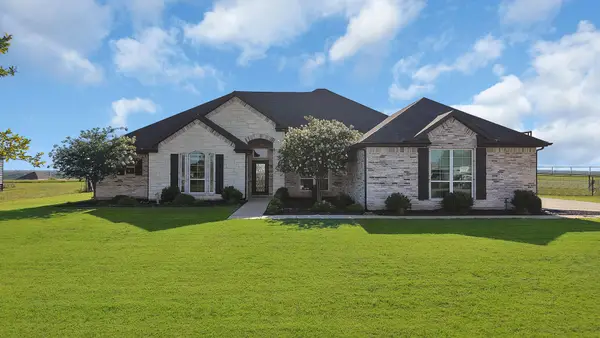
1844 Rosedale Avenue, Van Alstyne, TX 75495
Local realty services provided by:Better Homes and Gardens Real Estate Winans
1844 Rosedale Avenue,Van Alstyne, TX 75495
$430,000Last list price
- 4 Beds
- 4 Baths
- - sq. ft.
- Single family
- Sold
Listed by: carole campbell
Office: colleen frost real estate serv
MLS#:21279867
Source:GDAR
Sorry, we are unable to map this address
Price summary
- Price:$430,000
- Monthly HOA dues:$82.33
About this home
RISLAND HOMES 3207-C home design. Welcome to this beautiful 4 bedroom, 3.5 bath + Game & Media with a private drive and automatic gate situated on an oversized lot. Featuring a stunning brick and stone front facade with inviting front porch, your new dream home offers outstanding curb appeal! The main floor ensuite guest bedroom is perfect for visiting guests or as an in-law suite. The owner's suite is a dream come true with spacious bedroom and spa like ensuite bath. The chef's kitchen flows into the dining and family rooms making entertaining a breeze. Upstairs rounds out this dream home with a spacious game room, media room and two nicely sized bedrooms with hall bath. The covered back patio offers the perfect place for the family to enjoy outdoor relaxation. This dream home comes with included stainless steel refrigerator and washer-dryer making move in easy. Located in the vibrant Mantua Community with resort style amenities, including a pool, splash pad, playground, hiking and biking trails, pickleball court and a dog park, this home offers both luxury and convenience. MOVE IN READY NOW!...
Contact an agent
Home facts
- Year built:2024
- Listing ID #:21279867
- Added:47 day(s) ago
- Updated:July 10, 2026 at 05:52 PM
Rooms and interior
- Bedrooms:4
- Total bathrooms:4
- Full bathrooms:3
- Half bathrooms:1
- Flooring:Carpet, Ceramic Tile, Luxury Vinyl Plank
- Kitchen Description:Convection Oven, Dishwasher, Disposal, Gas Range, Microwave, Refrigerator, Vented Exhaust Fan
Heating and cooling
- Cooling:Ceiling Fans, Central Air, Electric
- Heating:Central, Natural Gas
- Central air:Yes
Structure and exterior
- Roof:Composition
- Year built:2024
- Lot Features:Few Trees, Interior Lot, Landscaped, Sprinkler System, Subdivision, Zero Lot Line
- Architectural Style:Traditional
- Construction Materials:Brick, Stone, Wood Siding
- Foundation Description:Slab
- Levels:2 Story
Schools
- High school:Van Alstyne
- Middle school:Van Alstyne
- Elementary school:John and Nelda Partin
Finances and disclosures
- Price:$430,000
Features and amenities
- Appliances:Convection Oven, Dishwasher, Disposal, Dryer, Electric Water Heater, Gas Range, Microwave, Plumbed For Gas, Refrigerator, Some Gas Appliances, Vented Exhaust Fan, Washer
- Laundry features:Dryer, Washer
- Amenities:Fire Alarm, Security System, Smoke Detectors
Parking
- Garage:Yes
- Garage spaces:2
 Information provided, in part, by North Texas Real Estate Information Systems, Inc. Last Updated July 10, 2026 Listings with the NTREIS logo are listed by brokerages other than Better Homes and Gardens Real Estate Winans.
New listings near 1844 Rosedale Avenue
- New
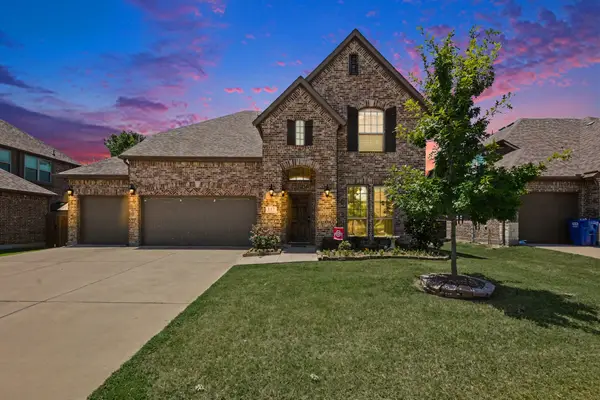 $560,000Active4 beds 3 baths3,485 sq. ft.
117 Providence Drive, Van Alstyne, TX 75495
MLS# 21325541Listed by: ORCHARD BROKERAGE - New
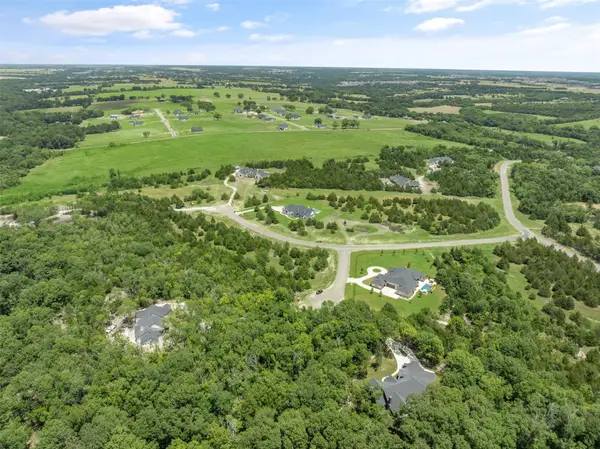 $750,000Active5.44 Acres
1400 Hinton Ln, Van Alstyne, TX 75495
MLS# 21326521Listed by: FATHOM REALTY - New
 $480,000Active3 beds 2 baths2,308 sq. ft.
1812 Leo Drive, Van Alstyne, TX 75495
MLS# 21321963Listed by: REDFIN CORPORATION - New
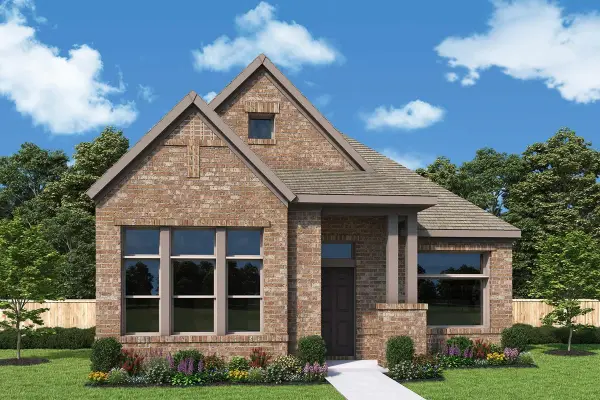 $419,720Active3 beds 2 baths1,847 sq. ft.
1860 Lightner Road, Van Alstyne, TX 75495
MLS# 21326129Listed by: DAVID M. WEEKLEY - New
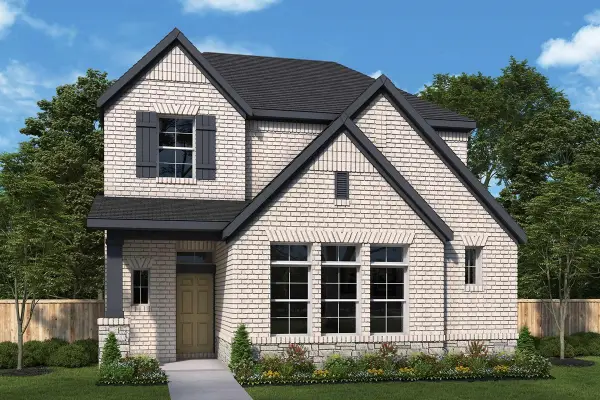 $453,346Active3 beds 3 baths2,093 sq. ft.
1902 Lightner Road, Van Alstyne, TX 75495
MLS# 21326148Listed by: DAVID M. WEEKLEY - New
 $209,500Active1 Acres
172 Cooper Lane, Van Alstyne, TX 75495
MLS# 21325297Listed by: PARAGON, REALTORS - New
 $450,000Active4 beds 3 baths2,297 sq. ft.
1824 Leo Drive, Van Alstyne, TX 75495
MLS# 21322181Listed by: EXP REALTY LLC - Open Sat, 1 to 3pmNew
 $675,000Active4 beds 3 baths3,066 sq. ft.
259 Durning Road, Van Alstyne, TX 75495
MLS# 21323548Listed by: COLDWELL BANKER REALTY PLANO - New
 $715,000Active5 beds 3 baths3,462 sq. ft.
713 Allison, Van Alstyne, TX 75495
MLS# 21323964Listed by: ALL REAL ESTATE, LLC - New
 $354,900Active4 beds 2 baths1,958 sq. ft.
1217 Benwick Drive, Van Alstyne, TX 75495
MLS# 21296013Listed by: JACKAI PROPERTIES


Protect your home and budget from life's surprises with an Assurant Home Warranty, backed by a partner that supports you through every step of homeownership. Explore Plans.
© 2026 Better Homes and Gardens Real Estate LLC. An Anywhere Real Estate company. All rights reserved. Better Homes and Gardens® Real Estate is a registered trademark owned by Meredith Operations Corporation, licensed to Better Homes and Gardens Real Estate LLC and used with permission. Better Homes and Gardens Real Estate LLC fully supports the principles of the Fair Housing Act and the Equal Opportunity Act. Listing information is deemed reliable but is not guaranteed accurate.
Each office is independently owned and operated.
Any services or products provided by third parties are not provided by, affiliated with or related to Better Homes and Gardens Real Estate LLC, or its affiliated companies.