
1019 Sheldon Drive, Wylie, TX 75098
Local realty services provided by:Better Homes and Gardens Real Estate Winans
1019 Sheldon Drive,Wylie, TX 75098
$549,000Last list price
- 5 Beds
- 4 Baths
- - sq. ft.
- Single family
- Sold
Listed by: martha robertson, gerald robertson
Office: coldwell banker realty frisco
MLS#:21159391
Source:GDAR
Sorry, we are unable to map this address
Price summary
- Price:$549,000
- Monthly HOA dues:$75
About this home
$7,500 allowance for Closing Costs or New Flooring!
Looking for space, comfort, and a great location? This beautiful 5-bedroom, 4-bath home offers over 3,300 square feet of living space with a flexible floor plan designed for today's lifestyle. The spacious primary suite features a soaking tub, glass-enclosed shower, and two walk-in closets. Four additional bedrooms plus 2 full baths provide plenty of room for family, guests, hobbies, or a home office. Enjoy morning coffee or evening sunsets from the second-floor patio. Huge game room at the top of the stairs. Located just minutes from Lake Lavon and Collin Park Marina, outdoor recreation is always nearby. Residents also enjoy top-rated schools, community pool, playgrounds, walking trails, convenient shopping, dining, and easy access to major highways.
Contact an agent
Home facts
- Year built:2016
- Subdivision & Development:Kreymer Estates Ph 2
- Listing ID #:21159391
- Added:198 day(s) ago
- Updated:August 07, 2026 at 05:57 AM
Rooms and interior
- Bedrooms:5
- Total bathrooms:4
- Full bathrooms:3
- Half bathrooms:1
- Flooring:Carpet, Ceramic Tile, Combination, Hardwood
- Kitchen Description:Dishwasher, Disposal, Gas Oven, Gas Range, Ice Maker, Microwave, Refrigerator
Heating and cooling
- Cooling:Ceiling Fans, Central Air, Electric
- Heating:Central, Electric, Fireplaces
- Central air:Yes
Structure and exterior
- Roof:Composition
- Year built:2016
- Lot Features:Landscaped, Lawn, Sprinkler System, Subdivision
- Architectural Style:Traditional
- Construction Materials:Brick, Frame, Wood Siding
- Foundation Description:Slab
- Levels:2 Story
Schools
- High school:Wylie East
- Middle school:Burnett
- Elementary school:Akin
Finances and disclosures
- Price:$549,000
Features and amenities
- Appliances:Dishwasher, Disposal, Gas Oven, Gas Range, Gas Water Heater, Ice Maker, Microwave, Plumbed For Gas, Refrigerator, Some Gas Appliances
- Amenities:Carbon Monoxide Detectors, Prewired, Security System, Smoke Detectors, Window Coverings
Parking
- Garage:Yes
- Garage spaces:3
 Information provided, in part, by North Texas Real Estate Information Systems, Inc. Last Updated August 7, 2026 Listings with the NTREIS logo are listed by brokerages other than Better Homes and Gardens Real Estate Winans.
New listings near 1019 Sheldon Drive
- New
 $459,000Active4 beds 3 baths2,860 sq. ft.
1215 Majestic Way, Wylie, TX 75098
MLS# 21341129Listed by: REAL BROKER, LLC - New
 $420,000Active3 beds 2 baths1,455 sq. ft.
204 N W A Allen Boulevard, Wylie, TX 75098
MLS# 21351825Listed by: LC REALTY, INC. - Open Sat, 12 to 2pmNew
 $725,000Active5 beds 4 baths4,023 sq. ft.
129 Mint Marigold Drive, Wylie, TX 75098
MLS# 21339277Listed by: COMPASS RE TEXAS, LLC - New
 $369,000Active3 beds 2 baths1,865 sq. ft.
1520 Schooner Bay Drive, Wylie, TX 75098
MLS# 21349854Listed by: COMPASS RE TEXAS, LLC - Open Sat, 1 to 3pmNew
 $575,000Active5 beds 4 baths4,105 sq. ft.
105 Parkside Drive, Wylie, TX 75098
MLS# 21346494Listed by: DHS REALTY - New
 $397,000Active4 beds 3 baths2,418 sq. ft.
1201 Destiny Court, Wylie, TX 75098
MLS# 21328936Listed by: COLDWELL BANKER APEX, REALTORS - Open Sat, 1 to 3pmNew
 $1,175,000Active4 beds 5 baths4,541 sq. ft.
1017 Santiago Trail, Wylie, TX 75098
MLS# 21348242Listed by: KELLER WILLIAMS REALTY ALLEN - New
 $749,000Active4 beds 3 baths3,447 sq. ft.
100 Camino Real E, Wylie, TX 75098
MLS# 21352115Listed by: LEGACY TEAM REALTY - New
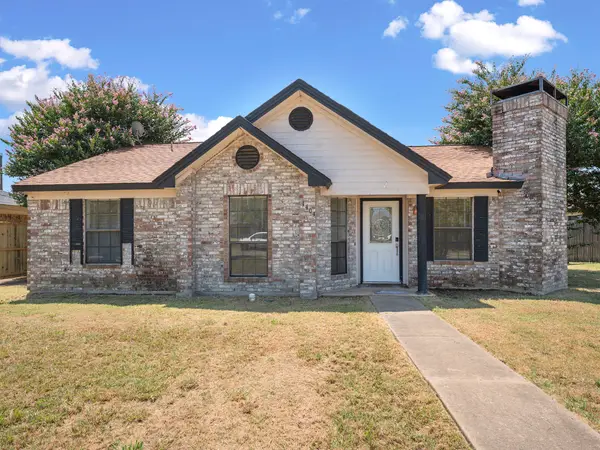 $274,000Active3 beds 2 baths1,161 sq. ft.
1404 Sheppard Lane, Wylie, TX 75098
MLS# 21350696Listed by: MERSAES REAL ESTATE, INC. - New
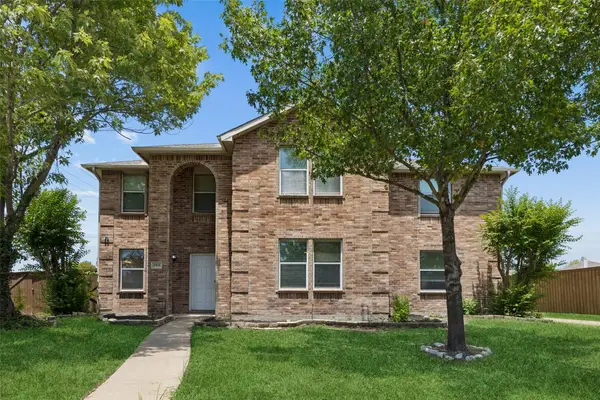 $499,800Active4 beds 3 baths3,374 sq. ft.
2901 Montague Trail, Wylie, TX 75098
MLS# 21345694Listed by: REDFIN CORPORATION


Protect your home and budget from life's surprises with an Assurant Home Warranty, backed by a partner that supports you through every step of homeownership. Explore Plans.
© 2026 Better Homes and Gardens Real Estate LLC. An Anywhere Real Estate company. All rights reserved. Better Homes and Gardens® Real Estate is a registered trademark owned by Meredith Operations Corporation, licensed to Better Homes and Gardens Real Estate LLC and used with permission. Better Homes and Gardens Real Estate LLC fully supports the principles of the Fair Housing Act and the Equal Opportunity Act. Listing information is deemed reliable but is not guaranteed accurate.
Each office is independently owned and operated.
Any services or products provided by third parties are not provided by, affiliated with or related to Better Homes and Gardens Real Estate LLC, or its affiliated companies.