
1421 Valor Way, Wylie, TX 75098
Local realty services provided by:Better Homes and Gardens Real Estate Rhodes Realty
1421 Valor Way,Wylie, TX 75098
$680,000
- 4 Beds
- 3 Baths
- 3,770 sq. ft.
- Single family
- Active
Listed by: jocelyn mills
Office: keller williams realty dpr
MLS#:21179247
Source:GDAR
Price summary
- Price:$680,000
- Price per sq. ft.:$180.37
- Monthly HOA dues:$145
About this home
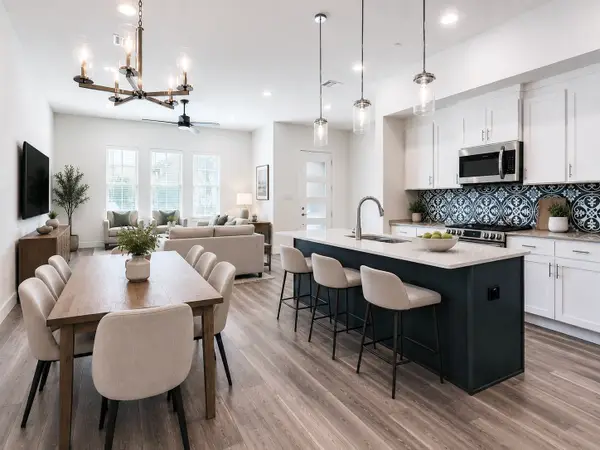
Built by Shaddock Homes, this newer home blends modern luxury, thoughtful upgrades, and flexible living spaces in a beautifully designed setting. Designer lighting, custom window shades, and tailored drapery enhance the home’s clean, sophisticated style throughout. Tall ceilings and abundant natural light create an open, airy Living Room ideal for both everyday comfort and entertaining. The impressive Kitchen serves as the heart of the home with quartz countertops, under-cabinet lighting, a striking wood vent hood, gas cooktop, pot-and-pan drawers, butler’s pantry, and oversized walk-in pantry. A separate Dining Room is accented by stylish wall detailing, while the dedicated Office features a custom built-in and offers the next owner the opportunity to select a preferred paint color and personalize the space. The main level also includes a private guest Bedroom with full Bath, custom mud rack near the garage, and spacious Primary Suite designed as a relaxing retreat. The ensuite Bath offers separate vanities, a soaking tub, oversized walk-in shower, and generous walk-in closet. Upstairs, the massive Game Room includes a closet and custom desk, while the pre-wired Media Room is ready for movie nights and entertaining. Outside, the Covered Patio overlooks a large grassy backyard with plenty of room to relax, gather, or play. Located along the shores of Lake Lavon in the award-winning community of Inspiration and top-rated Wylie ISD, residents enjoy resort-style amenities including multiple pools, a lazy river, two-story fitness center, pickleball courts, sand volleyball, playgrounds, dog parks, a zip line, HOA events, access to Trinity Trail, and so much more!...
Contact an agent
Home facts
- Year built:2023
- Subdivision & Development:Inspiration Ph 8b
- Listing ID #:21179247
- Added:181 day(s) ago
- Updated:August 20, 2026 at 11:49 AM
Rooms and interior
- Bedrooms:4
- Total bathrooms:3
- Full bathrooms:3
- Flooring:Carpet, Ceramic Tile, Luxury Vinyl Plank
- Kitchen Description:Dishwasher, Disposal, Electric Oven, Gas Cooktop, Microwave
- Living area:3,770 sq. ft.
Heating and cooling
- Cooling:Ceiling Fans, Central Air
- Heating:Central, Fireplaces
- Central air:Yes
Structure and exterior
- Roof:Composition
- Year built:2023
- Building area:3,770 sq. ft.
- Lot area:0.2 Acres
- Lot Features:Interior Lot, Landscaped, Lawn, Level, Sprinkler System, Subdivision
- Architectural Style:Traditional
- Construction Materials:Brick
- Foundation Description:Slab
- Levels:2 Story
Schools
- High school:Wylie East
- Middle school:Hampton,Parker
- Elementary school:George W Bush
Finances and disclosures
- Price:$680,000
- Price per sq. ft.:$180.37
- Tax amount:$17,372
Features and amenities
- Appliances:Dishwasher, Disposal, Electric Oven, Gas Cooktop, Microwave, Tankless Water Heater
- Amenities:Smoke Detectors, Window Coverings
Parking
- Garage:Yes
- Garage spaces:2
 Information provided, in part, by North Texas Real Estate Information Systems, Inc. Last Updated August 20, 2026 Listings with the NTREIS logo are listed by brokerages other than Better Homes and Gardens Real Estate Rhodes Realty.
New listings near 1421 Valor Way
- New
 $599,000Active4 beds 3 baths3,096 sq. ft.
1502 Temperance Way, Wylie, TX 75098
MLS# 21361507Listed by: KELLER WILLIAMS REALTY DPR - New
 $399,900Active3 beds 2 baths2,022 sq. ft.
2708 Sugar Maple Drive, Wylie, TX 75098
MLS# 21364012Listed by: COLDWELL BANKER APEX, REALTORS - New
 $775,000Active5 beds 5 baths4,213 sq. ft.
116 Cascade Lane, Wylie, TX 75098
MLS# 21363749Listed by: EXP REALTY LLC - Open Sun, 2 to 4pmNew
 $499,000Active4 beds 5 baths3,434 sq. ft.
3544 Beaumont Drive, Wylie, TX 75098
MLS# 21363952Listed by: COLDWELL BANKER REALTY FRISCO - New
 $325,999Active4 beds 3 baths2,202 sq. ft.
1911 Bob Sandlin Way, Cibolo, TX 78108
MLS# 2009719Listed by: KELLER WILLIAMS CITY-VIEW - New
 $599,749Active4 beds 3 baths2,541 sq. ft.
1014 Goldenwave Trail, Wylie, TX 75098
MLS# 21363441Listed by: HOMESUSA.COM - New
 $660,000Active5 beds 4 baths3,228 sq. ft.
3004 Nathan Drive, Wylie, TX 75098
MLS# 21346407Listed by: EBBY HALLIDAY, REALTORS - New
 $430,000Active4 beds 3 baths2,637 sq. ft.
1819 Lone Lynx Way, Wylie, TX 75098
MLS# 21357967Listed by: NB ELITE REALTY - New
 $389,990Active3 beds 3 baths1,898 sq. ft.
804 Eaglescliffe Landing, Wylie, TX 75098
MLS# 21362873Listed by: COMPASS RE TEXAS, LLC - New
 $245,000Active3 beds 2 baths1,221 sq. ft.
908 Greene Way, Wylie, TX 75098
MLS# 21361565Listed by: REALTY OF AMERICA, LLC


Protect your home and budget from life's surprises with an Assurant Home Warranty, backed by a partner that supports you through every step of homeownership. Explore Plans.
© 2026 Better Homes and Gardens Real Estate LLC. An Anywhere Real Estate company. All rights reserved. Better Homes and Gardens® Real Estate is a registered trademark owned by Meredith Operations Corporation, licensed to Better Homes and Gardens Real Estate LLC and used with permission. Better Homes and Gardens Real Estate LLC fully supports the principles of the Fair Housing Act and the Equal Opportunity Act. Listing information is deemed reliable but is not guaranteed accurate.
Each office is independently owned and operated.
Any services or products provided by third parties are not provided by, affiliated with or related to Better Homes and Gardens Real Estate LLC, or its affiliated companies.