
127 W Bordeaux Ln, Alpine, UT 84004
Local realty services provided by:Better Homes and Gardens Real Estate Momentum
127 W Bordeaux Ln,Alpine, UT 84004
$1,650,000
- 7 Beds
- 5 Baths
- 6,197 sq. ft.
- Single family
- Active
Listed by: breezy anson
Office: pine valley realty
MLS#:2168661
Source:SL
Price summary
- Price:$1,650,000
- Price per sq. ft.:$266.26
- Monthly HOA dues:$25
About this home
Alpine is one of Utah's most sought-after communities, and Bordeaux Lane sits at the center of everything that makes it special. Quiet streets, mature trees, and neighbors who actually know each other! This 7 bedroom 5 bath home has been fully remodeled and not just a basic cosmetic upgrade. 6,197 square feet of a very well designed home every person in the household room to breathe, yet is ideal for big get togethers. The neighborhood open space/park is directly across the street gives adds to the openness feel you get living in Alpine. The schools feeding this neighborhood consistently rank among Utah's best. You will love living here and we'd love to have you as a neighbor!
Contact an agent
Home facts
- Year built:2005
- Subdivision & Development:ALPINE COTTAGES PRD AMD
- Listing ID #:2168661
- Added:101 day(s) ago
- Updated:October 09, 2026 at 11:32 AM
Rooms and interior
- Bedrooms:7
- Total bathrooms:5
- Full bathrooms:3
- Half bathrooms:2
- Rooms Total:21
- Flooring:Carpet, Hardwood, Tile
- Bathrooms Description:Bath: Sep. Tub/Shower
- Kitchen Description:Kitchen: Second, Kitchen: Updated, Oven: Double, Range: Gas, Refrigerator
- Basement Description:Entrance, Full
- Living area:6,197 sq. ft.
Heating and cooling
- Cooling:Central Air
- Heating:Forced Air
Structure and exterior
- Roof:Asphalt
- Year built:2005
- Building area:6,197 sq. ft.
- Lot area:0.23 Acres
- Lot Features:Curb & Gutter, Fenced: Full, Flat, Secluded, Sidewalks, Sprinkler: Auto-Full
- Construction Materials:Stone, Stucco
- Exterior Features:Basement Entrance, Entry (Foyer), Porch: Open
- Levels:3 Story
Schools
- High school:Lone Peak
- Middle school:Timberline
- Elementary school:Westfield
Utilities
- Water:Culinary, Water Connected
- Sewer:Sewer Connected, Sewer: Connected, Sewer: Public
Finances and disclosures
- Price:$1,650,000
- Price per sq. ft.:$266.26
- Tax amount:$5,425
Features and amenities
- Laundry features:Electric Dryer Hookups
- Amenities:Bar: Wet, Ceiling Fan, Closet: Walk-In, Theater Room, Water Softener Owned, Window Coverings
Parking
- Total parking spaces:10
- Parking description:3 Car Garage, Attached, Attached Garage, Extra Length, Garage Door Opener
- Garage spaces:3
New listings near 127 W Bordeaux Ln
- Open Sat, 12 to 2pmNew
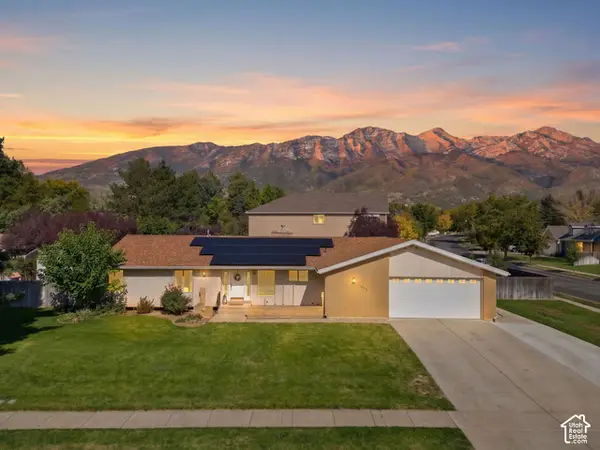 $799,000Active5 beds 4 baths4,383 sq. ft.
403 E 426 N, Alpine, UT 84004
MLS# 2190235Listed by: ERA BROKERS CONSOLIDATED (UTAH COUNTY) - New
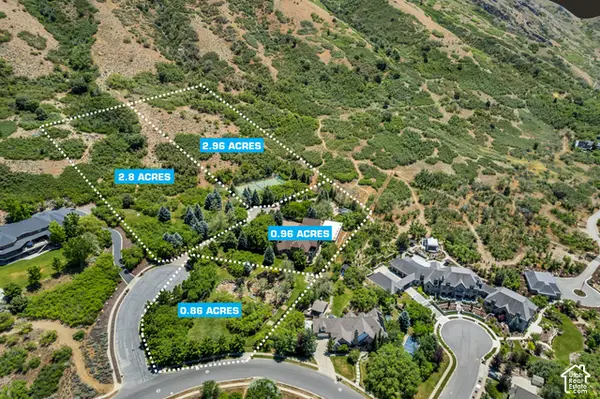 $5,990,000Active7.58 Acres
196 S Holly Dr, Alpine, UT 84004
MLS# 2190186Listed by: WOODLEY REAL ESTATE - Open Sat, 12 to 2pmNew
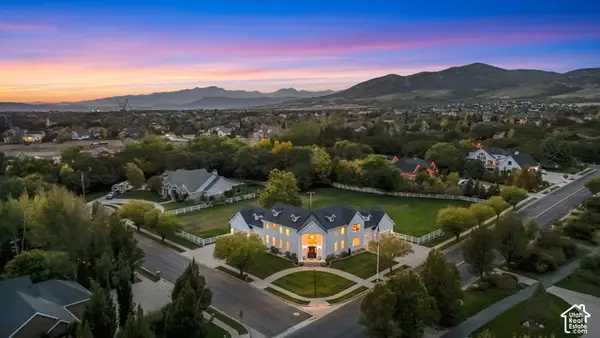 $1,850,000Active6 beds 6 baths7,370 sq. ft.
878 Hayden Ct, Alpine, UT 84004
MLS# 2189642Listed by: ERA BROKERS CONSOLIDATED (UTAH COUNTY) - New
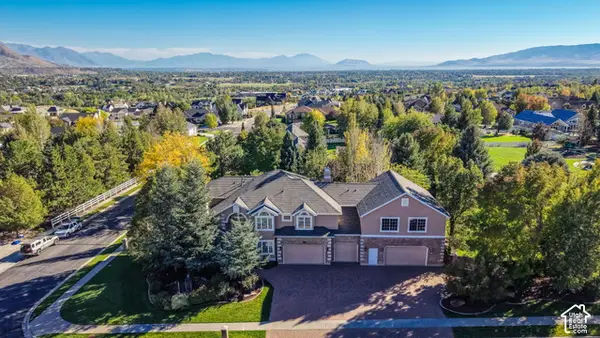 $1,899,000Active6 beds 5 baths6,470 sq. ft.
615 W 600 N, Alpine, UT 84004
MLS# 2188924Listed by: CENTURY 21 EVEREST - New
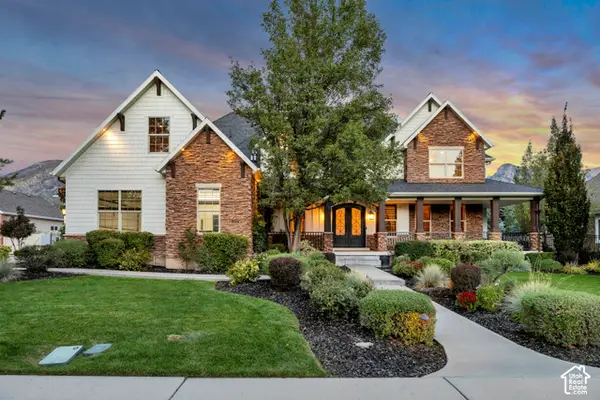 $1,995,000Active7 beds 6 baths9,119 sq. ft.
259 S Twin River Loop, Alpine, UT 84004
MLS# 2187097Listed by: EQUITY REAL ESTATE (ADVANTAGE) - New
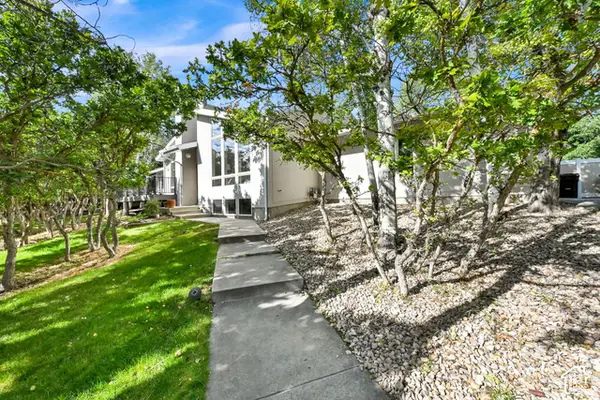 $924,900Active4 beds 4 baths3,898 sq. ft.
366 S Scenic Dr, Alpine, UT 84004
MLS# 2188268Listed by: ULRICH REALTORS, INC. - New
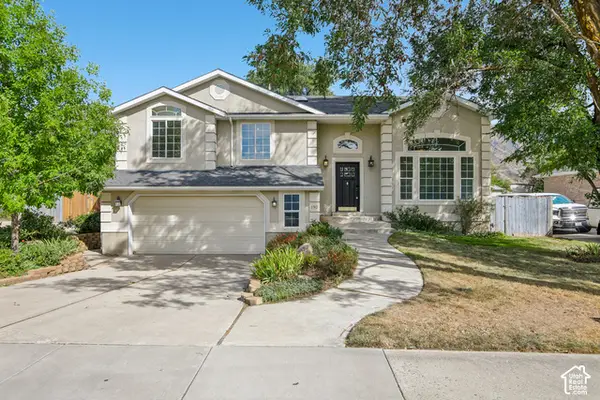 $680,000Active6 beds 4 baths2,649 sq. ft.
190 N 100 W, Alpine, UT 84004
MLS# 2188236Listed by: OPENDOOR BROKERAGE LLC - New
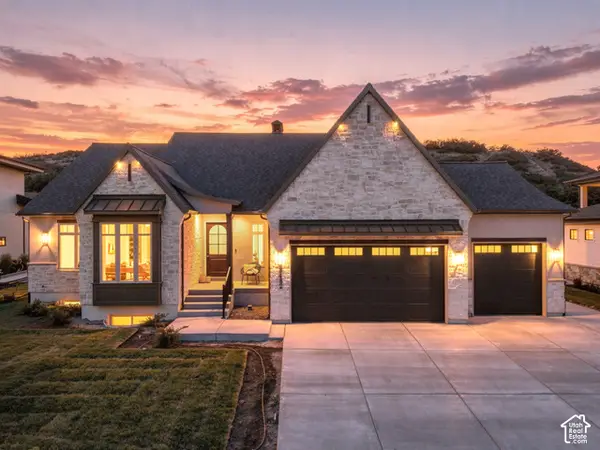 $2,050,000Active4 beds 4 baths5,102 sq. ft.
1175 N Elk Ridge Ln E #201, Alpine, UT 84004
MLS# 2187864Listed by: BERKSHIRE HATHAWAY HOMESERVICES ELITE REAL ESTATE - New
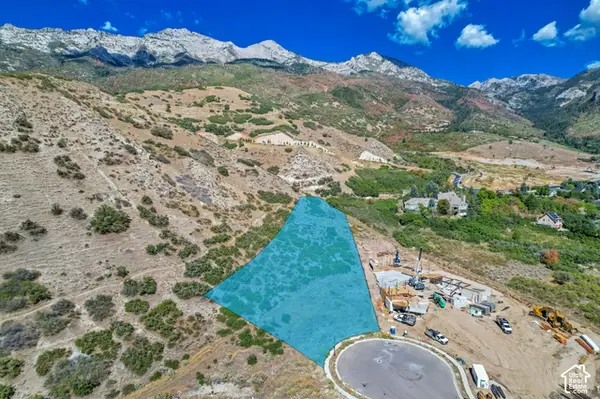 $1,495,000Active1.45 Acres
1862 N Dean Ct #11, Alpine, UT 84004
MLS# 2187830Listed by: WOODLEY REAL ESTATE  $1,950,000Active6 beds 5 baths5,231 sq. ft.
515 S Silver Ln E, Alpine, UT 84004
MLS# 2186744Listed by: EQUITY REAL ESTATE (RESULTS)


Protect your home and budget from life's surprises with an Assurant Home Warranty, backed by a partner that supports you through every step of homeownership. Explore Plans.
© 2026 Better Homes and Gardens Real Estate LLC. An Anywhere Real Estate company. All rights reserved. Better Homes and Gardens® Real Estate is a registered trademark owned by Meredith Operations Corporation, licensed to Better Homes and Gardens Real Estate LLC and used with permission. Better Homes and Gardens Real Estate LLC fully supports the principles of the Fair Housing Act and the Equal Opportunity Act. Listing information is deemed reliable but is not guaranteed accurate.
Each office is independently owned and operated.
Any services or products provided by third parties are not provided by, affiliated with or related to Better Homes and Gardens Real Estate LLC, or its affiliated companies.