
4292 W Silver Sage Cir, Alpine, UT 84004
Local realty services provided by:Better Homes and Gardens Real Estate Momentum
4292 W Silver Sage Cir,Alpine, UT 84004
$3,899,900
- 7 Beds
- 7 Baths
- 8,644 sq. ft.
- Single family
- Active
Listed by: ben milar, gordon milar
Office: ulrich realtors, inc.
MLS#:2194720
Source:SL
Price summary
- Price:$3,899,900
- Price per sq. ft.:$451.17
About this home
Experience luxury living in this exceptional custom-built home, nestled in an exclusive neighborhood on 1.11 acres with breathtaking mountain views. Thoughtfully designed by a quality local custom home builder, this two-story residence features a desirable main-floor primary suite, blending timeless craftsmanship, upscale finishes, and comfortable living. Step outside to your own private pool and enjoy the space and beauty of the surrounding landscape. With its impressive setting, generous acreage, and refined design, this property offers a rare opportunity to enjoy luxury living with room to relax, entertain, and take in the stunning views. A home where quality, location, and lifestyle come together. Featured in the 2026 Parade of Homes in the heart of Alpine. https://youtu.be/7Zkf13p0iY0 All information provided is deemed reliable but not guaranteed. Buyer to verify all. Seller is offering buy down options with preferred lender
Contact an agent
Home facts
- Year built:2026
- Subdivision & Development:ALPINE COVE
- Listing ID #:2194720
- Added:1 day(s) ago
- Updated:November 06, 2026 at 01:17 PM
Rooms and interior
- Bedrooms:7
- Total bathrooms:7
- Full bathrooms:5
- Half bathrooms:2
- Rooms Total:27
- Flooring:Carpet, Hardwood, Tile
- Bathrooms Description:Bath: Sep. Tub/Shower
- Kitchen Description:Kitchen: Second, Oven: Double, Range: Gas
- Basement Description:Entrance, Full, Walk-Out Access
- Living area:8,644 sq. ft.
Heating and cooling
- Cooling:Central Air
- Heating:Forced Air, Gas: Central
Structure and exterior
- Roof:Asphalt
- Year built:2026
- Building area:8,644 sq. ft.
- Lot area:1.11 Acres
- Lot Features:Cul-De-Sac, Cul-de-sac, Flat, Road: Paved, Sprinkler: Auto-Full, Terrain: Grad Slope
- Construction Materials:Asphalt, Stone, Stucco
- Exterior Features:Basement Entrance, Covered, Deck: Covered, Entry (Foyer), Patio: Covered, Walkout
- Levels:3 Story
Schools
- High school:Lone Peak
- Middle school:Timberline
- Elementary school:Alpine
Utilities
- Water:Culinary, Water Connected
- Sewer:Sewer Connected, Sewer: Connected, Sewer: Public
Finances and disclosures
- Price:$3,899,900
- Price per sq. ft.:$451.17
- Tax amount:$11,777
Features and amenities
- Laundry features:Electric Dryer Hookups
- Amenities:Closet: Walk-In, Mother-In-Law Apartment, Theater Room
- Pool features:Heated, In Ground
Parking
- Total parking spaces:4
- Parking description:4 Car Garage, Attached, Attached Garage, Extra Height, Extra Length, Garage Door Opener
- Garage spaces:4
New listings near 4292 W Silver Sage Cir
- Open Sat, 2 to 4pmNew
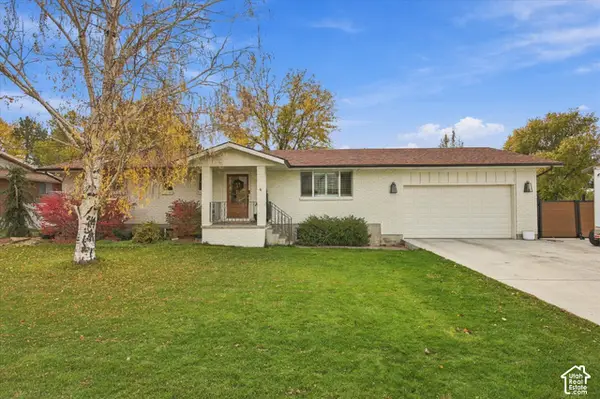 $850,000Active4 beds 3 baths2,646 sq. ft.
685 W 800 S, Alpine, UT 84004
MLS# 2194577Listed by: EQUITY REAL ESTATE (RESULTS) - New
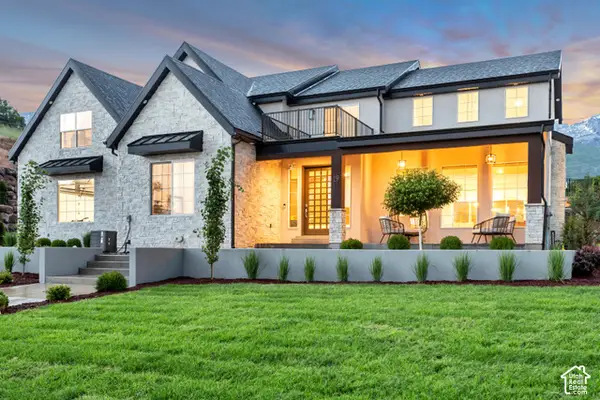 $2,950,000Active7 beds 7 baths8,036 sq. ft.
19 E Elk Ct N, Alpine, UT 84004
MLS# 2193876Listed by: ASK ANDREW REAL ESTATE - New
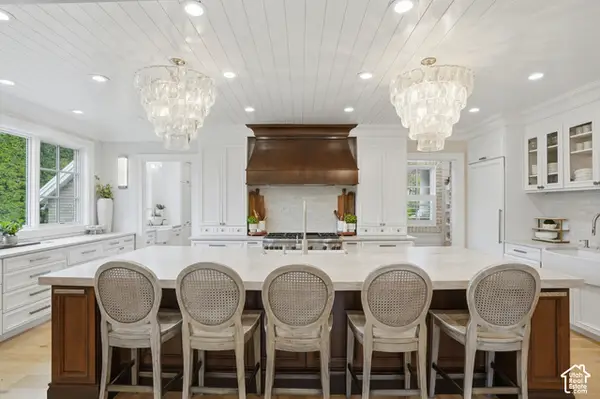 $2,495,000Active6 beds 4 baths7,335 sq. ft.
130 E Sunset, Alpine, UT 84004
MLS# 2193199Listed by: KW UTAH REALTORS KELLER WILLIAMS 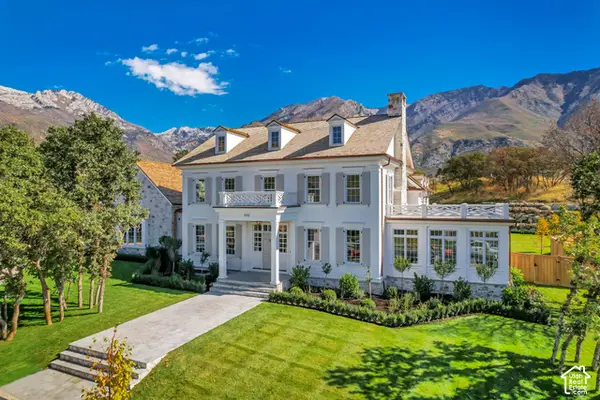 $6,995,000Active6 beds 8 baths11,836 sq. ft.
1292 N Elkridge Ln, Alpine, UT 84004
MLS# 2192580Listed by: WOODLEY REAL ESTATE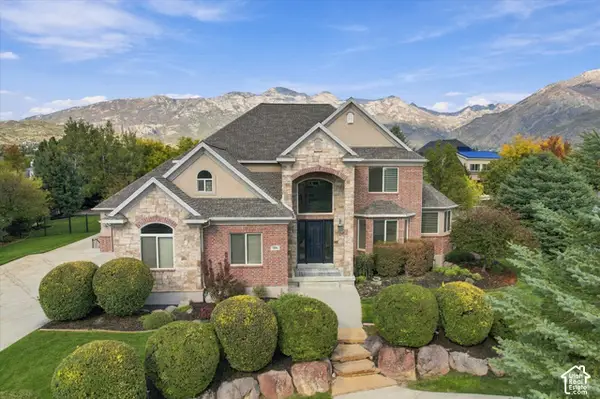 $1,950,000Active5 beds 5 baths6,291 sq. ft.
390 W River Cir, Alpine, UT 84004
MLS# 2191448Listed by: REAL BROKER, LLC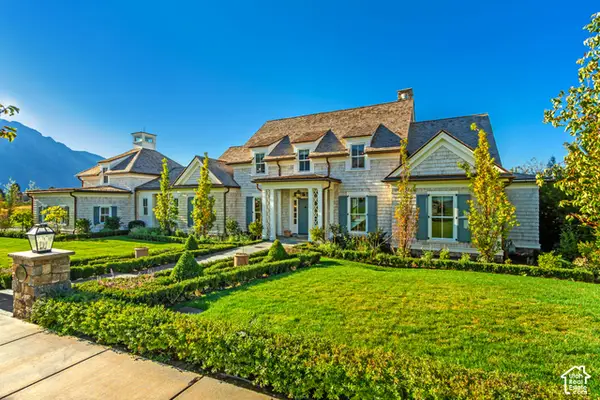 $4,995,000Active7 beds 9 baths9,118 sq. ft.
1449 N Annie Cir, Alpine, UT 84004
MLS# 2191366Listed by: WOODLEY REAL ESTATE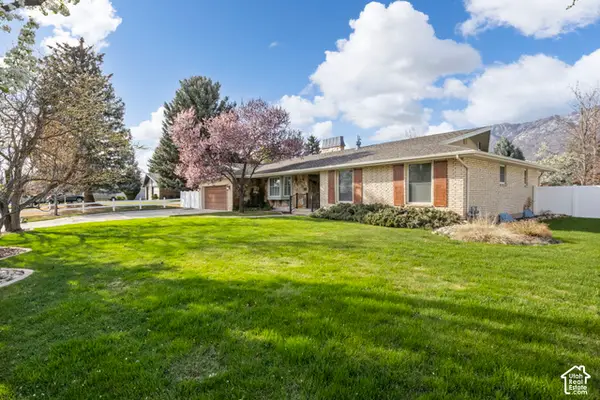 $1,235,000Active7 beds 4 baths3,959 sq. ft.
499 E 300 N, Alpine, UT 84004
MLS# 2191036Listed by: PINE VALLEY REALTY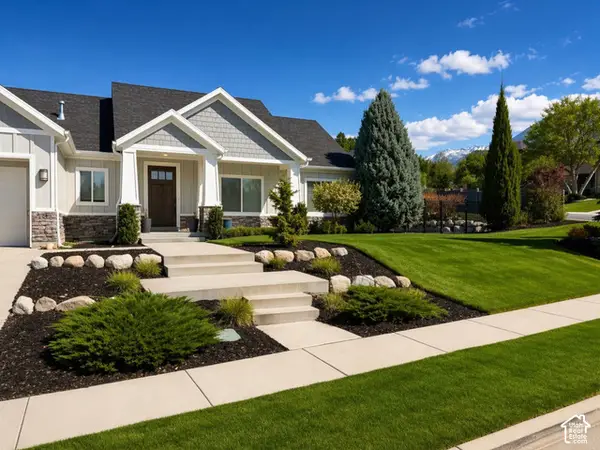 $1,239,900Active6 beds 4 baths4,001 sq. ft.
50 E Hunters Ridge Cir, Alpine, UT 84004
MLS# 2190814Listed by: EQUITY REAL ESTATE (RESULTS)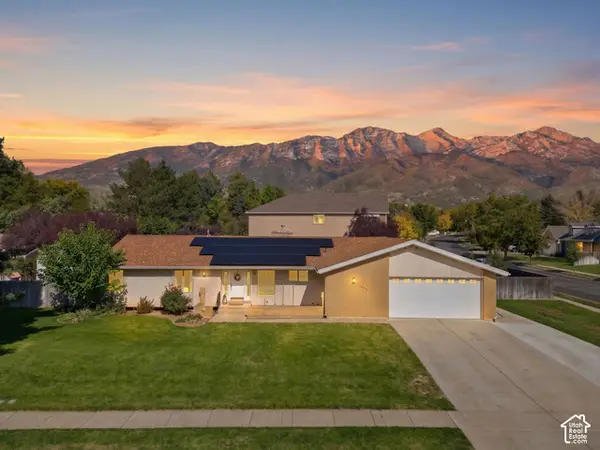 $799,000Active5 beds 4 baths4,383 sq. ft.
403 E 426 N, Alpine, UT 84004
MLS# 2190235Listed by: ERA BROKERS CONSOLIDATED (UTAH COUNTY)


Protect your home and budget from life's surprises with an Assurant Home Warranty, backed by a partner that supports you through every step of homeownership. Explore Plans.
© 2026 Better Homes and Gardens Real Estate LLC. An Anywhere Real Estate company. All rights reserved. Better Homes and Gardens® Real Estate is a registered trademark owned by Meredith Operations Corporation, licensed to Better Homes and Gardens Real Estate LLC and used with permission. Better Homes and Gardens Real Estate LLC fully supports the principles of the Fair Housing Act and the Equal Opportunity Act. Listing information is deemed reliable but is not guaranteed accurate.
Each office is independently owned and operated.
Any services or products provided by third parties are not provided by, affiliated with or related to Better Homes and Gardens Real Estate LLC, or its affiliated companies.