
242 S 600 E, Alpine, UT 84004
Local realty services provided by:Better Homes and Gardens Real Estate Momentum
Listed by: jonathan day
Office: homie
MLS#:2175631
Source:SL
Price summary
- Price:$1,135,000
- Price per sq. ft.:$280.25
About this home
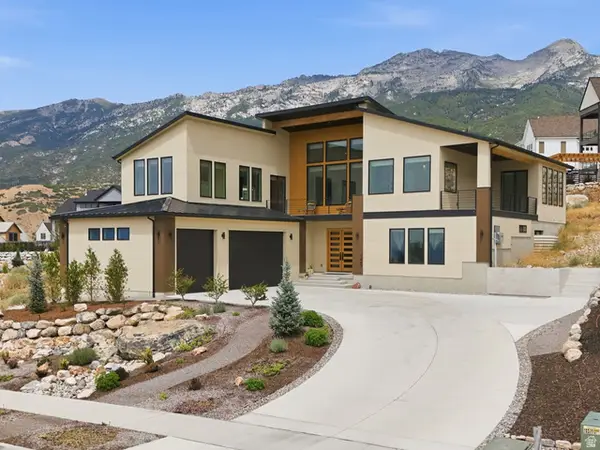
Nestled on a secluded 0.64-acre lot in the heart of Alpine, this stunning modern home offers the perfect balance of contemporary design, privacy, and functionality. Set back from the road with a private driveway and surrounded by mature trees and lush landscaping, this exceptional property provides a peaceful retreat while remaining just minutes from everything Alpine has to offer. With 4,050 square feet, 5 bedrooms, and 4 bathrooms, the thoughtfully designed floor plan offers generous living spaces for both everyday living and entertaining. The home's bright, open interior is highlighted by soaring vaulted ceilings and expansive windows that flood the home with natural light while perfectly framing breathtaking views of the surrounding Wasatch Mountains. Designed to bring the outdoors in, the large windows create a seamless connection to the property's wooded surroundings, allowing you to enjoy the beauty and tranquility of Alpine from nearly every room. The modern design is complemented by warm finishes and an effortless flow between living spaces, making the home equally suited for quiet evenings or hosting family and friends. One of the property's standout features is the fully equipped accessory dwelling unit (ADU), complete with its own private entrance, one bedroom, one bathroom, and a month-to-month tenant already in place. Whether you're looking for supplemental rental income, multigenerational living, or a private guest suite, this flexible space provides exceptional value and versatility. The newly constructed three-car garage offers abundant room for vehicles, storage, and recreational equipment, while the expansive lot provides ample outdoor space to relax, entertain, or simply enjoy the privacy created by the mature wooded landscape. The secluded setting feels like a mountain retreat, yet you're only a short walk from Creekside Park and just minutes from Alpine's award-winning schools, scenic trail systems, and endless outdoor recreation. Combining modern architecture, breathtaking mountain views, expansive windows that capture the surrounding scenery, an income-producing ADU, and one of Alpine's most desirable and private settings, this is a rare opportunity to own a home that offers both everyday comfort and long-term value. Whether you're searching for a peaceful sanctuary or a home designed to accommodate a variety of lifestyles, this exceptional property truly delivers. Square footage figures are provided as a courtesy estimate only and were obtained from county records. Buyer is advised to obtain an independent measurement....
Contact an agent
Home facts
- Year built:1972
- Listing ID #:2175631
- Added:45 day(s) ago
- Updated:September 15, 2026 at 05:01 AM
Rooms and interior
- Bedrooms:5
- Total bathrooms:4
- Full bathrooms:3
- Rooms Total:20
- Flooring:Carpet, Hardwood, Tile
- Bathrooms Description:Bath: Sep. Tub/Shower
- Kitchen Description:Disposal, Kitchen: Second, Microwave, Range/Oven: Free Stdng., Range: Gas, Refrigerator
- Basement Description:Entrance, Partial, Walk-Out Access
- Living area:4,050 sq. ft.
Heating and cooling
- Cooling:Central Air
- Heating:Forced Air, Gas: Central
Structure and exterior
- Roof:Asphalt, Metal
- Year built:1972
- Building area:4,050 sq. ft.
- Lot area:0.64 Acres
- Lot Features:Curb & Gutter, Drip Irrigation, Fenced: Partial, Private, Secluded, Sprinkler: Auto-Full, Terrain: Grad Slope, Wooded
- Construction Materials:Asphalt, Cedar
- Exterior Features:Basement Entrance, Walkout
- Levels:3 Story
Schools
- High school:Lone Peak
- Middle school:Timberline
- Elementary school:Alpine
Utilities
- Water:Culinary, Water Connected
- Sewer:Sewer Connected, Sewer: Connected, Sewer: Public
Finances and disclosures
- Price:$1,135,000
- Price per sq. ft.:$280.25
- Tax amount:$4,162
Features and amenities
- Laundry features:Electric Dryer Hookups, Gas Dryer Hookups
- Amenities:Accessory Apartment, Closet: Walk-In, Den/Office, French Doors, Gas Logs, Smart Thermostat(s), Storage Shed(s), Swing Set, Trampoline, Vaulted Ceilings, Water Softener Owned, Window Coverings
Parking
- Total parking spaces:8
- Parking description:3 Car Garage, Covered, Detached, Extra Height, Extra Length, Extra Width, Garage Door Opener, Heated Garage, Parking: Uncovered
- Garage spaces:3
New listings near 242 S 600 E
- New
 $2,195,000Active6 beds 6 baths6,255 sq. ft.
629 S Pheasant Ridge Ct, Alpine, UT 84004
MLS# 2184602Listed by: KW WESTFIELD - New
 $8,500,000Active7 beds 9 baths14,083 sq. ft.
1674 N Elk Ridge Ln, Alpine, UT 84004
MLS# 2183462Listed by: ERA BROKERS CONSOLIDATED (UTAH COUNTY) - Open Sat, 12 to 2pm
 $665,000Active5 beds 2 baths2,176 sq. ft.
239 W Fort Creek Dr, Alpine, UT 84004
MLS# 2181152Listed by: BERKSHIRE HATHAWAY HOMESERVICES ELITE REAL ESTATE  $599,000Active2 beds 1 baths2,280 sq. ft.
140 N 200 E, Alpine, UT 84004
MLS# 2182200Listed by: PINE VALLEY REALTY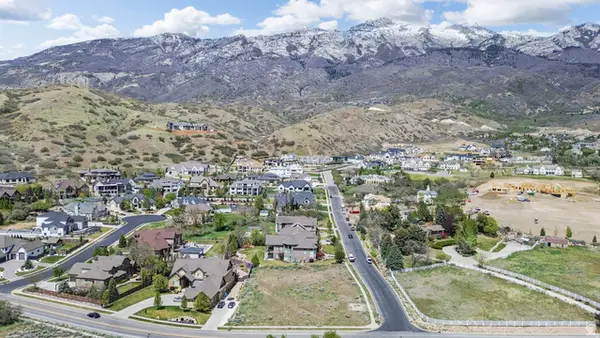 $738,973Active0.58 Acres
1175 N Elk Ridge Ln #201, Alpine, UT 84004
MLS# 2182212Listed by: BERKSHIRE HATHAWAY HOMESERVICES ELITE REAL ESTATE $4,490,000Active7 beds 9 baths8,850 sq. ft.
3682 W Oak Hill Dr, Alpine, UT 84004
MLS# 2181408Listed by: WOODLEY REAL ESTATE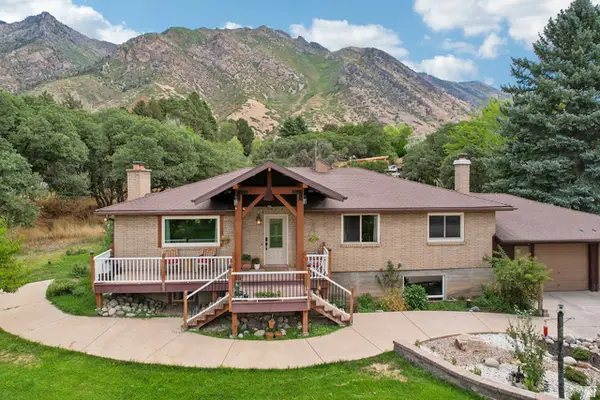 $950,000Active6 beds 3 baths3,328 sq. ft.
400 S High Bench Rd, Alpine, UT 84004
MLS# 2180146Listed by: REDFIN CORPORATION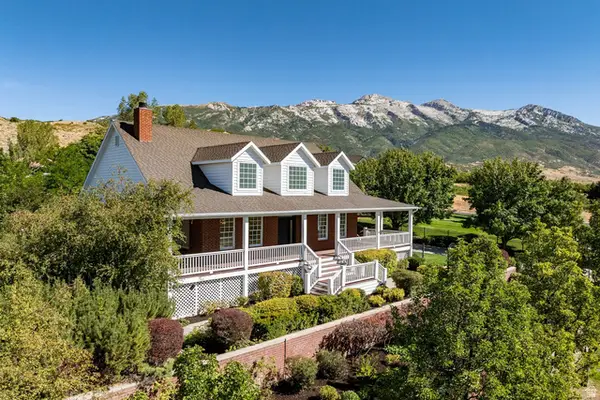 $950,000Pending3 beds 3 baths4,148 sq. ft.
733 Summit Way, Alpine, UT 84004
MLS# 2180337Listed by: SUMMIT SOTHEBY'S INTERNATIONAL REALTY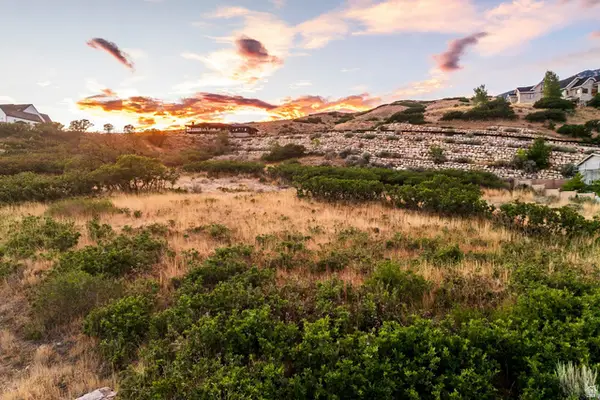 $675,000Pending0.81 Acres
287 E Heritage Hills Dr, Alpine, UT 84004
MLS# 2180197Listed by: SUMMIT SOTHEBY'S INTERNATIONAL REALTY- Open Sat, 12 to 2pm
 $2,300,000Active5 beds 4 baths4,952 sq. ft.
1445 E Rodeo Dr, Alpine, UT 84004
MLS# 2179674Listed by: EQUITY REAL ESTATE (NRE)


Protect your home and budget from life's surprises with an Assurant Home Warranty, backed by a partner that supports you through every step of homeownership. Explore Plans.
© 2026 Better Homes and Gardens Real Estate LLC. An Anywhere Real Estate company. All rights reserved. Better Homes and Gardens® Real Estate is a registered trademark owned by Meredith Operations Corporation, licensed to Better Homes and Gardens Real Estate LLC and used with permission. Better Homes and Gardens Real Estate LLC fully supports the principles of the Fair Housing Act and the Equal Opportunity Act. Listing information is deemed reliable but is not guaranteed accurate.
Each office is independently owned and operated.
Any services or products provided by third parties are not provided by, affiliated with or related to Better Homes and Gardens Real Estate LLC, or its affiliated companies.