
2629 N Three Falls Way, Alpine, UT 84004
Local realty services provided by:Better Homes and Gardens Real Estate Momentum
Listed by: kerry r oman
Office: summit sotheby's international realty
MLS#:12602480
Source:UT_PCBR
Price summary
- Price:$7,950,000
- Price per sq. ft.:$787.52
About this home
Situated within the exclusive Three Falls community, this exceptional estate was designed to embrace its surroundings while creating an extraordinary environment for family living and entertaining. Expansive walls of glass frame mountain views and fill the home with natural light, while natural stone and warm wood accents create a timeless architectural aesthetic. The main level is anchored by a dramatic great room with soaring ceilings and large sliding glass doors that open directly to the pool deck and outdoor living spaces. A beautifully appointed kitchen with butler's pantry, formal dining room, executive office, theater room, and luxurious primary suite complete the main level. Upstairs, four additional bedroom suites and a spacious family room provide comfortable accommodations and gathering spaces for family and guests. At the center of the property, a private courtyard features a resort-style pool and spa, covered outdoor living and dining areas, an outdoor kitchen, firepit, and retractable theater screen. A detached garage offers exceptional flexibility for vehicles, fitness, hobbies, and storage. Combining privacy, craftsmanship, and outstanding amenities, this is one of the most exclusive properties on the Wasatch Front....
Contact an agent
Home facts
- Year built:2021
- Subdivision & Development:Utah Area
- Listing ID #:12602480
- Added:101 day(s) ago
- Updated:September 01, 2026 at 08:50 AM
Rooms and interior
- Bedrooms:5
- Total bathrooms:7
- Full bathrooms:2
- Half bathrooms:1
- Flooring:Marble, Tile, Wood
- Dining Description:Breakfast Bar, Formal Dining, Semi-Formal Dining
- Kitchen Description:Dishwasher, Disposal, Double Oven, Freezer, Gas Range, Microwave, Oven, Refrigerator
- Living area:10,095 sq. ft.
Heating and cooling
- Cooling:Central Air
- Heating:Forced Air
- Central air:Yes
Structure and exterior
- Roof:Asphalt, Metal, Shingle
- Year built:2021
- Building area:10,095 sq. ft.
- Lot area:1.34 Acres
- Lot Features:Adjacent Common Area Land, Gradual Slope, Secluded
- Architectural Style:Mountain Contemporary
- Construction Materials:Stone, Wood Siding
- Exterior Features:Drip Irrigation, Lawn Sprinkler - Timer, Porch
- Foundation Description:Concrete Perimeter
Utilities
- Water:Public
- Sewer:Public Sewer
Finances and disclosures
- Price:$7,950,000
- Price per sq. ft.:$787.52
- Tax amount:$17,585 (2025)
Features and amenities
- Laundry features:Washer
- Amenities:Appliances, Audio System, Ceiling(S) - 9 Ft Plus, Central Vacuum, Fire Pressure System, Furnished - Fully, Garage Door Opener, Media System - Prewired, Security System - Installed, Smoke Alarm, Spa/Hot Tub, Thermostat - Programmable, Vaulted Ceiling(S), Water Heater - Gas, Water Softener - Owned
Parking
- Parking description:Attached, Detached
- Garage spaces:10
New listings near 2629 N Three Falls Way
- Open Sat, 12 to 2pmNew
 $800,000Active5 beds 4 baths3,200 sq. ft.
959 E Stonehedge Rd, Alpine, UT 84004
MLS# 2185941Listed by: CHAPMAN-RICHARDS & ASSOCIATES, INC. - New
 $2,195,000Active6 beds 6 baths6,255 sq. ft.
629 S Pheasant Ridge Ct, Alpine, UT 84004
MLS# 2184602Listed by: KW WESTFIELD  $8,500,000Active7 beds 9 baths14,083 sq. ft.
1674 N Elk Ridge Ln, Alpine, UT 84004
MLS# 2183462Listed by: ERA BROKERS CONSOLIDATED (UTAH COUNTY)- Open Sat, 12 to 2pm
 $665,000Active5 beds 2 baths2,176 sq. ft.
239 W Fort Creek Dr, Alpine, UT 84004
MLS# 2181152Listed by: BERKSHIRE HATHAWAY HOMESERVICES ELITE REAL ESTATE  $599,000Active2 beds 1 baths2,280 sq. ft.
140 N 200 E, Alpine, UT 84004
MLS# 2182200Listed by: PINE VALLEY REALTY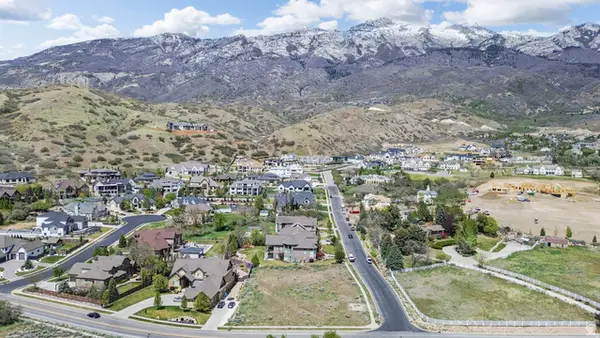 $738,973Active0.58 Acres
1175 N Elk Ridge Ln #201, Alpine, UT 84004
MLS# 2182212Listed by: BERKSHIRE HATHAWAY HOMESERVICES ELITE REAL ESTATE $4,490,000Active7 beds 9 baths8,850 sq. ft.
3682 W Oak Hill Dr, Alpine, UT 84004
MLS# 2181408Listed by: WOODLEY REAL ESTATE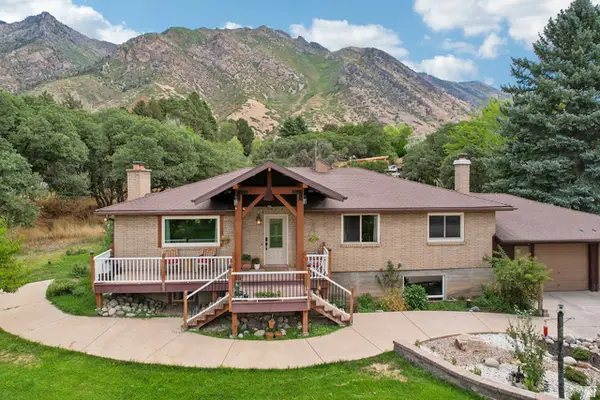 $950,000Active6 beds 3 baths3,328 sq. ft.
400 S High Bench Rd, Alpine, UT 84004
MLS# 2180146Listed by: REDFIN CORPORATION- Open Sat, 12 to 2pm
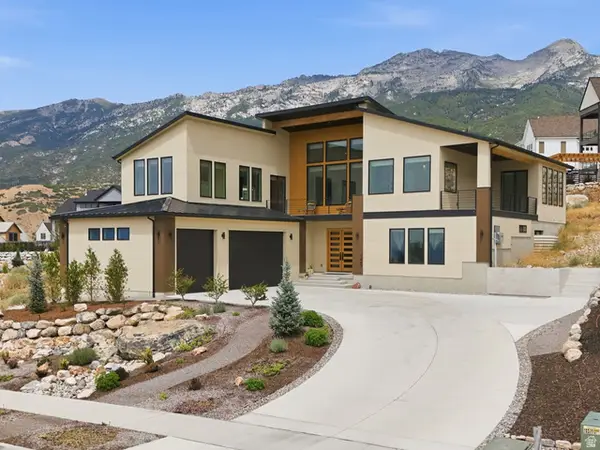 $2,300,000Active5 beds 4 baths4,952 sq. ft.
1445 E Rodeo Dr, Alpine, UT 84004
MLS# 2179674Listed by: EQUITY REAL ESTATE (NRE) 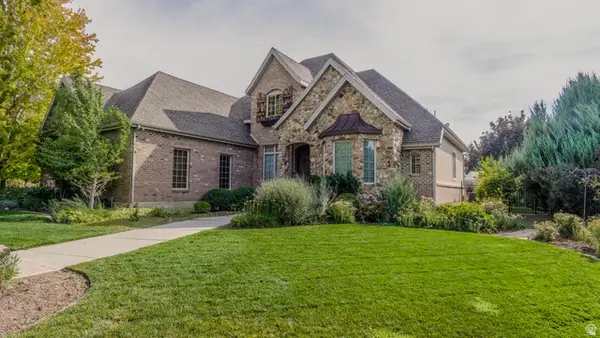 $1,500,000Active7 beds 5 baths5,317 sq. ft.
880 Ridge Ln S, Alpine, UT 84004
MLS# 2179254Listed by: BERKSHIRE HATHAWAY HOMESERVICES ELITE REAL ESTATE


Protect your home and budget from life's surprises with an Assurant Home Warranty, backed by a partner that supports you through every step of homeownership. Explore Plans.
© 2026 Better Homes and Gardens Real Estate LLC. An Anywhere Real Estate company. All rights reserved. Better Homes and Gardens® Real Estate is a registered trademark owned by Meredith Operations Corporation, licensed to Better Homes and Gardens Real Estate LLC and used with permission. Better Homes and Gardens Real Estate LLC fully supports the principles of the Fair Housing Act and the Equal Opportunity Act. Listing information is deemed reliable but is not guaranteed accurate.
Each office is independently owned and operated.
Any services or products provided by third parties are not provided by, affiliated with or related to Better Homes and Gardens Real Estate LLC, or its affiliated companies.