
475 E Silverleaf Dr, Alpine, UT 84004
Local realty services provided by:Better Homes and Gardens Real Estate Momentum
475 E Silverleaf Dr,Alpine, UT 84004
$1,100,000
- 5 Beds
- 4 Baths
- 4,074 sq. ft.
- Single family
- Active
Listed by: mike gooch
Office: kw westfield
MLS#:2171236
Source:SL
Price summary
- Price:$1,100,000
- Price per sq. ft.:$270
About this home
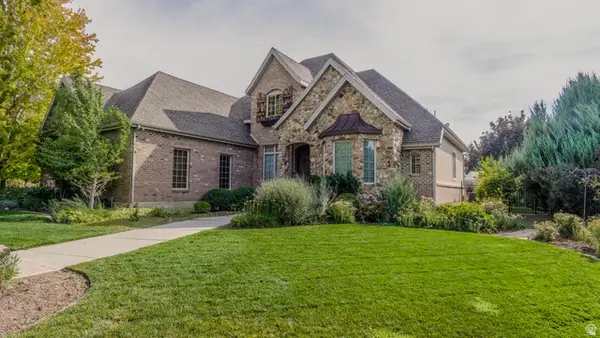
Situated on a quiet tree-lined cul-de-sac with one of the best Lone Peak mountain views on your front yard, this estate is exactly what you envision when thinking about a home in prestigious Alpine. The home has been perfectly cared for with no deferred maintenance and updates on the expensive things like the AC units (replaced in 2026), roof (2020), garage openers (2025), Trek deck (2021), and irrigation pipe valve (2025). The basement apartment is a newer addition and comes in clutch for offsetting the mortgage payment. The large .35 acre backyard is so prime with the the huge lawn (riding lawn mower included in the sale!), 4 apples trees (3 Honey Crisps and 1 Johnny Gold), garden with mature concord grapes, fire pit, trampoline, jungle gym and a sizeable shed. You're going to love the friendly neighborhood atmosphere and community with 3 different parks (one has a splash pad) within a 3 minute drive of your front door! This home has your name all over it; call/text the listing agent anytime for a tour!...
Contact an agent
Home facts
- Year built:2000
- Subdivision & Development:SILVERLEAF PRD
- Listing ID #:2171236
- Added:46 day(s) ago
- Updated:August 26, 2026 at 11:26 AM
Rooms and interior
- Bedrooms:5
- Total bathrooms:4
- Full bathrooms:3
- Half bathrooms:1
- Rooms Total:19
- Flooring:Carpet, Hardwood, Linoleum, Travertine, Vinyl
- Bathrooms Description:Bath: Sep. Tub/Shower, Jetted Tub
- Kitchen Description:Disposal, Kitchen: Second, Microwave, Oven: Double, Oven: Wall, Range Hood, Range/Oven: Free Stdng., Range: Gas, Refrigerator
- Basement Description:Daylight, Full, Walk-Out Access
- Living area:4,074 sq. ft.
Heating and cooling
- Cooling:Central Air
- Heating:Hot Water
Structure and exterior
- Roof:Asphalt
- Year built:2000
- Building area:4,074 sq. ft.
- Lot area:0.35 Acres
- Lot Features:Cul-De-Sac, Cul-de-sac, Curb & Gutter, Road: Paved, Sidewalks, Sprinkler: Auto-Full, Terrain: Grad Slope
- Architectural Style:Rambler/Ranch
- Construction Materials:Brick, Stucco
- Exterior Features:Bay Box Windows, Covered, Deck: Covered, Entry (Foyer), Lighting, Patio: Covered, Walkout
- Levels:2 Story
Schools
- High school:Lone Peak
- Middle school:Timberline
- Elementary school:Westfield
Utilities
- Water:Culinary, Water Connected
- Sewer:Sewer Connected, Sewer: Connected, Sewer: Public
Finances and disclosures
- Price:$1,100,000
- Price per sq. ft.:$270
- Tax amount:$4,136
Features and amenities
- Laundry features:Dryer, Electric Dryer Hookups, Gas Dryer Hookups, Washer
- Amenities:Alarm: Security, Central Vacuum, Closet: Walk-In, Den/Office, French Doors, Gas Logs, Jetted Tub, Mother-In-Law Apartment, Storage Shed(s), Trampoline, Vaulted Ceilings
Parking
- Total parking spaces:9
- Parking description:3 Car Garage, Attached Garage
- Garage spaces:3
New listings near 475 E Silverleaf Dr
- Open Sat, 11am to 2pmNew
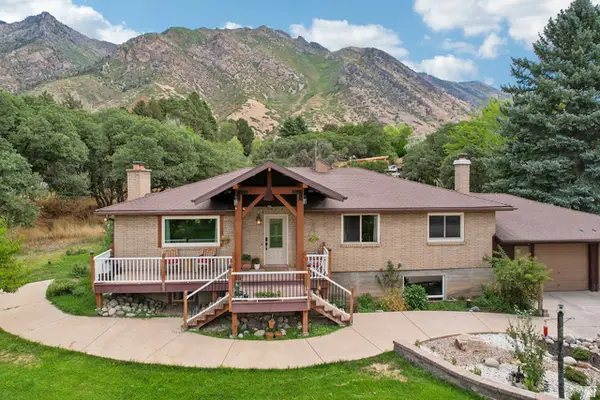 $975,000Active6 beds 3 baths3,328 sq. ft.
400 S High Bench Rd, Alpine, UT 84004
MLS# 2180146Listed by: REDFIN CORPORATION - New
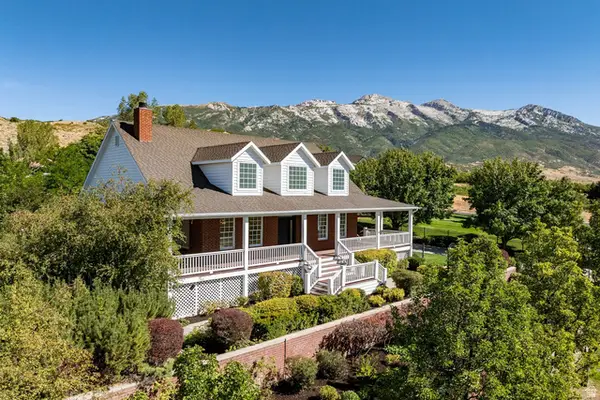 $950,000Active3 beds 3 baths4,148 sq. ft.
733 Summit Way, Alpine, UT 84004
MLS# 2180337Listed by: SUMMIT SOTHEBY'S INTERNATIONAL REALTY - New
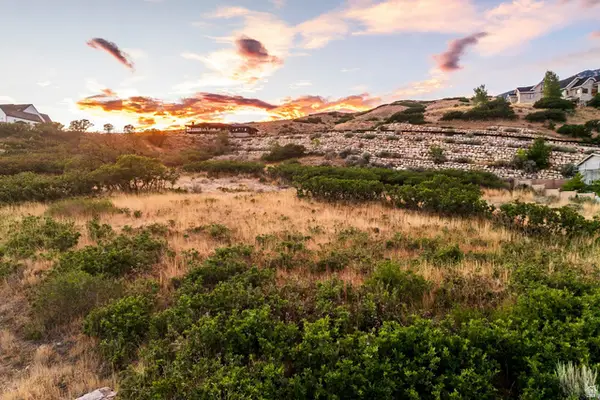 $675,000Active0.81 Acres
287 E Heritage Hills Dr, Alpine, UT 84004
MLS# 2180197Listed by: SUMMIT SOTHEBY'S INTERNATIONAL REALTY - New
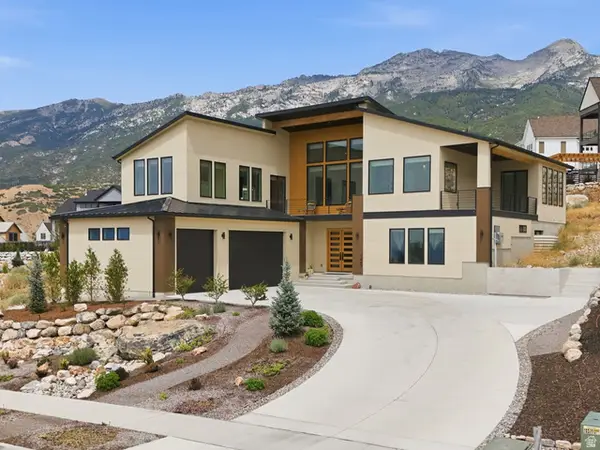 $2,300,000Active5 beds 4 baths4,952 sq. ft.
1445 E Rodeo Dr, Alpine, UT 84004
MLS# 2179674Listed by: EQUITY REAL ESTATE (NRE) - New
 $1,500,000Active7 beds 5 baths5,317 sq. ft.
880 Ridge Ln S, Alpine, UT 84004
MLS# 2179254Listed by: BERKSHIRE HATHAWAY HOMESERVICES ELITE REAL ESTATE 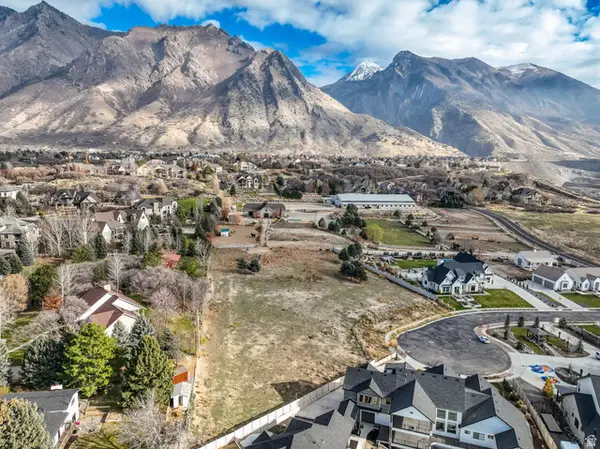 $1,150,000Active0.93 Acres
727 S David Ct E #5, Alpine, UT 84004
MLS# 2178822Listed by: CENTURY 21 EVEREST $8,500,000Active8 beds 8 baths20,614 sq. ft.
1468 E Box Elder Dr, Alpine, UT 84004
MLS# 2178671Listed by: MODERN AND MAIN, LLC $3,100,000Pending6 beds 7 baths11,185 sq. ft.
427 N Matterhorn Dr E, Alpine, UT 84004
MLS# 2178338Listed by: SUMMIT SOTHEBY'S INTERNATIONAL REALTY $1,599,000Active6 beds 3 baths4,289 sq. ft.
578 E 770 N, Alpine, UT 84004
MLS# 2178312Listed by: COLDWELL BANKER PREMIER REALTY $2,790,000Active6 beds 5 baths5,932 sq. ft.
500 E 426 N, Alpine, UT 84004
MLS# 2177937Listed by: PINE VALLEY REALTY


Protect your home and budget from life's surprises with an Assurant Home Warranty, backed by a partner that supports you through every step of homeownership. Explore Plans.
© 2026 Better Homes and Gardens Real Estate LLC. An Anywhere Real Estate company. All rights reserved. Better Homes and Gardens® Real Estate is a registered trademark owned by Meredith Operations Corporation, licensed to Better Homes and Gardens Real Estate LLC and used with permission. Better Homes and Gardens Real Estate LLC fully supports the principles of the Fair Housing Act and the Equal Opportunity Act. Listing information is deemed reliable but is not guaranteed accurate.
Each office is independently owned and operated.
Any services or products provided by third parties are not provided by, affiliated with or related to Better Homes and Gardens Real Estate LLC, or its affiliated companies.