
959 E Stonehedge Rd, Alpine, UT 84004
Local realty services provided by:Better Homes and Gardens Real Estate Momentum
Upcoming open houses
- Sat, Sep 2610:00 am - 12:00 pm
Listed by: s. trent woolston
Office: chapman-richards & associates, inc.
MLS#:2185941
Source:SL
Price summary
- Price:$800,000
- Price per sq. ft.:$250
- Monthly HOA dues:$30
About this home
OPEN HOUSE SAT 10AM - 12NOON! CHECK OUT THE DRONE VIDEOS IN THE TOUR SECTION! MOVE-IN READY for $800K in prestigious Alpine! This renovated home is located near multi-million-dollar homes and is a work of art! IT SHOWS A 10 OUT OF 10!!! Every detail has been carefully curated into a perfectly crafted masterpiece. It is as if a textbook on design has come to life. This sophisticated home boasts an airy layout with high-end finishes. Every room on the main floor and 2nd floor has been reimagined to maximize functionality. The impressive kitchen includes an oversized island, granite and butcher block countertops along with elegant custom cabinetry. The kitchen flows seamlessly into a gorgeous living and family room, complete with TWO fireplaces! The 2nd level includes a spacious owner's suite with luxurious en suite and a walk-in closet. While the home itself is a work of art, the yard is also a beautiful setting and provides an equally stunning backdrop. The wrap-around covered porch on the front and a full length deck on the back provide space for entertaining and soaking in the mountain views. The unobstructed mountain views can be enjoyed throughout the home and from the yard. Laundry hook-ups are upstairs and in the basement. A radon mitigation system is in place. There is a small workshop/shed in the back, a huge driveway with 2-car garage and 2-car carport. Full sprinkler system, drip system and garden boxes in the yard. The basement has space for a gym and other hobbies. Alpine is Utah Valley's most sought-after community because of it's proximity to mountain access and silicon slopes....
Contact an agent
Home facts
- Year built:1990
- Subdivision & Development:STONEHEDGE FARM
- Listing ID #:2185941
- Added:7 day(s) ago
- Updated:September 25, 2026 at 12:07 PM
Rooms and interior
- Bedrooms:5
- Total bathrooms:4
- Full bathrooms:2
- Half bathrooms:1
- Rooms Total:18
- Flooring:Carpet, Laminate, Tile
- Kitchen Description:Disposal, Microwave, Range/Oven: Free Stdng.
- Basement Description:Full
- Living area:3,200 sq. ft.
Heating and cooling
- Cooling:Central Air
- Heating:Forced Air, Gas: Central
Structure and exterior
- Roof:Asphalt
- Year built:1990
- Building area:3,200 sq. ft.
- Lot area:0.23 Acres
- Lot Features:Curb & Gutter, Fenced: Full, Flat, Private, Road: Paved, Secluded, Sprinkler: Auto-Full
- Construction Materials:Brick
- Exterior Features:Bay Box Windows, Covered, Entry (Foyer), Out Buildings, Patio: Covered
- Levels:3 Story
Schools
- High school:Lone Peak
- Middle school:Timberline
- Elementary school:Alpine
Utilities
- Water:Culinary, Water Connected
- Sewer:Sewer Connected, Sewer: Connected, Sewer: Public
Finances and disclosures
- Price:$800,000
- Price per sq. ft.:$250
- Tax amount:$3,121
Features and amenities
- Laundry features:Dryer, Washer
- Amenities:Closet: Walk-In, French Doors, Water Softener Owned, Workbench
Parking
- Total parking spaces:12
- Parking description:2 Car Garage, Attached, Attached Garage, Covered, Garage Door Opener, Parking: Uncovered, Rv Parking, Workbench, Workshop
- Garage spaces:2
- Carport spaces:2
New listings near 959 E Stonehedge Rd
- New
 $1,950,000Active6 beds 5 baths5,231 sq. ft.
515 S Silver Ln E, Alpine, UT 84004
MLS# 2186744Listed by: EQUITY REAL ESTATE (RESULTS) - Open Sat, 11am to 2pmNew
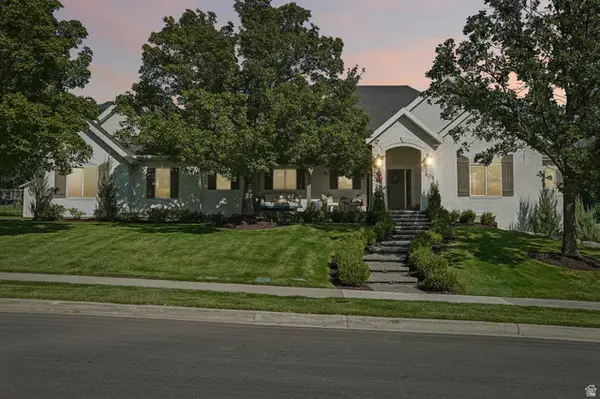 $1,480,000Active6 beds 3 baths4,070 sq. ft.
805 Andes Dr, Alpine, UT 84004
MLS# 2186510Listed by: OMADA REAL ESTATE  $2,195,000Active6 beds 6 baths6,255 sq. ft.
629 S Pheasant Ridge Ct, Alpine, UT 84004
MLS# 2184602Listed by: KW WESTFIELD $8,500,000Active7 beds 9 baths14,083 sq. ft.
1674 N Elk Ridge Ln, Alpine, UT 84004
MLS# 2183462Listed by: ERA BROKERS CONSOLIDATED (UTAH COUNTY)- Open Sat, 11am to 1pm
 $655,000Active5 beds 2 baths2,176 sq. ft.
239 W Fort Creek Dr, Alpine, UT 84004
MLS# 2181152Listed by: BERKSHIRE HATHAWAY HOMESERVICES ELITE REAL ESTATE  $499,000Active2 beds 1 baths2,280 sq. ft.
140 N 200 E, Alpine, UT 84004
MLS# 2182200Listed by: PINE VALLEY REALTY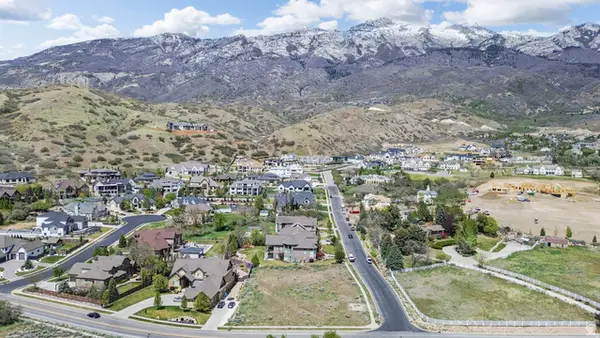 $738,973Active0.58 Acres
1175 N Elk Ridge Ln #201, Alpine, UT 84004
MLS# 2182212Listed by: BERKSHIRE HATHAWAY HOMESERVICES ELITE REAL ESTATE $4,490,000Active7 beds 9 baths8,850 sq. ft.
3682 W Oak Hill Dr, Alpine, UT 84004
MLS# 2181408Listed by: WOODLEY REAL ESTATE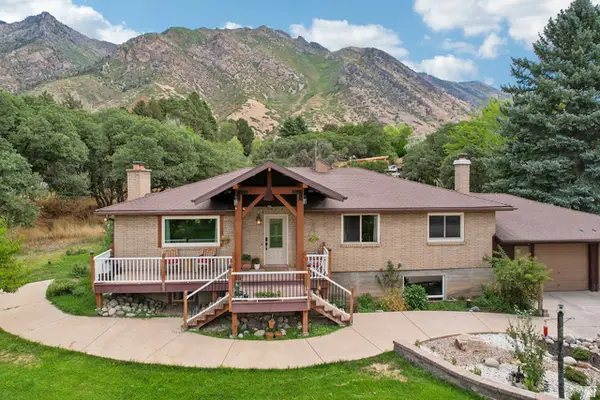 $899,000Active6 beds 3 baths3,328 sq. ft.
400 S High Bench Rd, Alpine, UT 84004
MLS# 2180146Listed by: REDFIN CORPORATION


Protect your home and budget from life's surprises with an Assurant Home Warranty, backed by a partner that supports you through every step of homeownership. Explore Plans.
© 2026 Better Homes and Gardens Real Estate LLC. An Anywhere Real Estate company. All rights reserved. Better Homes and Gardens® Real Estate is a registered trademark owned by Meredith Operations Corporation, licensed to Better Homes and Gardens Real Estate LLC and used with permission. Better Homes and Gardens Real Estate LLC fully supports the principles of the Fair Housing Act and the Equal Opportunity Act. Listing information is deemed reliable but is not guaranteed accurate.
Each office is independently owned and operated.
Any services or products provided by third parties are not provided by, affiliated with or related to Better Homes and Gardens Real Estate LLC, or its affiliated companies.